
6433 Lost Tree Lane, Spring Hill, FL 34606
Local realty services provided by:Bingham Realty ERA Powered
6433 Lost Tree Lane,Spring Hill, FL 34606
$299,900
- 2 Beds
- 2 Baths
- 1,674 sq. ft.
- Single family
- Active
Listed by: anthony m. kanaris
Office: bridge point business real est
MLS#:2258779
Source:FL_HCAR
Price summary
- Price:$299,900
- Price per sq. ft.:$179.15
- Monthly HOA dues:$332
About this home
NEW PRICE - 299,900! BRAND-NEW ROOF TO BE INSTALLED PRIOR TO CLOSING AT SELLER'S EXPENSE - BUYER CHOOSES THE COLOR!
MOVE-IN READY AND FULLY FURNISHED in desirable Timber Pines! This beautifully maintained home offers 1,674 sq. ft. of living space and has been freshly staged and not lived in since, giving it a clean, inviting model-home feel. New windows were installed in 2022, and the HVAC was replaced in 2011.
The spacious floor plan offers plenty of room to relax and entertain, including a large covered front porch, rear patio, and enclosed, air-conditioned Florida room finished to complement the main living area. Oversized ceramic tile enhances the wet areas and Florida room, while decorative lighting, ceiling fans, and window treatments complete the home's polished presentation.
The kitchen features updated stainless-steel appliances. The primary bath includes an updated walk-in stall shower, while the guest bath features a Jacuzzi tub.
Outside, you'll find a decorative patterned driveway, concrete curb-a-lawn edging, professionally installed gutters with drainage pads, and a private irrigation well for the sprinkler system. The oversized two-car garage provides additional versatility with a newer garage door opener, garage screens, stackable washer/dryer, and utility/slop sink.
Following inspections, the seller will have a BRAND-NEW ROOF installed prior to closing at the seller's expense, with the buyer choosing the color, subject to acceptable contract terms.
Timber Pines offers the active Florida lifestyle so many buyers are looking for, with four golf courses, clubhouse dining, performing arts, fitness facilities, tennis, pickleball, bocce, multiple pools and spas, and an extensive calendar of social activities, all within a guard-gated 55+ community.
NEW PRICE. FULLY FURNISHED. MOVE-IN READY. NEW ROOF AT SELLER'S EXPENSE. Priced at 299,900, this Timber Pines home deserves a closer look. Schedule your private showing today!...
Contact an agent
Home facts
- Year built:1985
- Subdivision & Development:Timber Pines Tr 22 Un 2
- Listing ID #:2258779
- Added:182 day(s) ago
- Updated:September 27, 2026 at 03:24 PM
Rooms and interior
- Bedrooms:2
- Total bathrooms:2
- Full bathrooms:2
- Rooms Total:6
- Flooring:Carpet, Tile
- Dining Description:Breakfast Bar, Breakfast Nook
- Kitchen Description:Dishwasher, Microwave, Refrigerator
- Living area:1,674 sq. ft.
Heating and cooling
- Cooling:Central Air, Electric
- Heating:Central, Electric, Heating
- Central air:Yes
Structure and exterior
- Roof:Shingle
- Year built:1985
- Building area:1,674 sq. ft.
- Lot area:0.2 Acres
- Lot Features:Corner Lot, Few Trees, Irregular Lot
- Architectural Style:Ranch
- Construction Materials:Block, Concrete, Stucco
- Levels:One
Schools
- High school:Weeki Wachee
- Middle school:Fox Chapel
- Elementary school:Deltona
Utilities
- Water:Public
- Sewer:Public Sewer
Finances and disclosures
- Price:$299,900
- Price per sq. ft.:$179.15
- Tax amount:$1,085
Features and amenities
- Appliances:Dishwasher, Microwave, Refrigerator, Washer/Dryer Stacked
- Laundry features:In Garage, Sink, Washer/Dryer Stacked
- Amenities:Ceiling Fan(s), Entrance Foyer, Open Floorplan, Walk-In Closet(s)
Parking
- Parking description:Garage, Garage Door Opener
- Garage:Yes
New listings near 6433 Lost Tree Lane
- Coming Soon
 $344,900Coming Soon4 beds 2 baths1,995 sq. ft.
8088 Spanish Oak Drive, SPRING HILL, FL 34606
MLS# W7889688Listed by: CHARLES RUTENBERG REALTY INC - Coming Soon
 $55,000Coming Soon0.16 Acres
7454 Apache Trail, SPRING HILL, FL 34606
MLS# W7889670Listed by: BHHS FLORIDA PROPERTIES GROUP - New
 $310,000Active2 beds 2 baths1,480 sq. ft.
8133 Wysocki Court, SPRING HILL, FL 34606
MLS# TB8555420Listed by: WEICHERT REALTORS EXCLUSIVE PROPERTIES - New
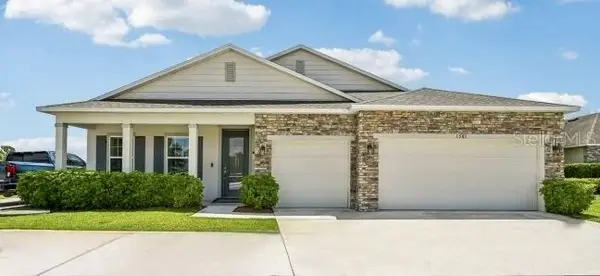 $395,900Active3 beds 2 baths2,044 sq. ft.
5011 Lydia Court, SPRING HILL, FL 34608
MLS# O6447918Listed by: NEW HOME STAR FLORIDA LLC - New
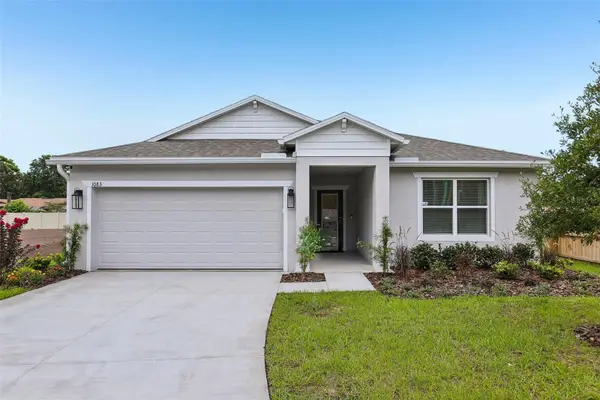 $359,900Active4 beds 2 baths1,876 sq. ft.
0 Castle Avenue, SPRING HILL, FL 34609
MLS# O6447926Listed by: NEW HOME STAR FLORIDA LLC - New
 $199,000Active3 beds 2 baths1,596 sq. ft.
13396 Brewster Road, Spring Hill, FL 34609
MLS# 2261219Listed by: HOMAN REALTY GROUP INC - New
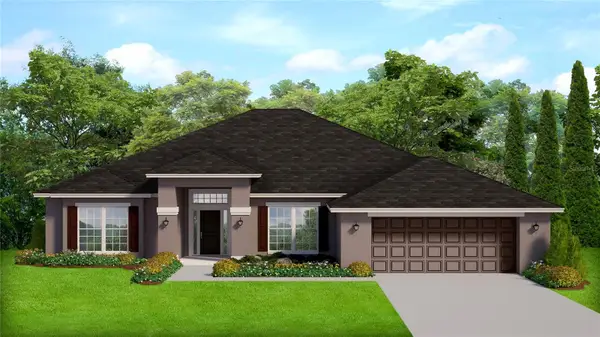 $404,050Active4 beds 2 baths2,330 sq. ft.
12520 Langley Drive #Lot 89, SPRING HILL, FL 34609
MLS# OM733580Listed by: ADAMS HOMES REALTY INC - New
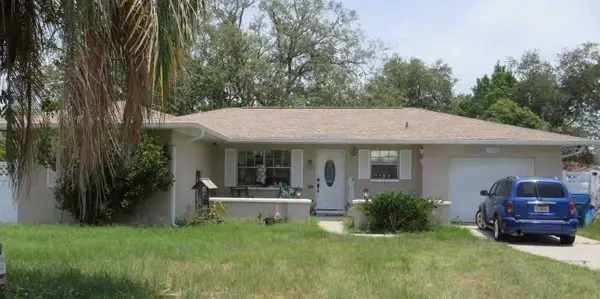 $249,990Active2 beds 2 baths1,121 sq. ft.
14474 Coronado Drive, SPRING HILL, FL 34609
MLS# TB8555582Listed by: GREAT AMERICAN REALTY - New
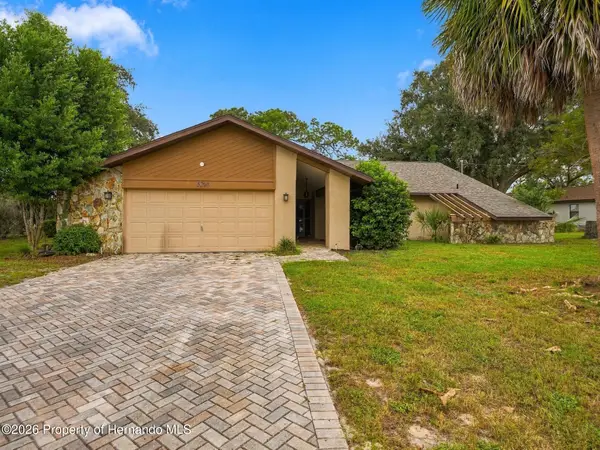 $380,000Active3 beds 2 baths1,920 sq. ft.
5298 Florentine Court, Spring Hill, FL 34608
MLS# 2261217Listed by: HORIZON PALM REALTY GROUP - New
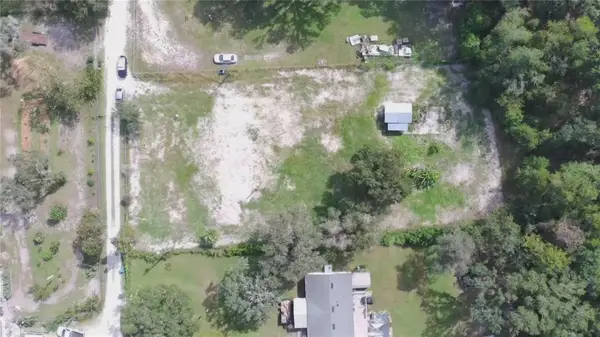 $130,000Active0.67 Acres
15314 Shady Street, BROOKSVILLE, FL 34604
MLS# TB8552669Listed by: DALTON WADE INC


Protect your home and budget from life's surprises with an Assurant Home Warranty, backed by a partner that supports you through every step of homeownership. Explore Plans.
© 2023 - 2026 ERA Franchise Systems LLC. All rights reserved. ERA Franchise Systems LLC fully supports the principles of the Fair Housing Act and the Equal Opportunity Act. ERA, ERA Real Estate powered, and their respective logos are registered service marks of ERA Franchise Systems LLC. Each office is independently owned and operated.