
6802 Plumleaf Court, Spring Hill, FL 34606
Local realty services provided by:Bingham Realty ERA Powered
6802 Plumleaf Court,Spring Hill, FL 34606
$295,000
- 2 Beds
- 2 Baths
- 1,604 sq. ft.
- Single family
- Active
Listed by: gerard a depace
Office: dalton wade inc
MLS#:2260903
Source:FL_HCAR
Price summary
- Price:$295,000
- Price per sq. ft.:$183.92
- Monthly HOA dues:$356
About this home
Beautifully landscaped corner-lot standalone villa with designer upgrades throughout, featuring 2 bedrooms, 2 bathrooms, a den/office/hobby room, and an enclosed lanai.
The updated kitchen offers soft-close cabinetry, stainless steel appliances, designer lighting, and stunning diagonal-laid tile flooring. A separate breakfast nook with sliding doors opens directly to the enclosed lanai. The spacious living/dining room combination features high ceilings, plant shelves, and a convenient pass-through to the kitchen.
The large primary suite includes an oversized walk-in closet, soaring ceilings, sliders to the lanai, a dual-sink vanity, updated lighting, and a step-in shower. Bedroom 2 features a generous closet and sliders leading to the sitting room/Home office. The second bath includes a tub/shower combination and updated lighting.
The 2-car garage is equipped with screens, a laundry sink, a raised platform for the washer/dryer, a folding counter with cabinetry, and additional shelving.
Major updates:
• Roof replaced 2010
• New A/C 2019
• New Water Heater 2022
• All new double-pane windows installed 2019
Clear 4 point inspection recently completed and available for review.
Located in the desirable Village of Manor Pines, residents enjoy their own private pool reserved exclusively for the neighborhood. Timber Pines is a premier 55+ golfing community offering four golf courses, a state-of-the-art fitness center, Lodge Clubhouse, Resident Activity Center, Performing Arts Center, and a prestigious Country Club. Additional amenities include eight lighted tennis courts, two swimming pools with spas--one of which will be a multi-million-dollar resort-style pool opening in 2027--and an incredible variety of clubs and activities including arts and crafts, fitness, woodworking, billiards, shuffleboard, pickleball, bocce, yoga, dance, and more.
HOA fees include Spectrum cable with three boxes and high-speed internet. Maintenance fees cover lawn care, front shrub trimming, sprinklers, irrigation, garden mulch, and exterior house painting every seven years. Pet-friendly community allowing up to two dogs.
Hurry--this beautifully updated villa will go fast!...
Contact an agent
Home facts
- Year built:1990
- Subdivision & Development:Timber Pines Tr 12 Un 2
- Listing ID #:2260903
- Added:9 day(s) ago
- Updated:September 14, 2026 at 08:57 PM
Rooms and interior
- Bedrooms:2
- Total bathrooms:2
- Full bathrooms:2
- Rooms Total:7
- Flooring:Tile, Vinyl
- Bathrooms Description:Primary Bathroom - Shower No Tub
- Kitchen Description:Dishwasher, Disposal, Double Oven, Electric Cooktop, Electric Oven, Microwave, Refrigerator
- Bedroom Description:Primary Downstairs
- Living area:1,604 sq. ft.
Heating and cooling
- Cooling:Central Air, Electric
- Heating:Central, Electric, Heat Pump, Heating
- Central air:Yes
Structure and exterior
- Roof:Shingle
- Year built:1990
- Building area:1,604 sq. ft.
- Lot area:0.2 Acres
- Lot Features:Corner Lot, Cul-De-Sac
- Architectural Style:Contemporary, Ranch, Villa
- Construction Materials:Block, Stucco
- Levels:One
Schools
- High school:Weeki Wachee
- Middle school:Fox Chapel
- Elementary school:Deltona
Utilities
- Water:Public, Water Connected
- Sewer:Public Sewer
Finances and disclosures
- Price:$295,000
- Price per sq. ft.:$183.92
- Tax amount:$4,364
Features and amenities
- Appliances:Dishwasher, Disposal, Double Oven, Dryer, Electric Cooktop, Electric Oven, Microwave, Refrigerator, Washer
- Laundry features:Dryer, Washer
- Amenities:Ceiling Fan(s), Open Floorplan, Vaulted Ceiling(s), Walk-In Closet(s)
Parking
- Parking description:Attached, Attached Garage, Garage, Garage Door Opener
- Garage:Yes
New listings near 6802 Plumleaf Court
- New
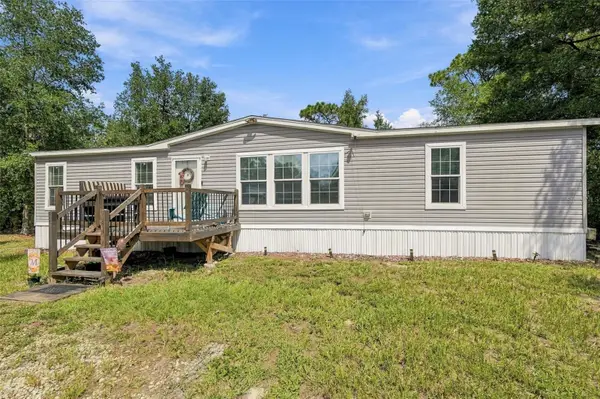 $315,000Active3 beds 2 baths1,512 sq. ft.
15247 Loma Avenue, SPRING HILL, FL 34610
MLS# TB8548728Listed by: COLDWELL BANKER REALTY - New
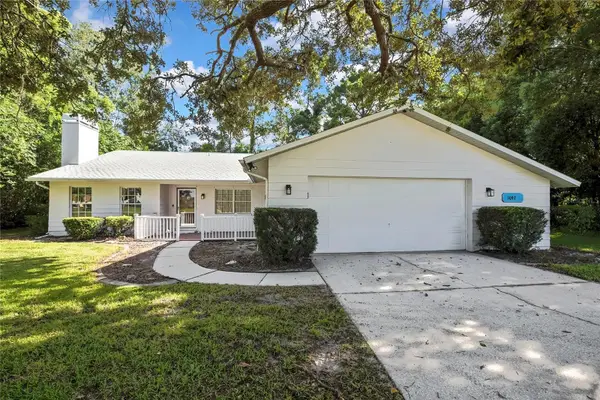 $379,900Active3 beds 2 baths1,860 sq. ft.
1097 Florian Way, SPRING HILL, FL 34609
MLS# W7889659Listed by: BRIDGE POINT BUSINESS REAL EST - New
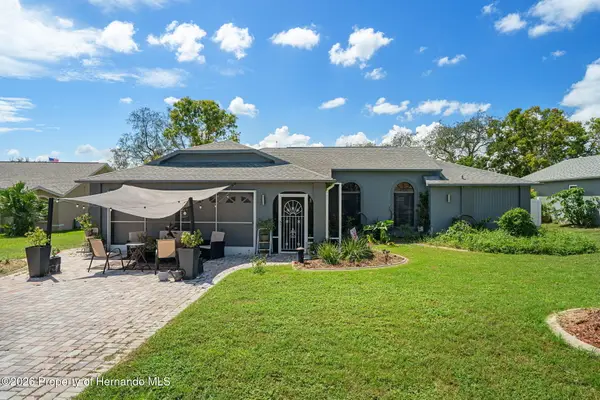 $379,000Active4 beds 3 baths1,879 sq. ft.
7428 Cool Breeze Court, Spring Hill, FL 34607
MLS# 2261030Listed by: TROPIC SHORES REALTY LLC - New
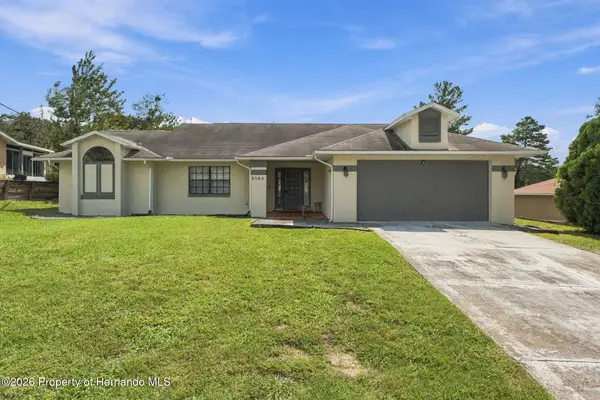 $239,900Active2 beds 2 baths1,552 sq. ft.
6160 Layton Avenue, Spring Hill, FL 34608
MLS# 2261026Listed by: PEOPLES TRUST REALTY INC - New
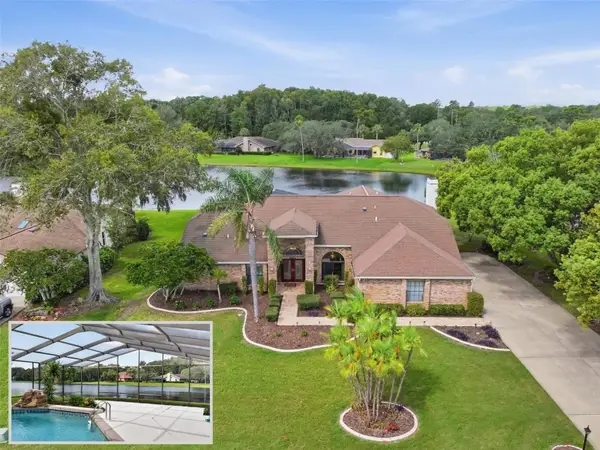 $565,000Active4 beds 3 baths3,225 sq. ft.
4311 River Birch Drive, SPRING HILL, FL 34607
MLS# TB8489723Listed by: DALTON WADE INC - New
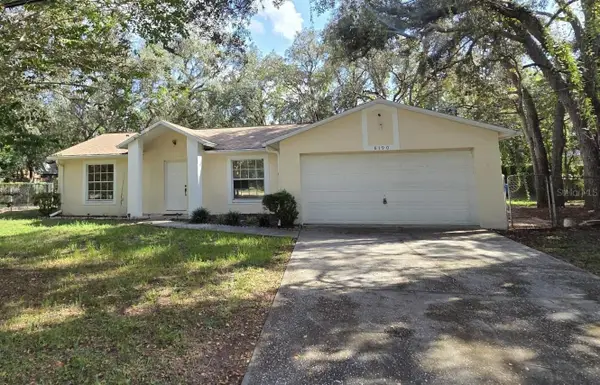 $265,000Active3 beds 2 baths1,110 sq. ft.
8190 Sealawn Drive, SPRING HILL, FL 34606
MLS# W7889657Listed by: REALTY EXECUTIVES AMERICA INC - New
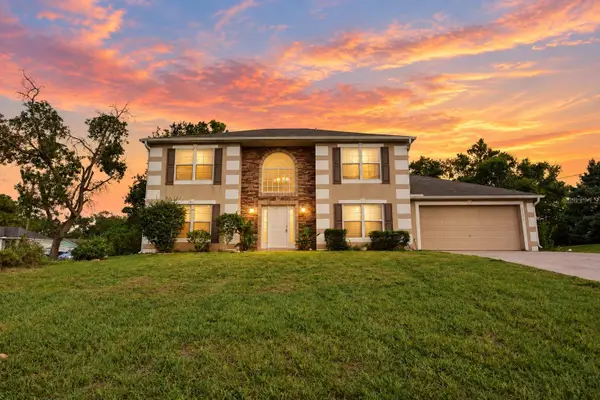 $348,500Active5 beds 4 baths2,954 sq. ft.
13196 Delbarton Street, SPRING HILL, FL 34609
MLS# W7889661Listed by: BAM REALTY ADVISORS INC - New
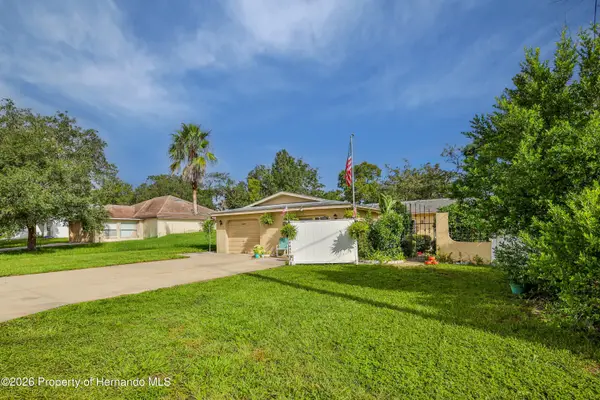 $350,000Active4 beds 4 baths2,080 sq. ft.
7487 Canterbury Street, Spring Hill, FL 34606
MLS# 2261016Listed by: KELLER WILLIAMS-ELITE PARTNERS - New
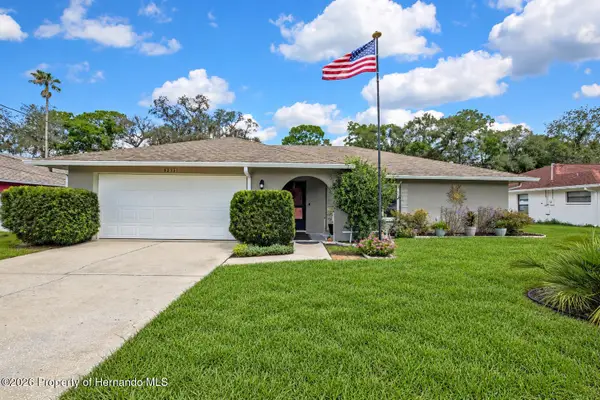 $300,000Active2 beds 2 baths1,605 sq. ft.
9273 Belvedere Street, Spring Hill, FL 34609
MLS# 2261018Listed by: DALTON WADE INC - New
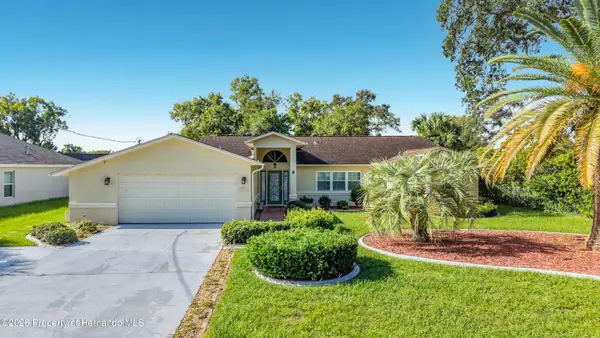 $369,500Active3 beds 2 baths1,729 sq. ft.
10440 Norvell Road, Spring Hill, FL 34608
MLS# 2261019Listed by: REMAX MARKETING SPECIALISTS


Protect your home and budget from life's surprises with an Assurant Home Warranty, backed by a partner that supports you through every step of homeownership. Explore Plans.
© 2023 - 2026 ERA Franchise Systems LLC. All rights reserved. ERA Franchise Systems LLC fully supports the principles of the Fair Housing Act and the Equal Opportunity Act. ERA, ERA Real Estate powered, and their respective logos are registered service marks of ERA Franchise Systems LLC. Each office is independently owned and operated.