
7156 Navy Drive, Spring Hill, FL 34609
Local realty services provided by:ERA Grizzard Real Estate
Listed by: mary singleton
Office: jalexian enterprises llc.
MLS#:TB8563815
Source:MFRMLS
Price summary
- Price:$348,900
- Price per sq. ft.:$197.45
About this home
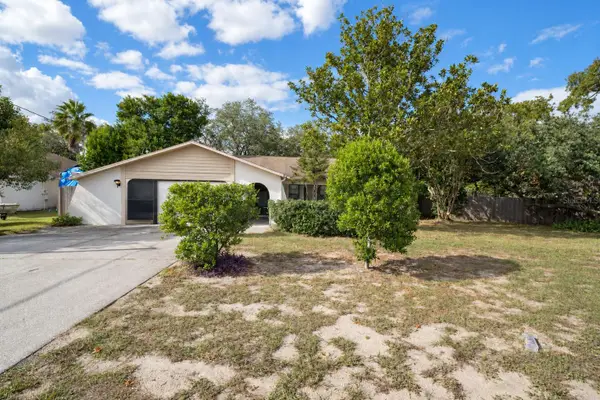
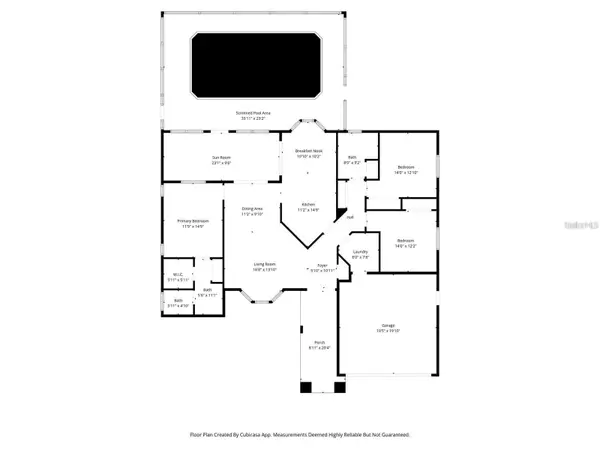
Fall in love with this delightful, updated pool home that checks every box. Comfortable living space home has room for the whole family to spread out. Every room has been designed with both functionality and aesthetics in mind. Tesla solar panels installed in 2022 are sure to keep your electrical costs very low (solar panels are paid off). Detached oversized 2 car garage with electrical makes a great office, game room or can be finished into an ADU. Highlights that make this home special include granite counters, 5 1/4 baseboards, newly painted inside & outside, updated bathrooms, new flooring, updated electrical, tankless water heater, accent walls, blinds, newly landscaped, metal roof and so much more! Live in a neighborhood where everyone has space and property creating a living experience that is both comfortable and refined. Imagine weekend barbecues in the backyard by the pool, cozy movie nights in the living room, and a lifetime of memories waiting to be made. Located in the friendly rural yet close to everything neighborhood, you will be surrounded by great schools, parks, and a true sense of community. This is an incredible opportunity to own a home you will truly love. Ready to fall in love? Schedule your visit today....
Contact an agent
Home facts
- Year built:1963
- Subdivision & Development:SUNHILL
- Listing ID #:TB8563815
- Added:1 day(s) ago
- Updated:November 05, 2026 at 04:04 AM
Rooms and interior
- Bedrooms:3
- Total bathrooms:2
- Full bathrooms:2
- Flooring:Luxury Vinyl
- Kitchen Description:Cooktop, Dishwasher, Microwave, Range, Refrigerator, Stone Counters
- Living area:1,506 sq. ft.
Heating and cooling
- Cooling:Central Air, Mini-Split Unit(s)
- Heating:Central
- Central air:Yes
Structure and exterior
- Roof:Metal
- Year built:1963
- Building area:1,506 sq. ft.
- Lot area:0.9 Acres
- Construction Materials:Block, Stucco
- Exterior Features:Enclosed
- Foundation Description:Slab
- Levels:1 Story
Utilities
- Water:Public
- Sewer:Septic Tank
Finances and disclosures
- Price:$348,900
- Price per sq. ft.:$197.45
- Tax amount:$2,983 (2025)
Features and amenities
- Appliances:Cooktop, Dishwasher, Microwave, Range, Refrigerator, Tankless Water Heater
- Laundry features:Inside
- Amenities:Open Floorplan, Stone Counters, Window Treatments
- Pool features:In Ground, Private Pool
Parking
- Parking description:Oversized, Workshop in Garage
- Garage:Yes
- Garage spaces:2
 The information being provided by Stellar Mls is for the consumer's personal, non-commercial use and may not be used for any purpose other than to identify prospective properties consumer may be interested in purchasing. Any information relating to real estate for sale referenced on this web site comes from the Internet Data Exchange (IDX) program of the Stellar Mls. ERA Grizzard Real Estate is not a Multiple Listing Service (MLS), nor does it offer MLS access. This website is a service of ERA Grizzard Real Estate, a broker participant of Stellar Mls. This web site may reference real estate listing(s) held by a brokerage firm other than the broker and/or agent who owns this web site.
The accuracy of all information, regardless of source, including but not limited to open house information, square footages and lot sizes, is deemed reliable but not guaranteed and should be personally verified through personal inspection by and/or with the appropriate professionals. The data contained herein is copyrighted by Stellar Mls and is protected by all applicable copyright laws. Any unauthorized dissemination of this information is in violation of copyright laws and is strictly prohibited.
Properties in listings may have been sold or may no longer be available.
Copyright 2026 Stellar Mls. All rights reserved.
New listings near 7156 Navy Drive
- Coming Soon
 $240,000Coming Soon2 beds 2 baths1,312 sq. ft.
11097 Thornberry Drive, SPRING HILL, FL 34608
MLS# TB8563898Listed by: CONCI, REALTORS - Coming Soon
 $319,000Coming Soon3 beds 2 baths1,568 sq. ft.
1542 Overland Drive, SPRING HILL, FL 34608
MLS# W7890889Listed by: DALTON WADE INC - Coming Soon
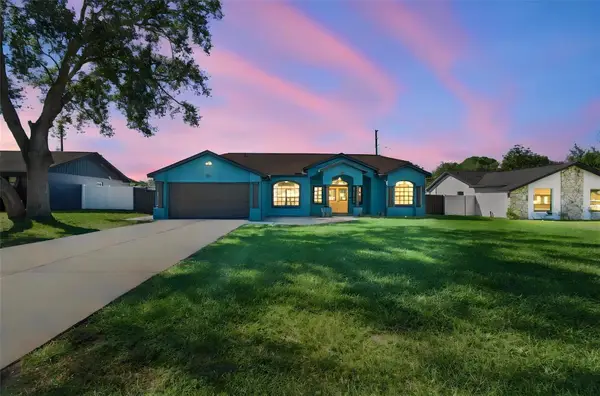 $350,000Coming Soon4 beds 2 baths1,706 sq. ft.
1581 Larkin Road, SPRING HILL, FL 34608
MLS# TB8562349Listed by: KEYSTONE PROPERTIES & CO., LLC - Coming Soon
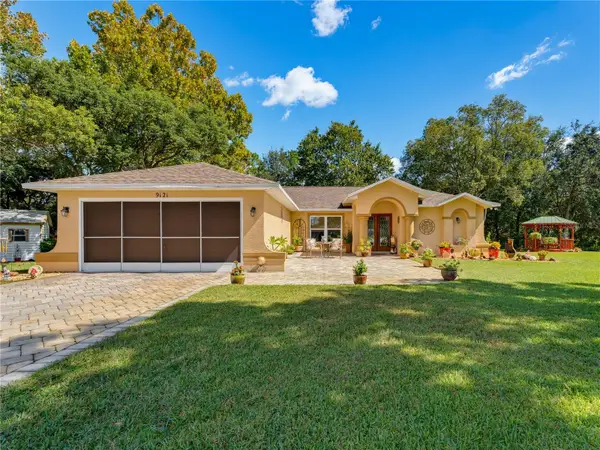 $319,900Coming Soon3 beds 2 baths1,515 sq. ft.
9121 Bellamy Court, SPRING HILL, FL 34606
MLS# W7890275Listed by: BHHS FLORIDA PROPERTIES GROUP - New
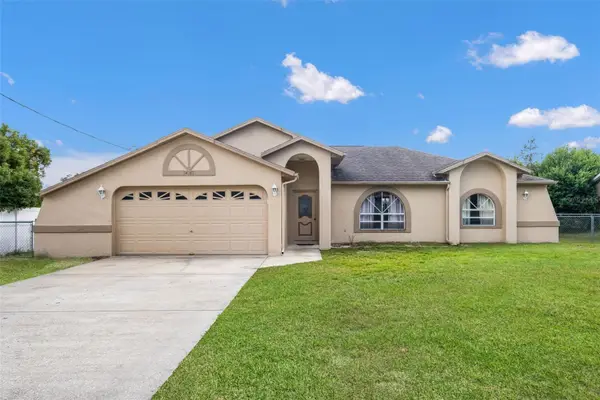 $249,900Active3 beds 2 baths1,386 sq. ft.
14162 Kingmont Street, SPRING HILL, FL 34609
MLS# TB8564824Listed by: PEOPLE'S TRUST REALTY - New
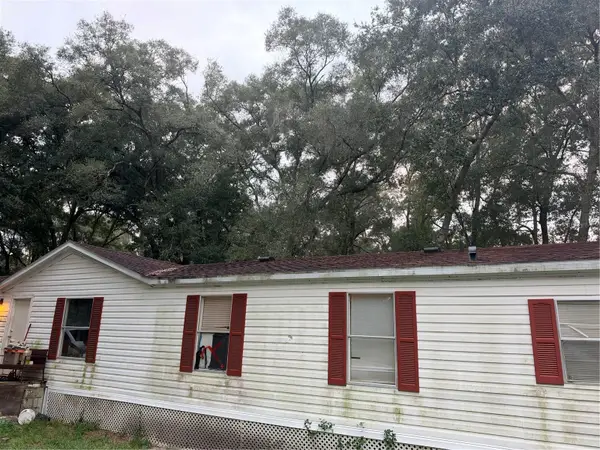 $205,000Active4 beds 2 baths2,052 sq. ft.
17628 Bosley Drive, SPRING HILL, FL 34610
MLS# TB8564373Listed by: PEOPLE'S TRUST REALTY - New
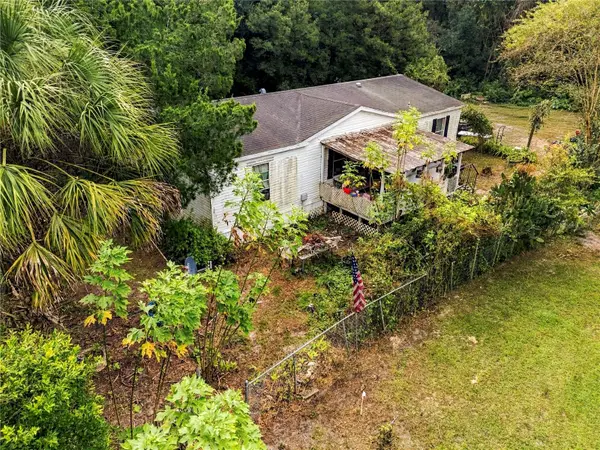 $315,000Active2 beds 2 baths1,296 sq. ft.
18952 Us Highway 41, SPRING HILL, FL 34610
MLS# W7890922Listed by: CENTURY 21 ALLIANCE REALTY - New
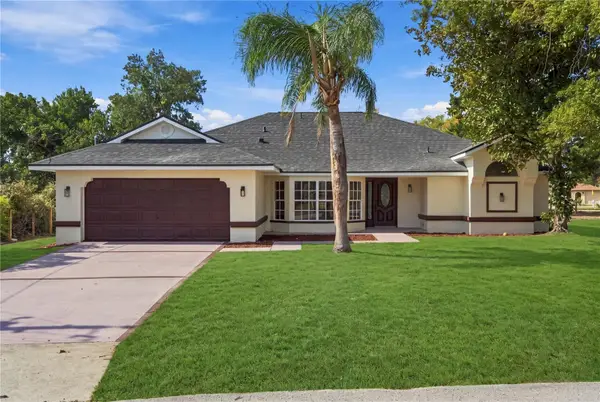 $389,900Active3 beds 2 baths2,086 sq. ft.
9418 Swiss Road, SPRING HILL, FL 34606
MLS# TB8564667Listed by: SEVEN BLUE REALTY LLC - New
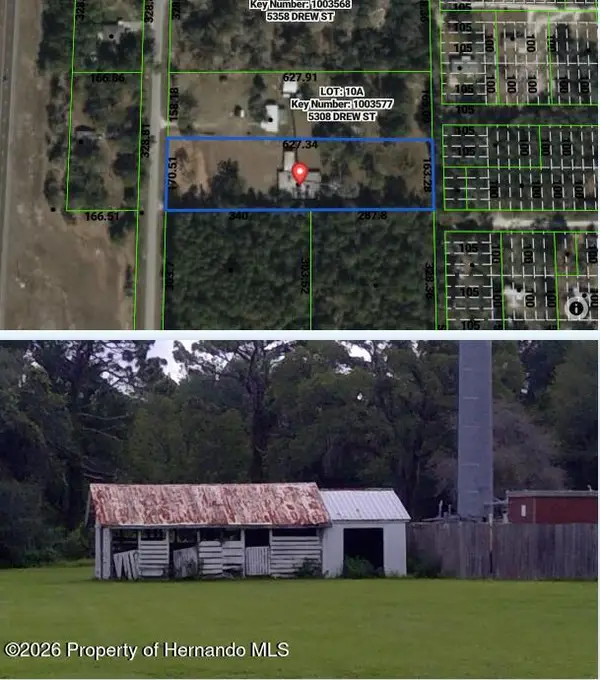 $89,900Active2.4 Acres
Lot 10B Drew Street, Brooksville, FL 34604
MLS# 2261498Listed by: THE ATLAS GROUP


Protect your home and budget from life's surprises with an Assurant Home Warranty, backed by a partner that supports you through every step of homeownership. Explore Plans.
© 2023 - 2026 ERA Franchise Systems LLC. All rights reserved. ERA Franchise Systems LLC fully supports the principles of the Fair Housing Act and the Equal Opportunity Act. ERA, ERA Real Estate powered, and their respective logos are registered service marks of ERA Franchise Systems LLC. Each office is independently owned and operated.