
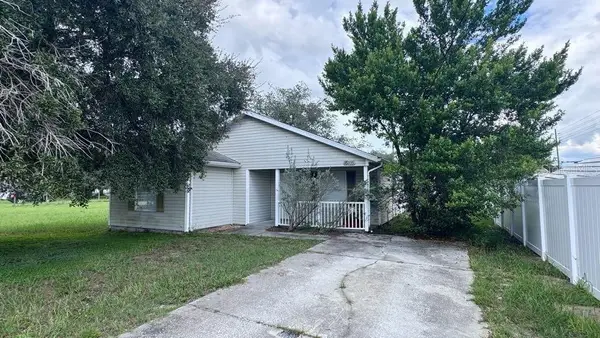
7195 Toledo Road, Spring Hill, FL 34606
Local realty services provided by:Bingham Realty ERA Powered
7195 Toledo Road,Spring Hill, FL 34606
$319,000
- 3 Beds
- 2 Baths
- 1,561 sq. ft.
- Single family
- Active
Listed by: laura norcross
Office: meridian real estate
MLS#:2260992
Source:FL_HCAR
Price summary
- Price:$319,000
- Price per sq. ft.:$204.36
About this home
3 BEDROOMS + FLEX SPACE + OVERSIZED LOT + BUILT-IN ACCESSIBILITY FEATURES
This 2007-built home has something you rarely find already incorporated into a traditional single-family home: WIDER DOORWAYS, RAMPED INTERIOR-TO-EXTERIOR ENTRYWAYS, AN ACCESSIBLE KITCHEN + AN ACCESSIBLE PRIMARY BATHROOM. Whether these features are important to you now, you're planning for the future, or you simply appreciate a home that's easier to move through, they're already here.
With 3 bedrooms, 2 FULL BATHROOMS, a FLEX SPACE and 2-CAR GARAGE, there's plenty of room to spread out. Inside, the main living areas are bright and open with HIGH CEILINGS, tile flooring and plenty of natural light. The kitchen has GRANITE COUNTERTOPS, lots of cabinet space and opens to the surrounding living areas. Need an office, hobby room, playroom or second sitting area? The FLEX SPACE gives you options.
Outside, the OVERSIZED LOT gives you a FENCED BACKYARD with PRIVACY FENCING, an ABOVE-GROUND POOL and a SIDE PATIO WITH AWNING for some shade outdoors. A SPRINKLER SYSTEM + IRRIGATION WELL help keep up the yard.
And some of the BIG expenses have already been handled >>> a NEW ROOF WILL BE INSTALLED PRIOR TO CLOSING, NEW DRAINFIELD installed in 2022, NEWER HOT WATER HEATER and AC SYSTEM replaced in 2018.
Location matters too. You're on the SOUTHERN END OF SPRING HILL, close to US 19 and the HERNANDO/PASCO COUNTY LINE, with easy access south toward SR 52. Head north and you have everything Spring Hill offers, plus the WEEKI WACHEE area and the crystal-clear Weeki Wachee River. Head west and spend the day around HERNANDO BEACH, the Gulf and the Nature Coast. Weeki Wachee Springs State Park Bayport Park Pier
What if you could find the SPACE and flexibility you need with major updates already taken care of. 3 BEDROOMS + FLEX SPACE. 2 FULL BATHROOMS. 2-CAR GARAGE. OVERSIZED LOT. POOL. AND A NEW ROOF BEFORE CLOSING.
And for the buyer specifically looking for a home that can accommodate a wheelchair, this one deserves a closer look. WIDER DOORWAYS, RAMPED INTERIOR-TO-EXTERIOR ENTRYWAYS, AN ACCESSIBLE KITCHEN + ACCESSIBLE PRIMARY BATHROOM were designed to allow for easier WHEELCHAIR ACCESS THROUGHOUT THE HOME....
Contact an agent
Home facts
- Year built:2007
- Subdivision & Development:Spring Hill Unit 4
- Listing ID #:2260992
- Added:1 day(s) ago
- Updated:September 17, 2026 at 02:10 PM
Rooms and interior
- Bedrooms:3
- Total bathrooms:2
- Full bathrooms:2
- Flooring:Tile, Vinyl
- Dining Description:Breakfast Bar, Breakfast Nook
- Bathrooms Description:Primary Bathroom - Tub with Shower
- Kitchen Description:Dishwasher, Microwave, Refrigerator
- Living area:1,561 sq. ft.
Heating and cooling
- Cooling:Central Air
- Heating:Central, Heating
- Central air:Yes
Structure and exterior
- Roof:Shingle
- Year built:2007
- Building area:1,561 sq. ft.
- Lot area:0.27 Acres
- Lot Features:Few Trees
- Architectural Style:Ranch
- Construction Materials:Block, Stucco
- Levels:One
Schools
- High school:Weeki Wachee
- Middle school:Fox Chapel
- Elementary school:Westside
Utilities
- Water:Public, Water Connected
- Sewer:Septic Tank
Finances and disclosures
- Price:$319,000
- Price per sq. ft.:$204.36
- Tax amount:$3,840
Features and amenities
- Appliances:Dishwasher, Microwave, Refrigerator
- Amenities:Ceiling Fan(s), Open Floorplan, Walk-In Closet(s)
Parking
- Parking description:Attached, Attached Garage, Garage
- Garage:Yes
New listings near 7195 Toledo Road
- Coming Soon
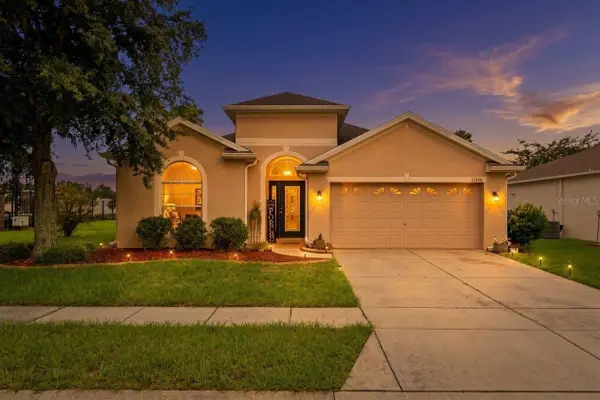 $319,900Coming Soon4 beds 2 baths2,007 sq. ft.
15850 Durango Circle, BROOKSVILLE, FL 34604
MLS# TB8547928Listed by: PEOPLE'S TRUST REALTY - Coming Soon
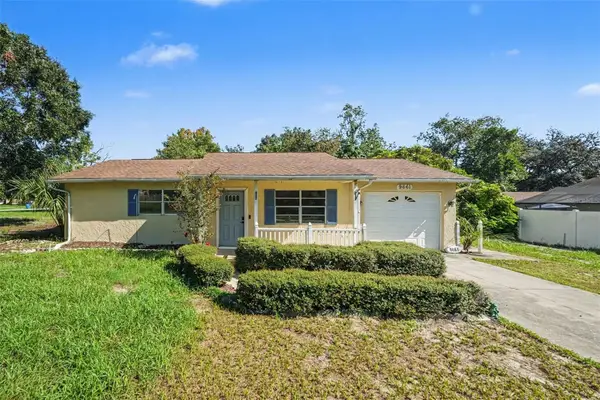 $175,000Coming Soon2 beds 1 baths800 sq. ft.
9661 Langan Street, SPRING HILL, FL 34606
MLS# TB8546848Listed by: MARK SPAIN REAL ESTATE - New
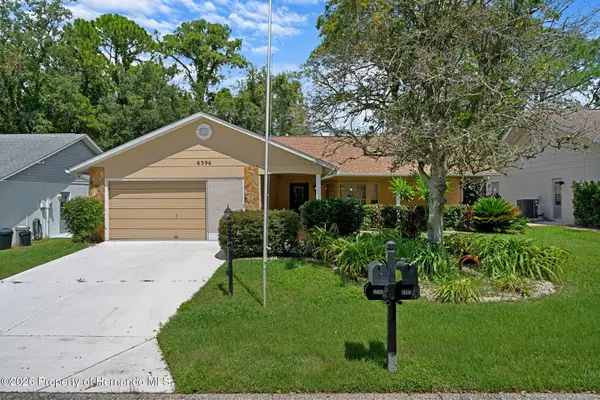 $265,000Active2 beds 2 baths1,744 sq. ft.
6396 Ocean Pines Lane, Spring Hill, FL 34606
MLS# 2260993Listed by: TROPIC SHORES REALTY LLC - New
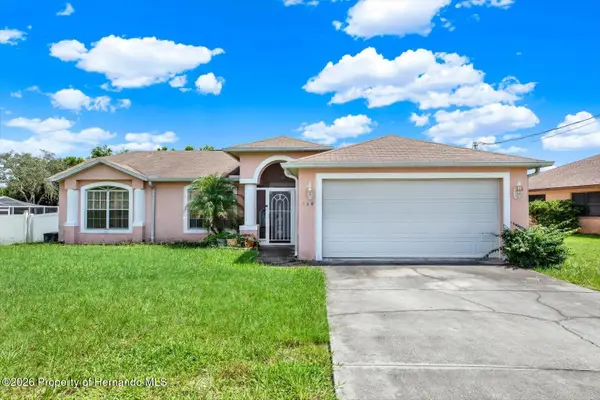 $264,000Active3 beds 2 baths1,416 sq. ft.
228 Cobblestone Drive, Spring Hill, FL 34606
MLS# 2260991Listed by: KELLER WILLIAMS-ELITE PARTNERS - New
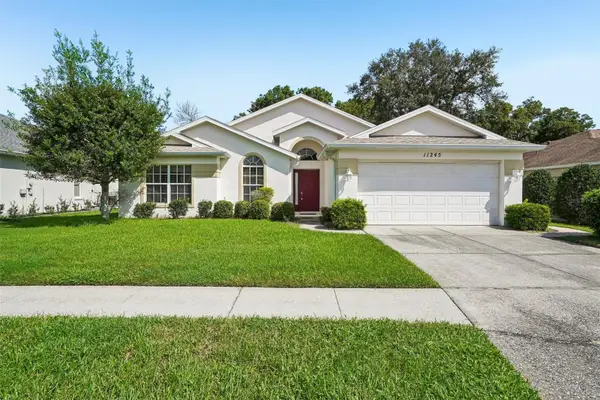 $219,900Active3 beds 2 baths1,629 sq. ft.
11245 Avalon Way, SPRING HILL, FL 34609
MLS# TB8548886Listed by: REDFIN CORPORATION - New
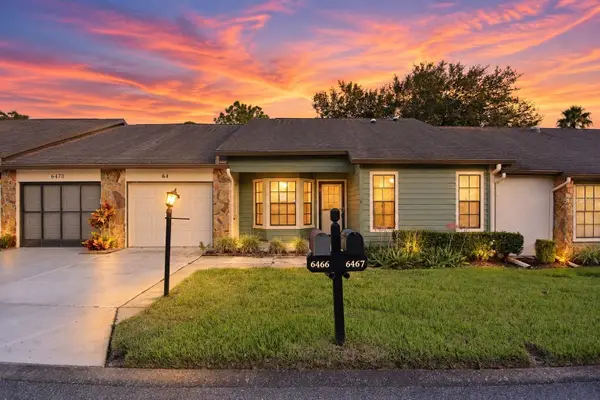 $230,000Active2 beds 2 baths1,296 sq. ft.
6466 Tapestry Circle, SPRING HILL, FL 34606
MLS# W7889594Listed by: BAM REALTY ADVISORS INC - New
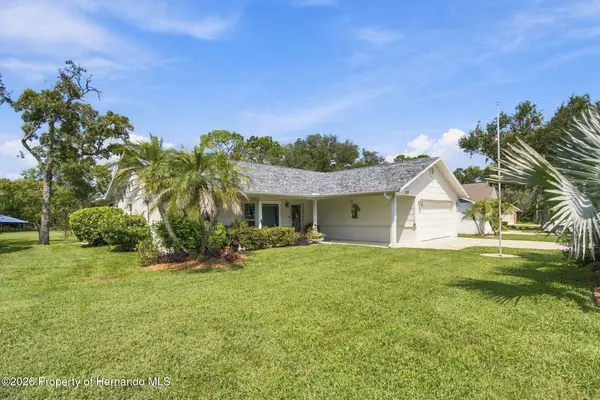 $359,000Active2 beds 2 baths2,021 sq. ft.
2429 Birdie Lane, Spring Hill, FL 34606
MLS# 2260990Listed by: DALTON WADE INC - New
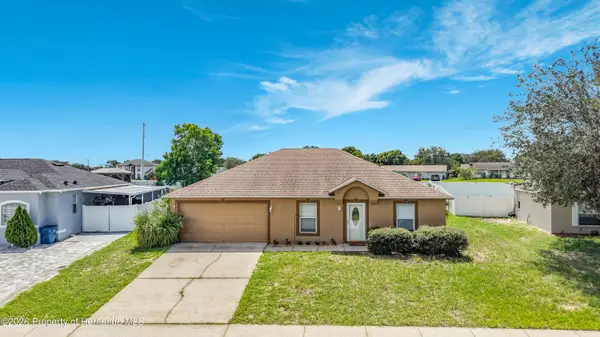 $269,900Active3 beds 2 baths1,367 sq. ft.
12536 Corrine Avenue, Spring Hill, FL 34609
MLS# 2260989Listed by: REMAX MARKETING SPECIALISTS - New
 $218,000Active3 beds 2 baths1,168 sq. ft.
16165 Redington Street, BROOKSVILLE, FL 34604
MLS# W7889558Listed by: SAILWINDS REALTY


Protect your home and budget from life's surprises with an Assurant Home Warranty, backed by a partner that supports you through every step of homeownership. Explore Plans.
© 2023 - 2026 ERA Franchise Systems LLC. All rights reserved. ERA Franchise Systems LLC fully supports the principles of the Fair Housing Act and the Equal Opportunity Act. ERA, ERA Real Estate powered, and their respective logos are registered service marks of ERA Franchise Systems LLC. Each office is independently owned and operated.