
7222 Holiday Drive, Spring Hill, FL 34606
Local realty services provided by:Tomlin St Cyr Real Estate Services ERA Powered
Listed by: bradley uline, angela goh
Office: re/max realtec group inc
MLS#:TB8540858
Source:MFRMLS
Price summary
- Price:$234,900
- Price per sq. ft.:$117.86
About this home
HUGE .4 ACRE CORNER LOT (almost ½ ACRE) – PLENTY OF YARD SPACE for anything. PARK YOUR BOATS, lawn equipment, RECREATION VEHICLES! Plenty of room for your puppies to run or children to play. Fully fenced now, but THE LOT GOES WAY BEYOND THE FENCE. Extend the fence out and ADD A GATE TO PULL YOUR VEHICLES OUT BACK! NO HOA, NO DEED RESTRICTIONS. Step through the front door into an open-concept living, dining, and kitchen area, creating a functional main living space ideal for everyday living and entertaining. It is LIGHT & BRIGHT with lots of natural light coming through the windows. The kitchen features granite countertops, ample cabinetry, and convenient access to the living areas. THE SPACIOUS BEDROOMS are thoughtfully tucked to one side of the home for added privacy. The Primary Bedroom offers a large WALK-IN CLOSET. And you’ll love the unique Jack-and-Jill layout, featuring dual toilets and sinks that connect to a shared shower space. The 1340sqft living includes the 99sqft utility room (AC flows thru the kitchen doorway). Plus BONUS SPACE – LARGE SCREENED-IN FLORIDA ROOM 29 x 9 (261sqft) with vinyl windows. Upgrades include new electric panel (2022), and new water heater (2025). LAWN SPRINKLERS on a WELL. Additional features include an oversized interior laundry room, 1-car garage with an extra refrigerator. Tile flooring throughout adds durability and easy maintenance. Another added plus - a propane powered flat top stove in the laundry area-- great for storms or power loss! The backyard provides a peaceful oasis for enjoying Florida's sunshine or hosting BBQ gatherings. There is an added storage shed, which provides extra space for the toys and yard tools! Featuring plenty of space for a garden, play area or room for the pups to run! Sidewalks make it a family friendly neighborhood, all with NO HOA fee, NO CDD and NO FLOOD INSURANCE. Enjoy an active lifestyle located in Florida’s NATURE COAST it is convenient to our world famous beaches, fishing/boating, shopping, dining & not far from Tampa, Clearwater or Tarpon Springs via 589. Nearby parks offer waterfront access, public docks and fishing piers, nature trails, playgrounds, grills and pavilions, kayak and boat launches. Just minutes from SunWest Park’s water activities, Hudson Beach and Pine Island’s Gulf sunsets, iconic Florida restaurants like Sam’s Beach Bar, and Weeki Wachee’s pristine springs. Here every day is a vacation!...
Contact an agent
Home facts
- Year built:1971
- Subdivision & Development:SPRING HILL
- Listing ID #:TB8540858
- Added:39 day(s) ago
- Updated:September 30, 2026 at 03:32 AM
Rooms and interior
- Bedrooms:2
- Total bathrooms:2
- Full bathrooms:1
- Half bathrooms:1
- Flooring:Tile
- Dining Description:Eat In Kitchen, Living Room/Dining Room Combo
- Kitchen Description:Eat-in Kitchen, Range, Refrigerator, Solid Surface Counters, Solid Wood Cabinets, Stone Counters
- Bedroom Description:Primary Bedroom Main Floor, Split Bedroom, Walk-In Closet(s)
- Living area:1,340 sq. ft.
Heating and cooling
- Cooling:Central Air
- Heating:Central
- Central air:Yes
Structure and exterior
- Roof:Shingle
- Year built:1971
- Building area:1,340 sq. ft.
- Lot area:0.4 Acres
- Lot Features:Cleared, Landscaped, Level, Paved, Sidewalk
- Construction Materials:Block, Stucco
- Exterior Features:Lighting, Private Mailbox, Rear Porch, Sidewalk
- Foundation Description:Slab
- Levels:1 Story
Schools
- High school:Frank W Springstead
- Middle school:Fox Chapel Middle School
- Elementary school:Westside Elementary-HN
Utilities
- Water:Public, Water Available, Water Connected
- Sewer:Public Sewer, Sewer Available, Sewer Connected
Finances and disclosures
- Price:$234,900
- Price per sq. ft.:$117.86
- Tax amount:$2,904 (2025)
Features and amenities
- Appliances:Range, Refrigerator
- Laundry features:Electric Dryer Hookup, Laundry Room, Washer Hookup
- Amenities:Cable Available, Cathedral Ceiling(s), Eat-in Kitchen, Electricity Available, Living Room/Dining Room Combo, Open Floorplan, Phone Available, Primary Bedroom Main Floor, Solid Surface Counters, Solid Wood Cabinets, Split Bedroom, Stone Counters, Thermostat, Walk-In Closet(s), Window Treatments
- Pool features:Public Pool
Parking
- Parking description:Attached Garage, Driveway
- Garage:Yes
- Garage spaces:1
 The information being provided by Stellar Mls is for the consumer's personal, non-commercial use and may not be used for any purpose other than to identify prospective properties consumer may be interested in purchasing. Any information relating to real estate for sale referenced on this web site comes from the Internet Data Exchange (IDX) program of the Stellar Mls. Tomlin St Cyr Real Estate Services ERA Powered is not a Multiple Listing Service (MLS), nor does it offer MLS access. This website is a service of Tomlin St Cyr Real Estate Services ERA Powered, a broker participant of Stellar Mls. This web site may reference real estate listing(s) held by a brokerage firm other than the broker and/or agent who owns this web site.
The accuracy of all information, regardless of source, including but not limited to open house information, square footages and lot sizes, is deemed reliable but not guaranteed and should be personally verified through personal inspection by and/or with the appropriate professionals. The data contained herein is copyrighted by Stellar Mls and is protected by all applicable copyright laws. Any unauthorized dissemination of this information is in violation of copyright laws and is strictly prohibited.
Properties in listings may have been sold or may no longer be available.
Copyright 2026 Stellar Mls. All rights reserved.
The information being provided by Stellar Mls is for the consumer's personal, non-commercial use and may not be used for any purpose other than to identify prospective properties consumer may be interested in purchasing. Any information relating to real estate for sale referenced on this web site comes from the Internet Data Exchange (IDX) program of the Stellar Mls. Tomlin St Cyr Real Estate Services ERA Powered is not a Multiple Listing Service (MLS), nor does it offer MLS access. This website is a service of Tomlin St Cyr Real Estate Services ERA Powered, a broker participant of Stellar Mls. This web site may reference real estate listing(s) held by a brokerage firm other than the broker and/or agent who owns this web site.
The accuracy of all information, regardless of source, including but not limited to open house information, square footages and lot sizes, is deemed reliable but not guaranteed and should be personally verified through personal inspection by and/or with the appropriate professionals. The data contained herein is copyrighted by Stellar Mls and is protected by all applicable copyright laws. Any unauthorized dissemination of this information is in violation of copyright laws and is strictly prohibited.
Properties in listings may have been sold or may no longer be available.
Copyright 2026 Stellar Mls. All rights reserved.New listings near 7222 Holiday Drive
- Coming Soon
 $344,900Coming Soon4 beds 2 baths1,995 sq. ft.
8088 Spanish Oak Drive, SPRING HILL, FL 34606
MLS# W7889688Listed by: CHARLES RUTENBERG REALTY INC - Coming Soon
 $350,000Coming Soon3 beds 2 baths1,812 sq. ft.
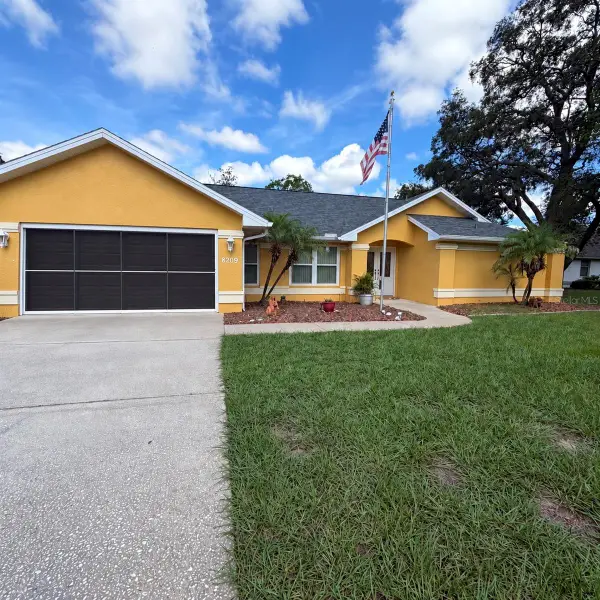
8209 Alhambra Court, SPRING HILL, FL 34606
MLS# W7889843Listed by: HORIZON PALM REALTY GROUP - Coming Soon
 $241,500Coming Soon2 beds 2 baths1,152 sq. ft.
12507 Shafton Road, SPRING HILL, FL 34609
MLS# TB8545897Listed by: KELLER WILLIAMS SUBURBAN TAMPA - Coming Soon
 $55,000Coming Soon0.16 Acres
7454 Apache Trail, SPRING HILL, FL 34606
MLS# W7889670Listed by: BHHS FLORIDA PROPERTIES GROUP - New
 $317,422Active3 beds 2 baths1,612 sq. ft.
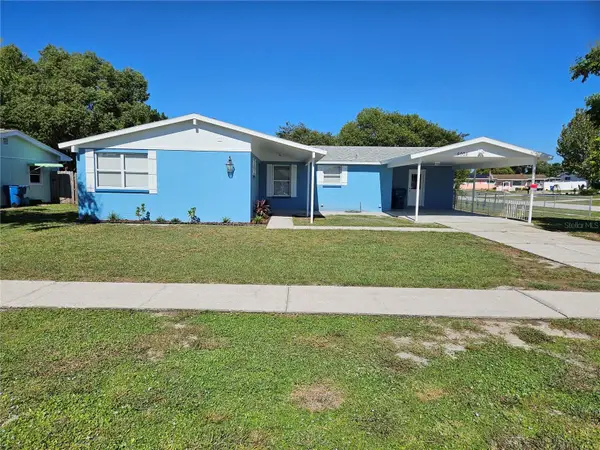
5008 Cynthia Lane, SPRING HILL, FL 34606
MLS# W7889944Listed by: SIRROM REALTY LLC - New
 $340,000Active3 beds 2 baths1,400 sq. ft.
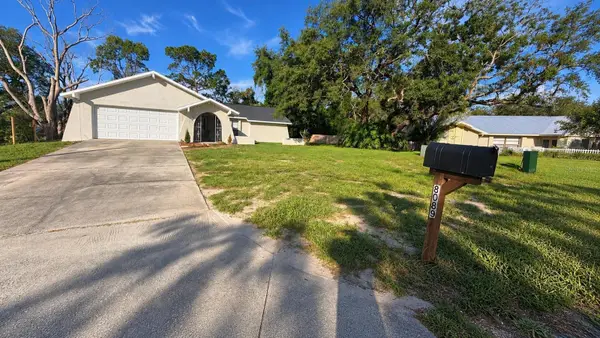
8089 Wooden Drive, SPRING HILL, FL 34606
MLS# A4707673Listed by: SRQ INTERNATIONAL REALTY LLC - New
 $187,500Active3 beds 2 baths1,197 sq. ft.
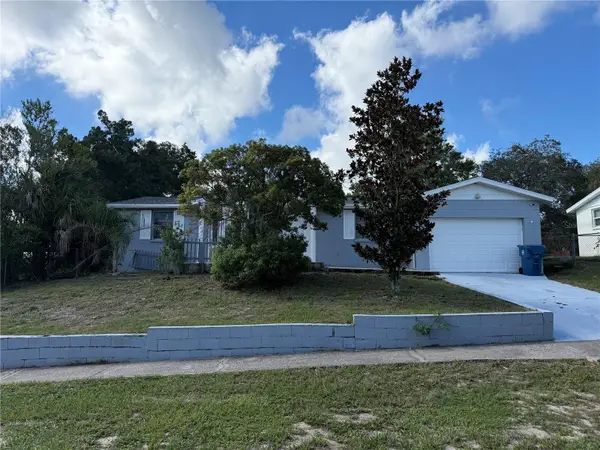
9448 Chase Street, SPRING HILL, FL 34608
MLS# TB8553393Listed by: TROPIC SHORES REALTY LLC - New
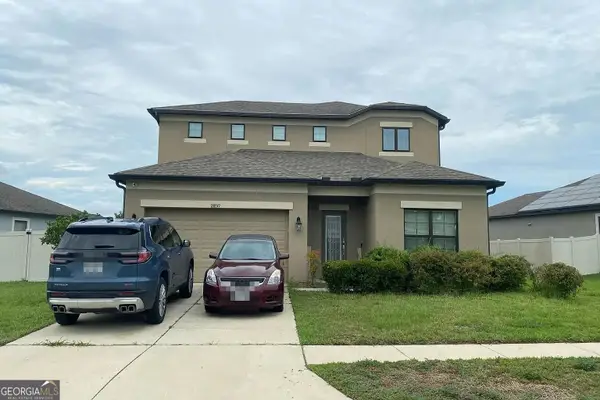 $270,000Active4 beds 3 baths2,750 sq. ft.
18859 Henequen Lane, Spring Hill, FL 34610
MLS# 10855208Listed by: Federa - New
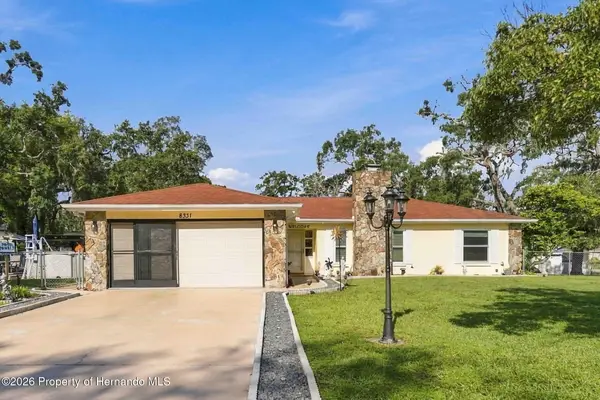 $299,900Active3 beds 2 baths1,402 sq. ft.
8331 Echo Lane, Spring Hill, FL 34608
MLS# 2261129Listed by: HOMAN REALTY GROUP INC - New
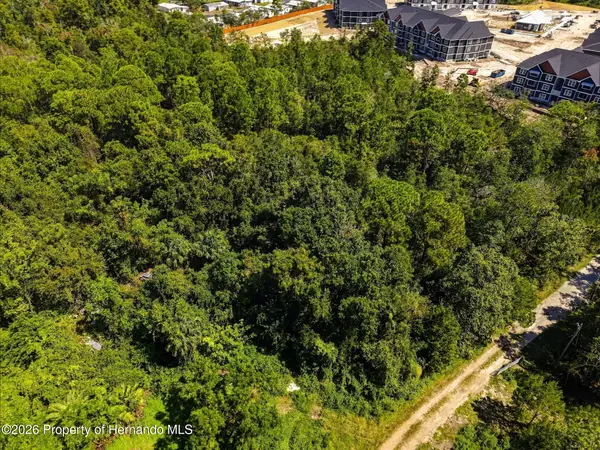 $319,900Active5 Acres
0 Algood Road, Spring Hill, FL 34607
MLS# 2261131Listed by: TROPIC SHORES REALTY LLC


Protect your home and budget from life's surprises with an Assurant Home Warranty, backed by a partner that supports you through every step of homeownership. Explore Plans.
© 2023 - 2026 ERA Franchise Systems LLC. All rights reserved. ERA Franchise Systems LLC fully supports the principles of the Fair Housing Act and the Equal Opportunity Act. ERA, ERA Real Estate powered, and their respective logos are registered service marks of ERA Franchise Systems LLC. Each office is independently owned and operated.