
7338 Thorpp Avenue, Spring Hill, FL 34613
Local realty services provided by:Bingham Realty ERA Powered
Listed by: dale p. denis
Office: keller williams-elite partners
MLS#:2261594
Source:FL_HCAR
Price summary
- Price:$135,000
- Price per sq. ft.:$100.45
- Monthly HOA dues:$82
About this home
Welcome to the wonderful 55+ gated community of Brookridge, where comfortable living, convenience, and an active lifestyle come together! Situated on an oversized .20-acre lot, this well-maintained 2-bedroom, 2-bathroom home offers 1,344 square feet of living space and an impressive 2,522 total square feet under roof.
From the mature landscaping and freshly painted driveways to the TWO separate carports, this property offers exceptional versatility inside and out! Step inside to discover a spacious 14x22 living room, luxury vinyl plank flooring throughout the main living areas, and a welcoming dining room featuring a built-in china cabinet.
The generously sized kitchen offers real wood cabinetry, ample counter space, a gas stove and range, built-in oven, and a charming 11x11 breakfast nook with sliding glass doors leading to the 16x12 enclosed Florida room. The spacious primary suite features dual closets, a large vanity with dual sinks, built-in storage, and a private bathroom area with a tub/shower combination. A comfortable second bedroom and guest bathroom with a skylight complete the interior accommodations. Looking for additional space? Enjoy the expansive 25x11 covered and screened porch, a 17x11 attached workshop/storage area, a convenient mud room off the secondary carport, and a separate laundry room offering abundant storage and convenient exterior access. The chain-link fenced side yard provides an ideal space for gardening or a dog run. Additional highlights include a 2023 HVAC system, metal roof, water filtration system with a transferable warranty to the new owners, storm shutters, ceiling fans throughout, and a new ice maker in 2026. Beyond the home, Brookridge offers a welcoming community atmosphere with recreational amenities and social opportunities, all conveniently located near shopping, dining, medical facilities, and everyday essentials. With its oversized lot, dual carports, generous storage, and multiple indoor and outdoor living spaces, this property offers the flexibility to truly make it your own. Schedule your private showing today!...
Contact an agent
Home facts
- Year built:1973
- Subdivision & Development:Brookridge Comm Unit 1
- Listing ID #:2261594
- Added:1 day(s) ago
- Updated:November 13, 2026 at 06:49 PM
Rooms and interior
- Bedrooms:2
- Total bathrooms:2
- Full bathrooms:2
- Rooms Total:13
- Flooring:Carpet, Vinyl
- Dining Description:Breakfast Bar
- Kitchen Description:Dishwasher, Gas Oven, Microwave, Refrigerator
- Living area:1,344 sq. ft.
Heating and cooling
- Cooling:Central Air
- Heating:Central, Electric, Heating
- Central air:Yes
Structure and exterior
- Roof:Metal
- Year built:1973
- Building area:1,344 sq. ft.
- Lot area:0.2 Acres
- Architectural Style:Contemporary
- Construction Materials:Vinyl Siding
Schools
- High school:Central
- Middle school:West Hernando
- Elementary school:Pine Grove
Utilities
- Water:Public, Water Connected
- Sewer:Public Sewer
Finances and disclosures
- Price:$135,000
- Price per sq. ft.:$100.45
- Tax amount:$1,232
Features and amenities
- Appliances:Dishwasher, Gas Oven, Microwave, Refrigerator, Water Softener Owned
- Amenities:Ceiling Fan(s)
Parking
- Parking description:Attached, Attached Garage, Covered, Off Street
- Carport spaces:2
New listings near 7338 Thorpp Avenue
- Coming Soon
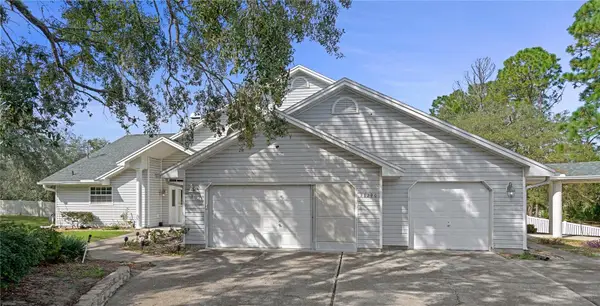 $765,000Coming Soon5 beds 4 baths4,065 sq. ft.
13290 Cooper Road, SPRING HILL, FL 34609
MLS# CC870126Listed by: LPT REALTY, LLC - Coming Soon
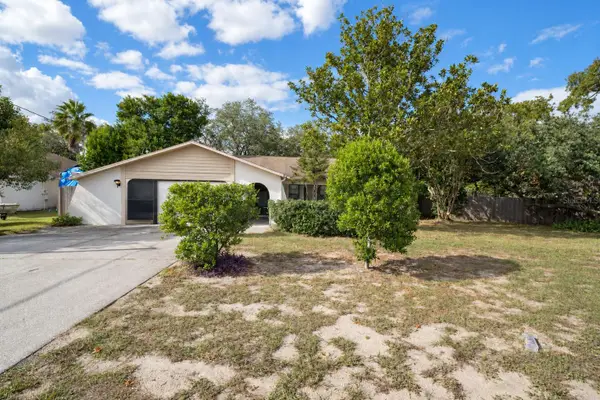 $240,000Coming Soon2 beds 2 baths1,312 sq. ft.
11097 Thornberry Drive, SPRING HILL, FL 34608
MLS# TB8563898Listed by: CONCI, REALTORS - Coming Soon
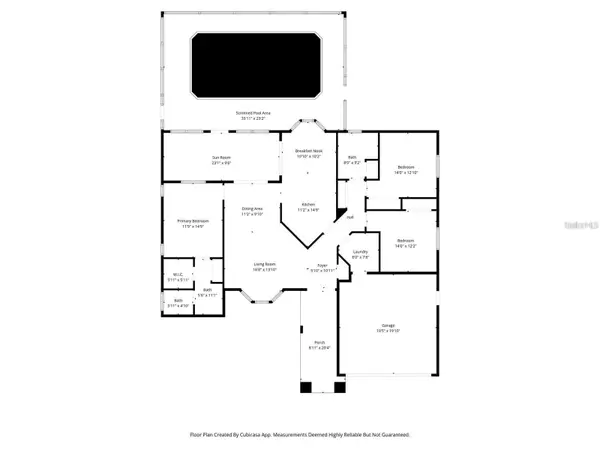 $319,000Coming Soon3 beds 2 baths1,568 sq. ft.
1542 Overland Drive, SPRING HILL, FL 34608
MLS# W7890889Listed by: DALTON WADE INC - Coming Soon
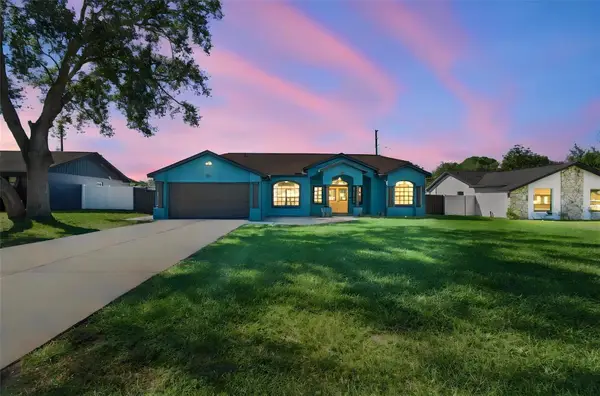 $350,000Coming Soon4 beds 2 baths1,706 sq. ft.
1581 Larkin Road, SPRING HILL, FL 34608
MLS# TB8562349Listed by: KEYSTONE PROPERTIES & CO., LLC - Coming Soon
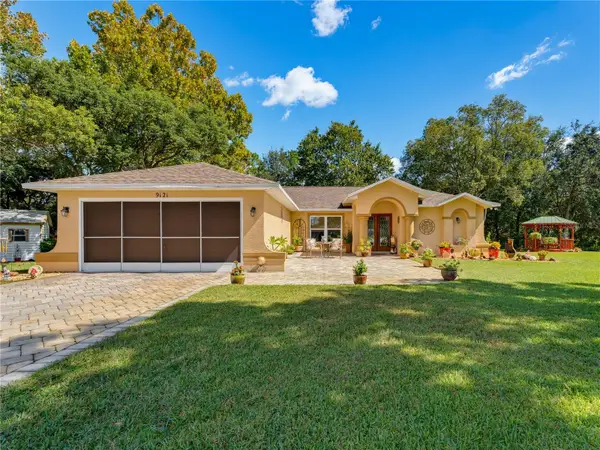 $319,900Coming Soon3 beds 2 baths1,515 sq. ft.
9121 Bellamy Court, SPRING HILL, FL 34606
MLS# W7890275Listed by: BHHS FLORIDA PROPERTIES GROUP - New
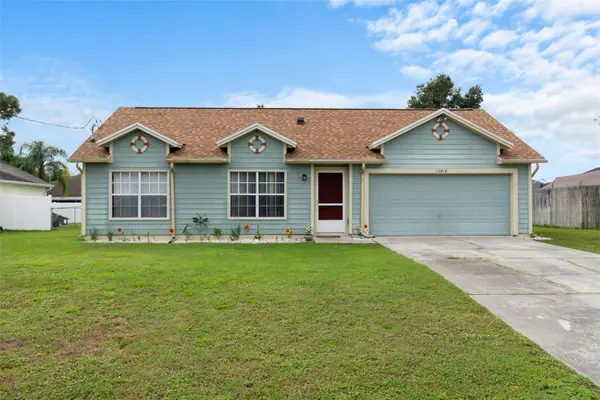 $245,000Active3 beds 2 baths1,152 sq. ft.
13418 Candia Street, SPRING HILL, FL 34609
MLS# W7891156Listed by: RE/MAX ALLIANCE GROUP - New
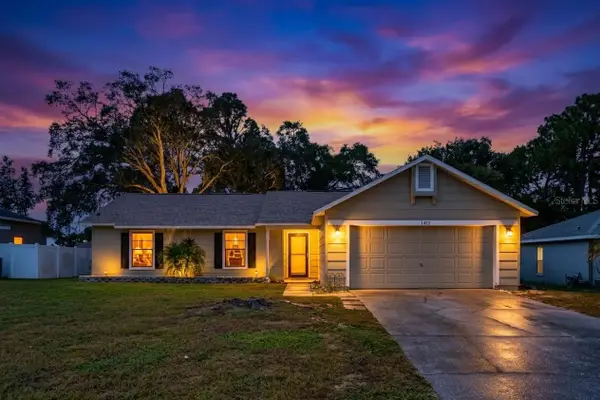 $249,990Active3 beds 2 baths1,189 sq. ft.
11455 Kerridale Avenue, SPRING HILL, FL 34608
MLS# TB8566871Listed by: EXP REALTY LLC - New
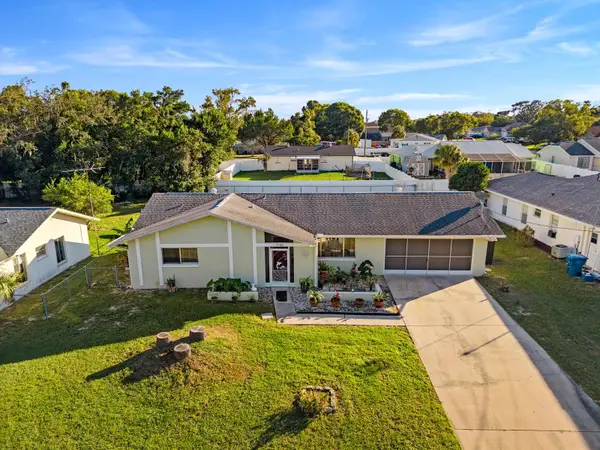 $239,999Active2 beds 2 baths1,146 sq. ft.
2182 Bishop Road, SPRING HILL, FL 34608
MLS# TB8567405Listed by: FUTURE HOME REALTY INC - New
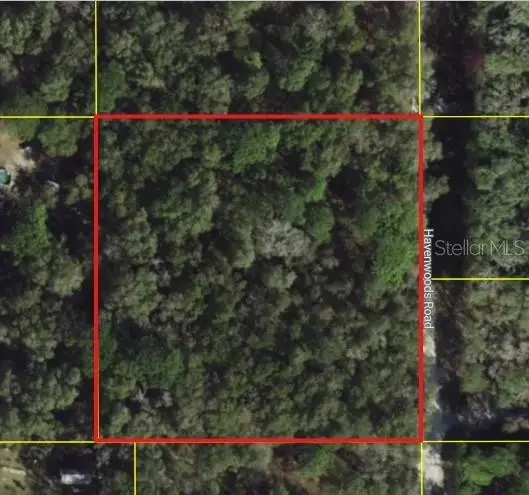 $119,900Active2.5 Acres
0 Havenwoods Road, SPRING HILL, FL 34610
MLS# W7891143Listed by: RE/MAX MARKETING SPECIALISTS


Protect your home and budget from life's surprises with an Assurant Home Warranty, backed by a partner that supports you through every step of homeownership. Explore Plans.
© 2023 - 2026 ERA Franchise Systems LLC. All rights reserved. ERA Franchise Systems LLC fully supports the principles of the Fair Housing Act and the Equal Opportunity Act. ERA, ERA Real Estate powered, and their respective logos are registered service marks of ERA Franchise Systems LLC. Each office is independently owned and operated.