
7376 Meadow Brook Lane, Spring Hill, FL 34606
Local realty services provided by:Bingham Realty ERA Powered
7376 Meadow Brook Lane,Spring Hill, FL 34606
$249,900
- 2 Beds
- 2 Baths
- 1,781 sq. ft.
- Single family
- Active
Listed by: john mamo
Office: keller williams-elite partners
MLS#:2260628
Source:FL_HCAR
Price summary
- Price:$249,900
- Price per sq. ft.:$140.31
- Monthly HOA dues:$356
About this home
Very spacious end unit villa with a golf course view. The living room greets you at the start and holds solar tubes in the ceiling for extra natural light. The flowing floor plan in the living area has a great open concept. The kitchen offers an eat in space, bay windows, stainless stell appliances, and a pantry. Excellent size master bedroom with two walk in closets. Double sinks in the Master bath along with a walk in shower. The inside laundry room is a plus. The back patio is the perfect spot to relax. Schedule a showing today! Timber Pines, a 55+ Gated Community, With 4 Golf Courses, Country Club, Remodeled Restaurant And Bar With Multiple TV Screens, 2 Pools, Fitness Center, Tennis And Pickle Ball Courts, Bocce Ball, Billiards Room And More Than 100 Different Clubs. Spectrum Cable, 2 boxes and High-Speed Internet Are Also Included In the HOA. Repaired Sinkhole., Full docs attached.
Contact an agent
Home facts
- Year built:1992
- Subdivision & Development:Timber Pines Tr 45
- Listing ID #:2260628
- Added:1 day(s) ago
- Updated:August 18, 2026 at 08:57 PM
Rooms and interior
- Bedrooms:2
- Total bathrooms:2
- Full bathrooms:2
- Flooring:Carpet, Tile
- Dining Description:Breakfast Bar
- Kitchen Description:Dishwasher, Disposal, Microwave, Refrigerator
- Living area:1,781 sq. ft.
Heating and cooling
- Cooling:Central Air
- Heating:Central, Heating
- Central air:Yes
Structure and exterior
- Roof:Shingle
- Year built:1992
- Building area:1,781 sq. ft.
- Lot area:0.1 Acres
- Architectural Style:Ranch
- Construction Materials:Block, Stucco
- Levels:One
Schools
- High school:Weeki Wachee
- Middle school:Fox Chapel
- Elementary school:Deltona
Utilities
- Water:Private
- Sewer:Public Sewer
Finances and disclosures
- Price:$249,900
- Price per sq. ft.:$140.31
- Tax amount:$1,161
Features and amenities
- Appliances:Dishwasher, Disposal, Dryer, Microwave, Refrigerator, Washer
- Laundry features:Dryer, Washer
- Amenities:Ceiling Fan(s), Open Floorplan, Pantry, Solar Tube(s), Walk-In Closet(s)
Parking
- Parking description:Attached, Attached Garage
- Garage:Yes
New listings near 7376 Meadow Brook Lane
- Coming Soon
 $329,000Coming Soon3 beds 2 baths
17912 Greensboro Street, SPRING HILL, FL 34610
MLS# W7888307Listed by: KW REALTY ELITE PARTNERS - Coming Soon
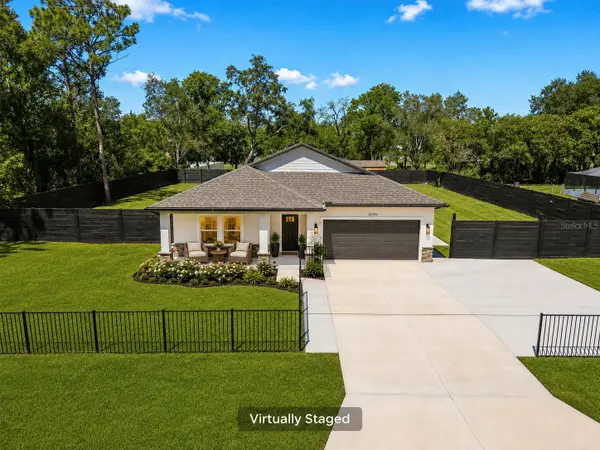 $499,999Coming Soon4 beds 3 baths
12326 Deep Creek Drive, SPRING HILL, FL 34609
MLS# TB8537681Listed by: KELLER WILLIAMS SOUTH TAMPA - New
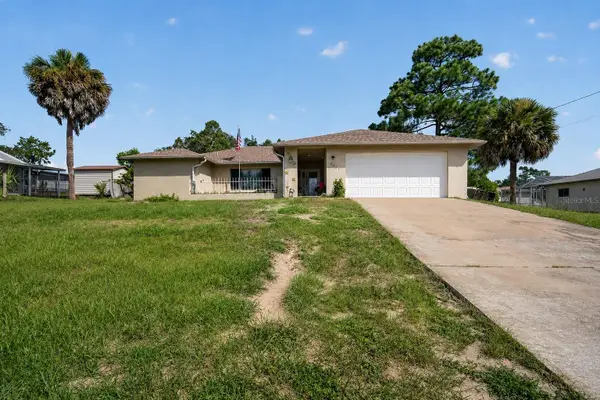 $299,900Active5 beds 2 baths2,493 sq. ft.
13277 Brewster Road, SPRING HILL, FL 34609
MLS# TB8540104Listed by: HOUSEWELL.COM REALTY OF FLORIDA LLC - New
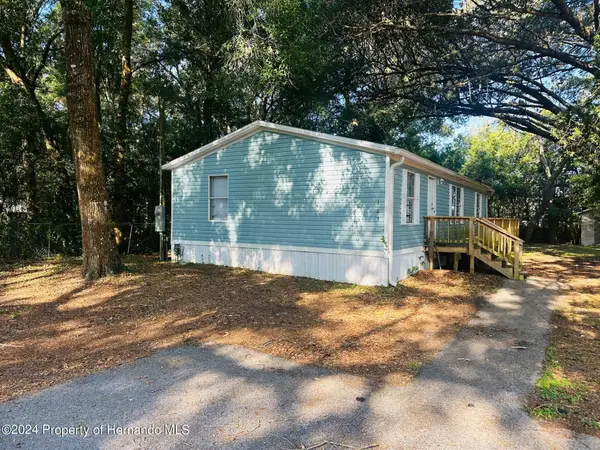 $212,900Active3 beds 2 baths1,056 sq. ft.
163 Arkays Avenue, Brooksville, FL 34614
MLS# 2260626Listed by: NATURE COAST REAL ESTATE INC - New
 $321,250Active3 beds 2 baths1,512 sq. ft.
12488 Langley Drive, Spring Hill, FL 34609
MLS# 2260627Listed by: ADAMS HOMES REALTY, INC - New
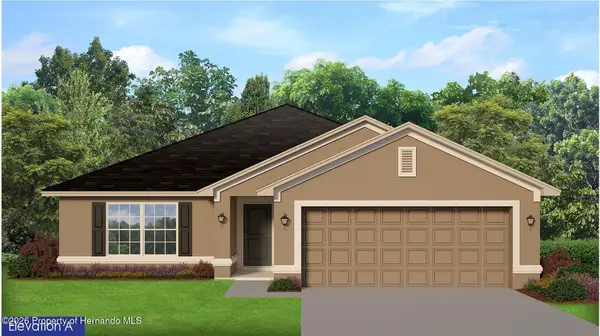 $343,100Active3 beds 2 baths1,970 sq. ft.
12498 Langley Drive, Spring Hill, FL 34609
MLS# 2260629Listed by: ADAMS HOMES REALTY, INC - New
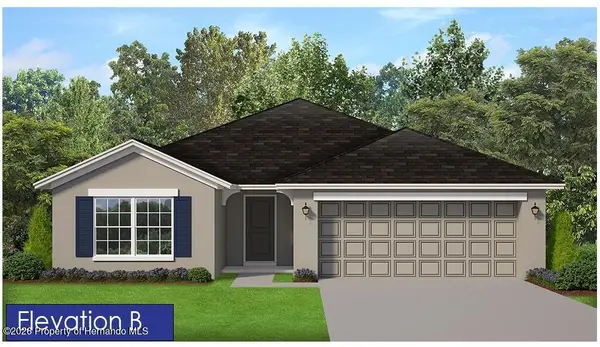 $351,750Active4 beds 2 baths2,000 sq. ft.
12508 Langley Drive, Spring Hill, FL 34609
MLS# 2260631Listed by: ADAMS HOMES REALTY, INC - New
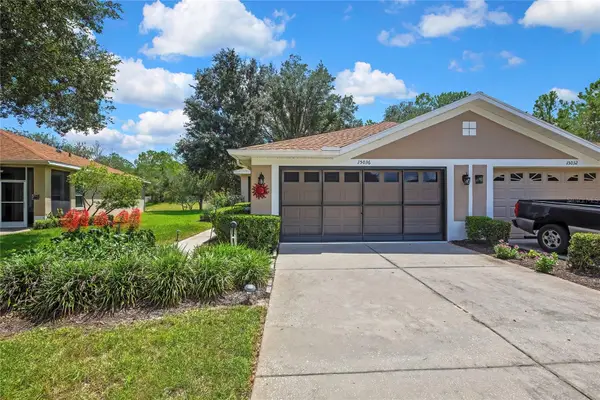 $249,999Active2 beds 2 baths1,238 sq. ft.
15036 Silversmith Circle, SPRING HILL, FL 34609
MLS# TB8539949Listed by: DALTON WADE INC - New
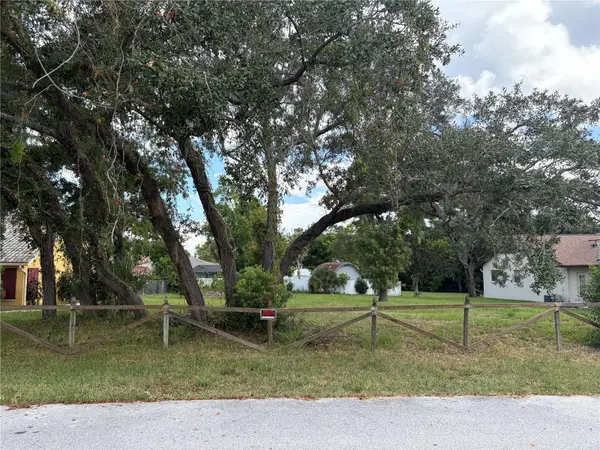 $79,900Active0.29 Acres
10067 Bedford Road, SPRING HILL, FL 34608
MLS# W7888688Listed by: BHHS FLORIDA PROPERTIES GROUP


Protect your home and budget from life's surprises with an Assurant Home Warranty, backed by a partner that supports you through every step of homeownership. Explore Plans.
© 2023 - 2026 ERA Franchise Systems LLC. All rights reserved. ERA Franchise Systems LLC fully supports the principles of the Fair Housing Act and the Equal Opportunity Act. ERA, ERA Real Estate powered, and their respective logos are registered service marks of ERA Franchise Systems LLC. Each office is independently owned and operated.