
8025 Pagoda Drive, Spring Hill, FL 34606
Local realty services provided by:Bingham Realty ERA Powered
8025 Pagoda Drive,Spring Hill, FL 34606
$263,000
- 2 Beds
- 2 Baths
- 1,402 sq. ft.
- Single family
- Active
Listed by: john mamo
Office: keller williams-elite partners
MLS#:2261480
Source:FL_HCAR
Price summary
- Price:$263,000
- Price per sq. ft.:$187.59
About this home
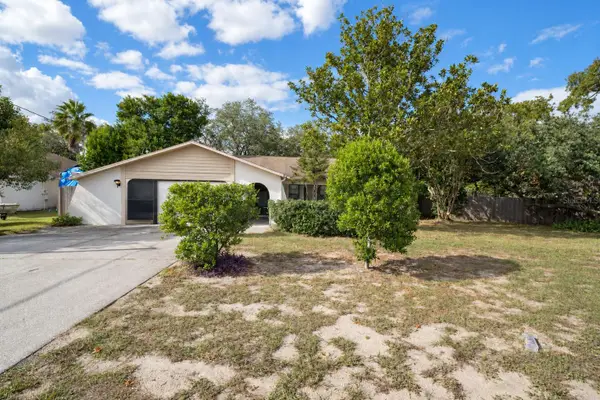
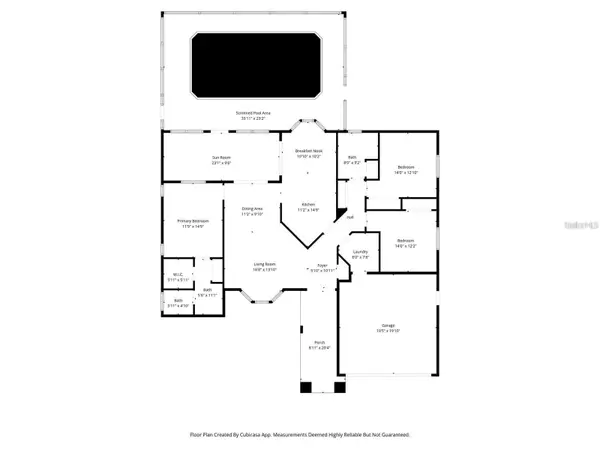
Spring Hill 2 Bedroom, 2 Full Bathroom Home. 2 Car Garage On .30 Acres Of land- Enter The Home Through The Dual Door Entry- Tile Foyer- Great Room With A Fieldstone Fireplace And Vaulted Ceilings- Large Eat In Updated Kitchen With A Large Pantry- Formal Dining Room- The Primary Bedroom Has A Walk In Closet- Remodeled Bath With Dual Sinks Tiled Floor And Shower- The Screened Porch 15x12 Has Manuel Roller Shades, 4 Person Hot Tub In The 16x32 Screened Porch. Extras Include New Roof, Skylights And Chimney Re Flashing 2020, AC 2019, Garage Door Is Insulated 2014, Tilt Out Windows 2015, Newer Washer, Sliding Glass Door 2021, Updated Service Door In The Garage, Both Bathrooms Updated, Newer Kitchen Faucet, Newer Disposal, Newer Sprinkler Control Box And Valve Plus A Tune Up, New Sod In Front Yard 2022, Kitchen Disposal, Light Fixture, Plus Painted 2025, New 2026 Carpet Flooring Installed In Primary Bedroom With Pet Protection, Great Room And Dining Room Have New Coretec Water And Pet protection Flooring Also Installed 2026- The Lot Sits On A Higher Elevation, Open Floor Plan Call Today For A Showing!...
Contact an agent
Home facts
- Year built:1985
- Subdivision & Development:Forest Oaks Unit 1
- Listing ID #:2261480
- Added:1 day(s) ago
- Updated:November 04, 2026 at 03:50 PM
Rooms and interior
- Bedrooms:2
- Total bathrooms:2
- Full bathrooms:2
- Rooms Total:5
- Flooring:Carpet, Laminate, Tile
- Dining Description:Breakfast Nook
- Bathrooms Description:Primary Bathroom - Shower No Tub
- Kitchen Description:Dishwasher, Disposal, Microwave, Refrigerator
- Living area:1,402 sq. ft.
Heating and cooling
- Cooling:Central Air
- Heating:Central, Heating
- Central air:Yes
Structure and exterior
- Roof:Shingle
- Year built:1985
- Building area:1,402 sq. ft.
- Lot area:0.3 Acres
- Architectural Style:Ranch
- Construction Materials:Block, Stucco
- Levels:One
Schools
- High school:Central
- Middle school:Fox Chapel
- Elementary school:Deltona
Utilities
- Water:Public
- Sewer:Public Sewer
Finances and disclosures
- Price:$263,000
- Price per sq. ft.:$187.59
- Tax amount:$1,280
Features and amenities
- Appliances:Dishwasher, Disposal, Dryer, Microwave, Refrigerator, Washer
- Laundry features:Dryer, Washer
- Amenities:Ceiling Fan(s), Entrance Foyer, Open Floorplan, Vaulted Ceiling(s), Walk-In Closet(s)
Parking
- Parking description:Attached, Attached Garage, Garage
- Garage:Yes
New listings near 8025 Pagoda Drive
- Coming Soon
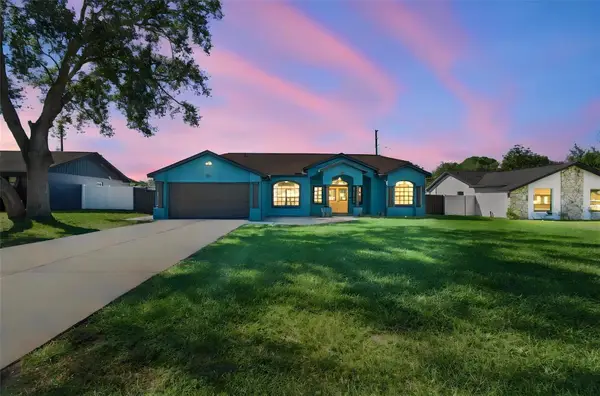
 $240,000Coming Soon2 beds 2 baths1,312 sq. ft.
11097 Thornberry Drive, SPRING HILL, FL 34608
MLS# TB8563898Listed by: CONCI, REALTORS - Coming Soon
 $319,000Coming Soon3 beds 2 baths1,568 sq. ft.
1542 Overland Drive, SPRING HILL, FL 34608
MLS# W7890889Listed by: DALTON WADE INC - Coming Soon
 $350,000Coming Soon4 beds 2 baths1,706 sq. ft.
1581 Larkin Road, SPRING HILL, FL 34608
MLS# TB8562349Listed by: KEYSTONE PROPERTIES & CO., LLC - Coming Soon
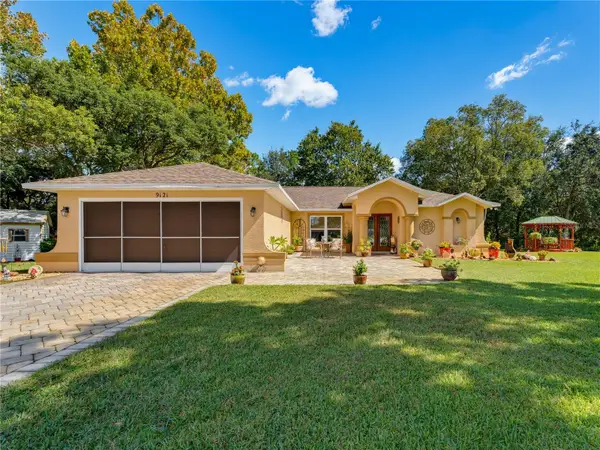 $319,900Coming Soon3 beds 2 baths1,515 sq. ft.
9121 Bellamy Court, SPRING HILL, FL 34606
MLS# W7890275Listed by: BHHS FLORIDA PROPERTIES GROUP - New
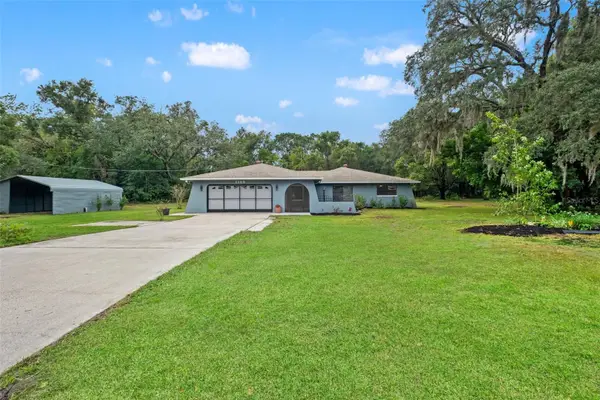 $483,900Active3 beds 2 baths1,804 sq. ft.
1183 Bolander Avenue, SPRING HILL, FL 34609
MLS# TB8563938Listed by: PEOPLE'S TRUST REALTY - New
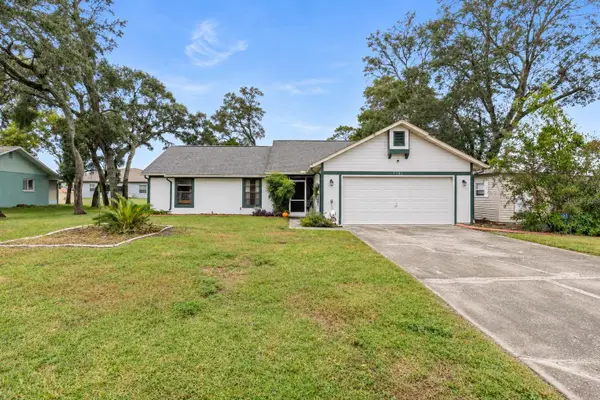 $265,000Active3 beds 2 baths1,386 sq. ft.
5301 Bayonne Avenue, SPRING HILL, FL 34608
MLS# TB8564518Listed by: FUTRELL REALTY, INC - New
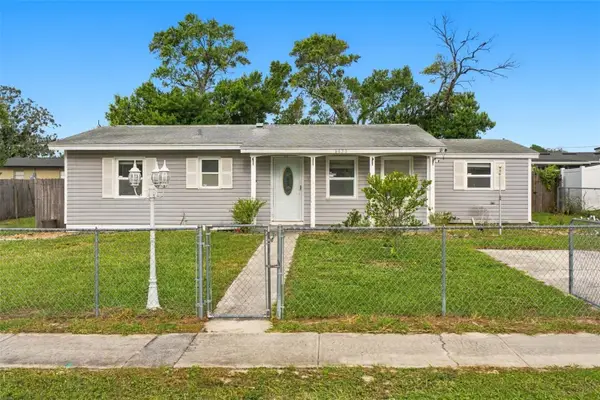 $210,000Active2 beds 1 baths1,109 sq. ft.
6431 Skyline Court, SPRING HILL, FL 34606
MLS# W7890900Listed by: RE/MAX CHAMPIONS - New
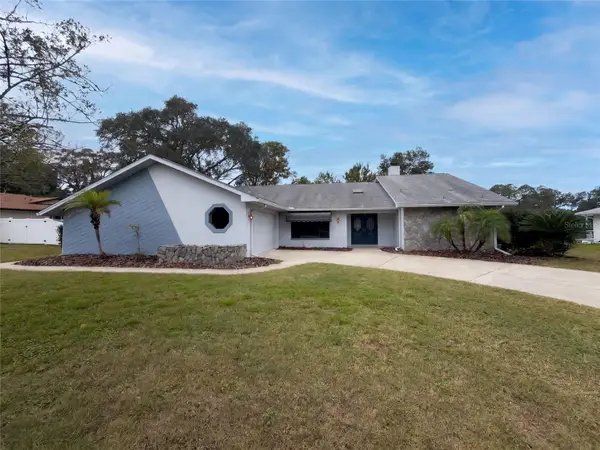 $315,000Active3 beds 2 baths1,901 sq. ft.
5119 Florentine Court, SPRING HILL, FL 34608
MLS# O6454898Listed by: OPENDOOR BROKERAGE LLC - New
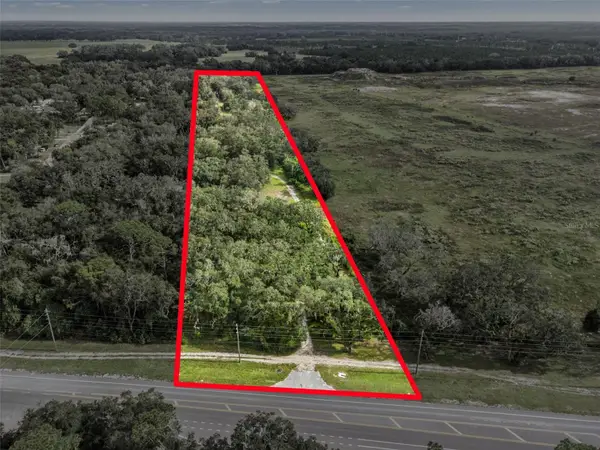 $400,000Active9.99 Acres
16350 Us Highway 41, SPRING HILL, FL 34610
MLS# W7890836Listed by: RE/MAX SUNSET REALTY - New
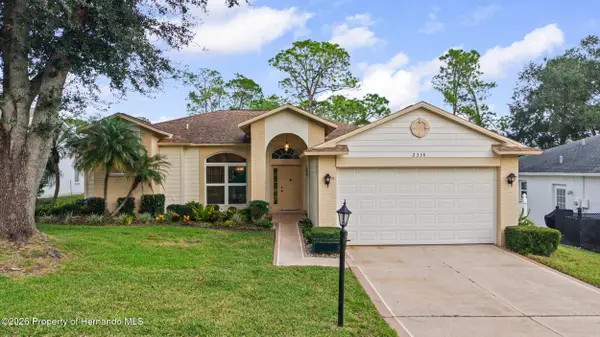 $334,900Active2 beds 2 baths1,876 sq. ft.
2338 Morning Glory Trail, Spring Hill, FL 34606
MLS# 2261491Listed by: BHHS FLORIDA PROPERTIES GROUP


Protect your home and budget from life's surprises with an Assurant Home Warranty, backed by a partner that supports you through every step of homeownership. Explore Plans.
© 2023 - 2026 ERA Franchise Systems LLC. All rights reserved. ERA Franchise Systems LLC fully supports the principles of the Fair Housing Act and the Equal Opportunity Act. ERA, ERA Real Estate powered, and their respective logos are registered service marks of ERA Franchise Systems LLC. Each office is independently owned and operated.