
8178 Hidden Hills Drive, Spring Hill, FL 34606
Local realty services provided by:Bingham Realty ERA Powered
8178 Hidden Hills Drive,Spring Hill, FL 34606
$355,000
- 3 Beds
- 2 Baths
- 1,916 sq. ft.
- Single family
- Active
Listed by: nicole a randall
Office: remax alliance group
MLS#:2261631
Source:FL_HCAR
Price summary
- Price:$355,000
- Price per sq. ft.:$185.28
- Monthly HOA dues:$356
About this home
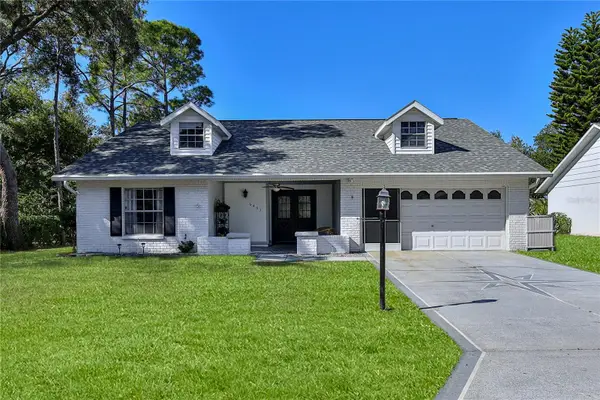
CHARMING 3 BEDROOM 2 BATH PEBBLE BEACH model home is located on the 7TH FAIRWAY OF THE GRAND PINES GOLF COURSE and features living room/dining room combination. Family room is located off the bright and cheerful kitchen and eat in nook. Access to enclosed lanai off kitchen and primary bedroom lets you enjoy the view of the golf course. The primary bedroom has two walk in closets and bathroom features double sink vanity, step-in shower and separate Jacuzzi tub. Inside laundry room with upper cabinets and laundry sink. Two car garage with shelving for storage and screened garage door. Roof 2013, A/C 2024 and Water Heater 2025. Enjoy a country club style of living with 3 Golf Courses and a 9-hole pitch & putt. The Country club includes a restaurant and lounge. Enjoy the 2 pools with hot tubs, large Fitness and Wellness Center, lighted tennis and pickleball courts, performing arts center, numerous social clubs and activities and dog park. HOA includes Spectrum high speed internet and 2 cable boxes. Buyer to pay 3190 Buyer Capital Contribution to TPCA at time of closing. Come and enjoy the Florida lifestyle!...
Contact an agent
Home facts
- Year built:1994
- Subdivision & Development:Timber Pines Tr 47 Un 2
- Listing ID #:2261631
- Added:1 day(s) ago
- Updated:November 17, 2026 at 10:53 PM
Rooms and interior
- Bedrooms:3
- Total bathrooms:2
- Full bathrooms:2
- Flooring:Carpet, Laminate, Tile, Vinyl
- Dining Description:Breakfast Nook
- Bathrooms Description:Double Vanity, Primary Bathroom -Tub with Separate Shower
- Kitchen Description:Dishwasher, Disposal, Microwave, Refrigerator
- Living area:1,916 sq. ft.
Heating and cooling
- Cooling:Central Air, Electric
- Heating:Central, Electric, Heating
- Central air:Yes
Structure and exterior
- Roof:Shingle
- Year built:1994
- Building area:1,916 sq. ft.
- Lot area:0.2 Acres
- Lot Features:Few Trees, On Golf Course
- Construction Materials:Block, Concrete, Stucco
- Levels:One
Schools
- High school:Weeki Wachee
- Middle school:Fox Chapel
- Elementary school:Deltona
Utilities
- Water:Public, Water Connected
- Sewer:Public Sewer
Finances and disclosures
- Price:$355,000
- Price per sq. ft.:$185.28
- Tax amount:$2,564
Features and amenities
- Appliances:Dishwasher, Disposal, Dryer, Microwave, Refrigerator, Washer, Water Softener Owned
- Laundry features:Dryer, Sink, Washer
- Amenities:Ceiling Fan(s), Vaulted Ceiling(s), Walk-In Closet(s)
Parking
- Parking description:Attached, Attached Garage, Garage Door Opener
- Garage:Yes
New listings near 8178 Hidden Hills Drive
- Coming Soon
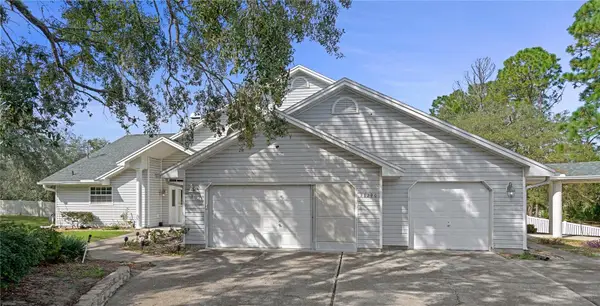 $765,000Coming Soon5 beds 4 baths4,065 sq. ft.
13290 Cooper Road, SPRING HILL, FL 34609
MLS# CC870126Listed by: LPT REALTY, LLC - Coming Soon
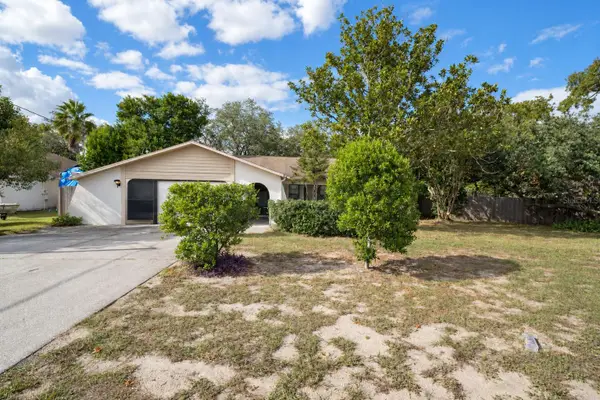 $240,000Coming Soon2 beds 2 baths1,312 sq. ft.
11097 Thornberry Drive, SPRING HILL, FL 34608
MLS# TB8563898Listed by: CONCI, REALTORS - Coming Soon
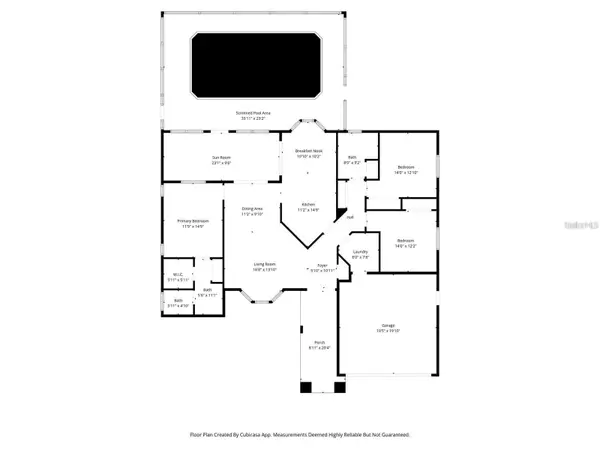 $319,000Coming Soon3 beds 2 baths1,568 sq. ft.
1542 Overland Drive, SPRING HILL, FL 34608
MLS# W7890889Listed by: DALTON WADE INC - Coming Soon
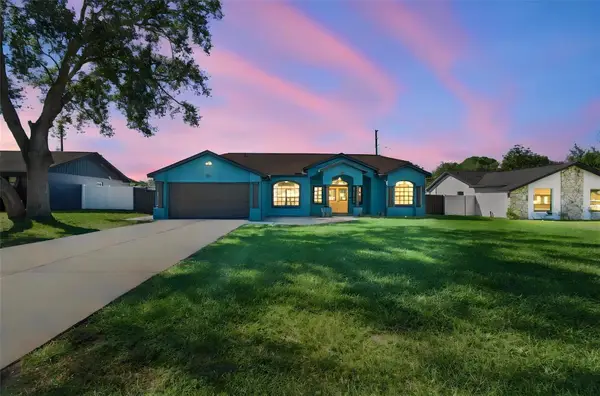 $350,000Coming Soon4 beds 2 baths1,706 sq. ft.
1581 Larkin Road, SPRING HILL, FL 34608
MLS# TB8562349Listed by: KEYSTONE PROPERTIES & CO., LLC - Coming Soon
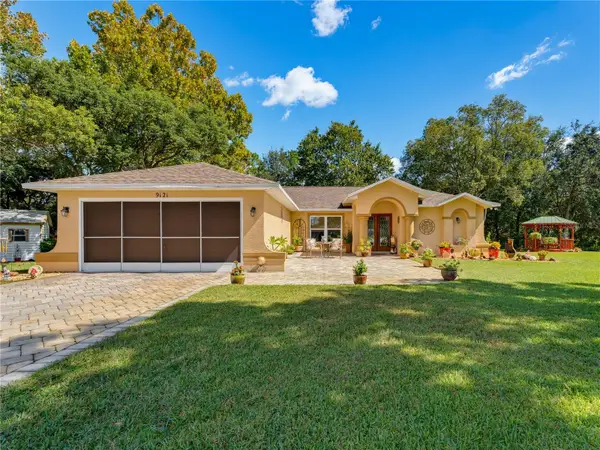 $319,900Coming Soon3 beds 2 baths1,515 sq. ft.
9121 Bellamy Court, SPRING HILL, FL 34606
MLS# W7890275Listed by: BHHS FLORIDA PROPERTIES GROUP 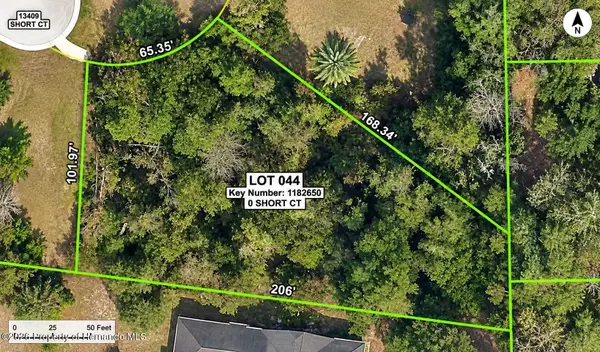 $75,000Active0.44 Acres
13410 Short Court, Spring Hill, FL 34609
MLS# 2260885Listed by: REALTY GOLDEN GROUP PA- New
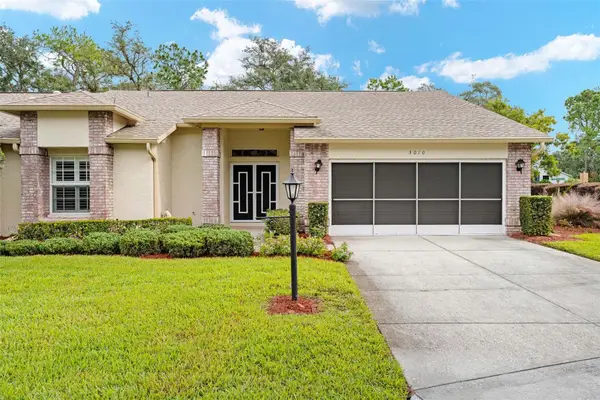 $275,000Active2 beds 2 baths1,777 sq. ft.
3010 Appleblossom Trail, SPRING HILL, FL 34606
MLS# W7891191Listed by: KW REALTY ELITE PARTNERS - Open Sat, 11am to 1pmNew
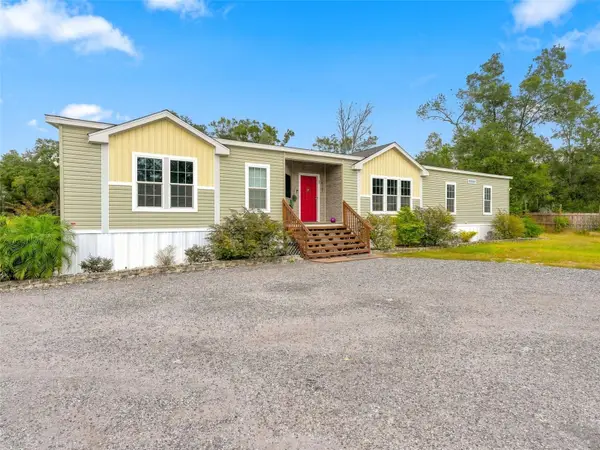 $525,000Active4 beds 2 baths2,316 sq. ft.
16921 Shirla Rae Drive, SPRING HILL, FL 34610
MLS# W7890716Listed by: RE/MAX ALLIANCE GROUP - New
 $330,000Active2 beds 2 baths1,674 sq. ft.
6461 Ocean Pines Lane, SPRING HILL, FL 34606
MLS# W7891111Listed by: KW REALTY ELITE PARTNERS


Protect your home and budget from life's surprises with an Assurant Home Warranty, backed by a partner that supports you through every step of homeownership. Explore Plans.
© 2023 - 2026 ERA Franchise Systems LLC. All rights reserved. ERA Franchise Systems LLC fully supports the principles of the Fair Housing Act and the Equal Opportunity Act. ERA, ERA Real Estate powered, and their respective logos are registered service marks of ERA Franchise Systems LLC. Each office is independently owned and operated.