
8185 Spanish Oak Drive, Spring Hill, FL 34606
Local realty services provided by:Bingham Realty ERA Powered
8185 Spanish Oak Drive,Spring Hill, FL 34606
$399,900
- 3 Beds
- 2 Baths
- 1,901 sq. ft.
- Single family
- Active
Listed by: sharie l. oakland pa, brittney l oakland smith
Office: remax alliance group
MLS#:2261315
Source:FL_HCAR
Price summary
- Price:$399,900
- Price per sq. ft.:$210.36
About this home
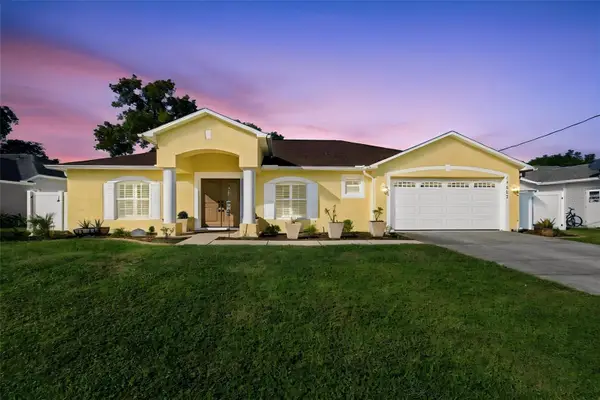
CLOSE ON OR BEFORE 11-23-26 AND BUYER WILL RECEIVE A 10,000 CREDIT FROM SELLER AT CLOSING! Don't miss this opportunity to own this BEAUTIFULLY COMPLETELY UPDATED POOL HOME ATTRACTIVELY PRICED WITH AN INCREDIBLE OUTDOOR LIVING AREA, GORGEOUS KITCHEN, PAID-FOR SOLAR & PRIDE OF OWNERSHIP THROUGHOUT! From the moment you arrive, you'll appreciate the exceptional care, thoughtful upgrades & inviting atmosphere of this meticulously maintained 3 Bedroom, 2 Bathroom, 2-Car Garage home offering 1,901 Sq. Ft. of living space in desirable Berkeley Manor! A Widened Paver Driveway, Manicured Landscaping & Welcoming Covered Entry create beautiful curb appeal, while the inside is equally impressive! Step inside to discover Soaring Vaulted Ceilings, Abundant Natural Light, Beautiful Luxury Vinyl Plank Flooring & a Fresh, Neutral Color Palette. Separate Living & Family Rooms provide plenty of space to spread out, entertain or relax, while a Formal Dining Area & Charming Breakfast Nook with Built-in Bench Seating add character & functionality. THE BEAUTIFULLY REMODELED KITCHEN IS A SHOWSTOPPER! Featuring White Shaker-Style Wood Cabinetry with Soft-Close Doors, Pantry with Pull-Out Drawers, Contrasting Center Island with Additional Cabinet Storage & Seating, Pot Filler, Stylish Chimney-Style Vent Hood, Pendant Lighting, Under-Cabinet Lighting, Attractive Tile Backsplash & Stainless Steel Appliances including a Bosch Dishwasher, Whirlpool Refrigerator & GE Double Oven with Glass Cooktop. The Spacious Primary Suite offers a Walk-in Closet & Beautifully Renovated Ensuite Bathroom with Dual Sinks & a Gorgeous Tiled Walk-in Shower. The Guest Bathroom has also been Tastefully Remodeled, while the Third Bedroom is currently designed as a Sewing & Craft Room with Extensive Built-in Cabinetry & Work Surfaces, offering flexibility for a Home Office, Hobby Room or Bedroom. An Indoor Laundry Area with Cabinetry & Utility Sink provides additional convenience. NOW FOR THE PART YOU'LL REALLY LOVE... THE OUTDOOR LIVING SPACE! French Doors open to a Spacious Covered Lanai with Beautiful Paver Decking overlooking the Sparkling HEATED POOL, all within a Screened Enclosure! Whether enjoying morning coffee, entertaining guests, relaxing in the shade or taking a refreshing swim, this Backyard Retreat was designed for enjoying the Florida lifestyle year-round! A FENCED Backyard & Attractive Landscaping add to the appeal. ANOTHER INCREDIBLE FEATURE IS THE PAID-FOR SOLAR SYSTEM, WITH ELECTRIC BILLS AVERAGING APPROXIMATELY JUST 40 PER MONTH! Enjoy the benefits of solar energy with NO Loan (Solar System is Paid) and NO Lease. Additional improvements include Double-Pane Windows & French Doors (2019), Updated Bathrooms (2020), Updated Irrigation System (2024) & Water Softener (2025). Roof (2012), A/C (2017) & Water Heater (2017). NO CARPET, NO HOA, PUBLIC WATER & SEWER! Conveniently located in Spring Hill near Shopping, Restaurants, Medical Facilities & Everyday Conveniences. This is more than just a move-in-ready home... it's a beautifully cared-for property where the Kitchen, Pool Area, Energy Savings & Attention to Detail truly set it apart! SCHEDULE YOUR PRIVATE SHOWING & EXPERIENCE IT FOR YOURSELF!...
Contact an agent
Home facts
- Year built:1990
- Subdivision & Development:Berkeley Manor
- Listing ID #:2261315
- Added:9 day(s) ago
- Updated:October 24, 2026 at 09:52 PM
Rooms and interior
- Bedrooms:3
- Total bathrooms:2
- Full bathrooms:2
- Rooms Total:7
- Flooring:Tile, Vinyl
- Dining Description:Breakfast Nook
- Bathrooms Description:Double Vanity, Primary Bathroom - Shower No Tub
- Kitchen Description:Dishwasher, Double Oven, Electric Cooktop, Electric Oven, Kitchen Island, Refrigerator
- Living area:1,901 sq. ft.
Heating and cooling
- Cooling:Attic Fan, Central Air, Electric
- Heating:Central, Electric, Heating
- Central air:Yes
Structure and exterior
- Roof:Shingle
- Year built:1990
- Building area:1,901 sq. ft.
- Lot area:0.17 Acres
- Architectural Style:Ranch
- Construction Materials:Block, Stucco
- Levels:One
Schools
- High school:Weeki Wachee
- Middle school:Fox Chapel
- Elementary school:Deltona
Utilities
- Water:Public, Water Connected
- Sewer:Public Sewer
Finances and disclosures
- Price:$399,900
- Price per sq. ft.:$210.36
- Tax amount:$752
Features and amenities
- Appliances:Dishwasher, Double Oven, Dryer, Electric Cooktop, Electric Oven, Refrigerator, Washer, Water Softener Owned
- Laundry features:Dryer, Washer
- Amenities:Ceiling Fan(s), Pantry, Split Plan, Walk-In Closet(s)
- Pool features:In Ground, Screen Enclosure
Parking
- Parking description:Attached, Attached Garage, Garage
- Garage:Yes
New listings near 8185 Spanish Oak Drive
- Coming Soon
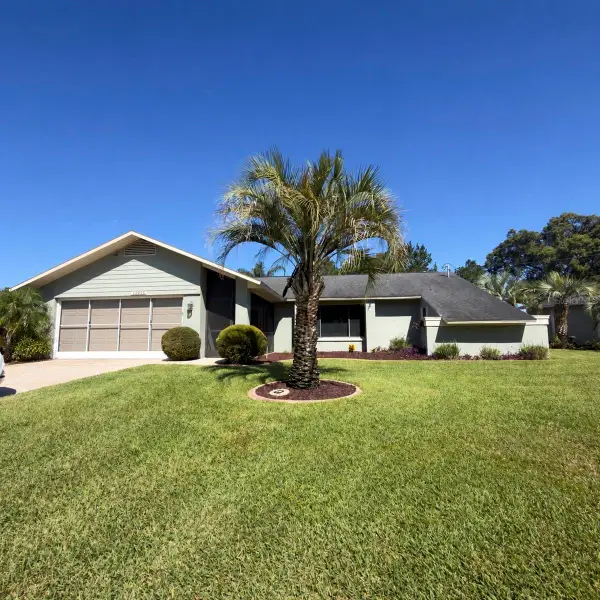 $315,000Coming Soon2 beds 2 baths1,170 sq. ft.
13325 Barlington Street, SPRING HILL, FL 34609
MLS# W7890609Listed by: HORIZON PALM REALTY GROUP - Coming Soon
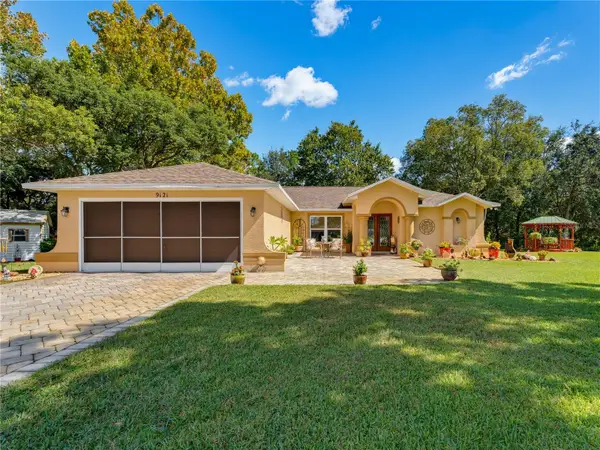 $319,900Coming Soon3 beds 2 baths1,515 sq. ft.
9121 Bellamy Court, SPRING HILL, FL 34606
MLS# W7890275Listed by: BHHS FLORIDA PROPERTIES GROUP - Coming Soon
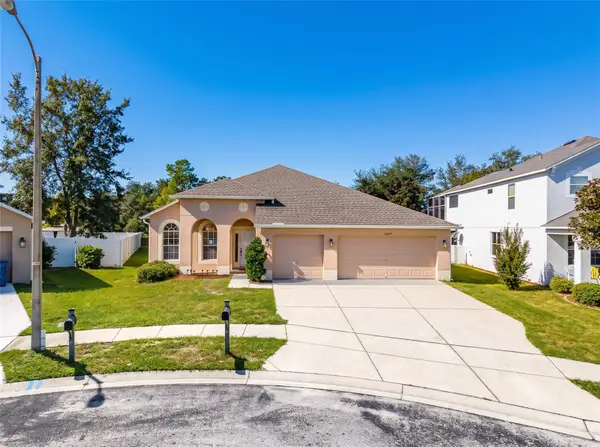 $359,900Coming Soon4 beds 2 baths2,366 sq. ft.
13277 Haverhill Drive, SPRING HILL, FL 34609
MLS# TB8559599Listed by: CHARLES RUTENBERG REALTY INC - Coming Soon
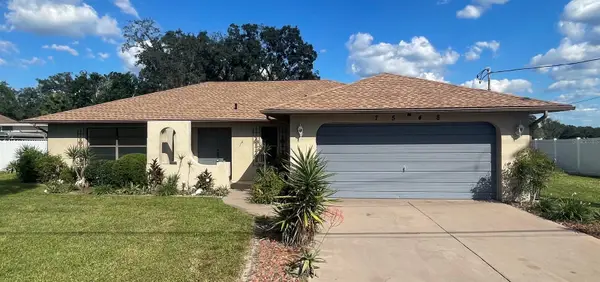 $310,000Coming Soon2 beds 2 baths1,498 sq. ft.
7548 Landmark Drive, SPRING HILL, FL 34606
MLS# TB8555719Listed by: COMPASS FLORIDA LLC - New
 $299,900Active3 beds 2 baths1,443 sq. ft.
1847 Trillium Boulevard, BROOKSVILLE, FL 34604
MLS# TB8560079Listed by: COLDWELL BANKER REALTY - New
 $345,000Active3 beds 2 baths2,020 sq. ft.
13087 Little Farms Drive, SPRING HILL, FL 34609
MLS# TB8558879Listed by: BHHS FLORIDA PROPERTIES GROUP - New
 $499,800Active4 beds 3 baths2,564 sq. ft.
2288 Evenglow Avenue, SPRING HILL, FL 34609
MLS# TB8560853Listed by: MIRIAM HURTADO REAL ESTATE GROUP - New
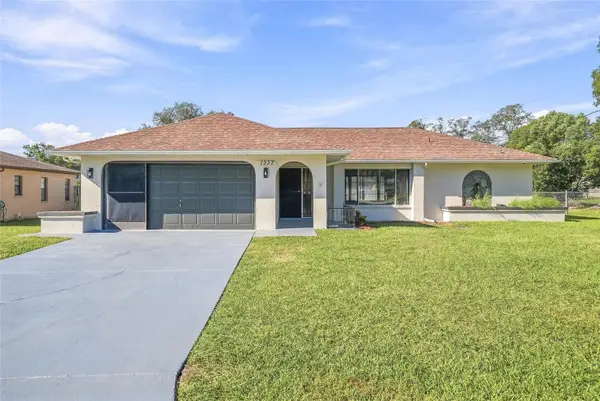 $269,900Active2 beds 2 baths1,190 sq. ft.
1337 Valiant Avenue, SPRING HILL, FL 34608
MLS# TB8561123Listed by: NETWORTH REALTY OF TAMPA, LLC - New
 $300,000Active4 beds 2 baths1,665 sq. ft.
17857 Mount Blackburn Lane, SPRING HILL, FL 34610
MLS# TB8561466Listed by: D R HORTON REALTY OF TAMPA LLC - New
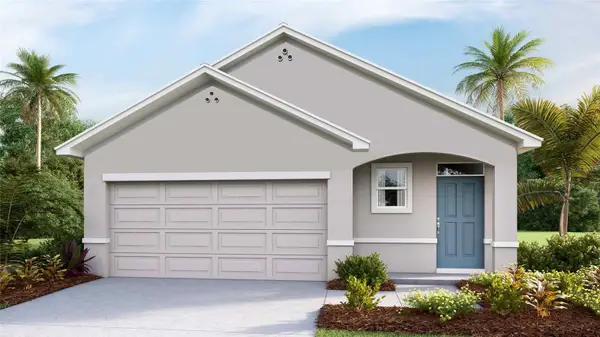 $290,000Active3 beds 2 baths1,560 sq. ft.
17865 Mount Blackburn Lane, SPRING HILL, FL 34610
MLS# TB8561524Listed by: D R HORTON REALTY OF TAMPA LLC


Protect your home and budget from life's surprises with an Assurant Home Warranty, backed by a partner that supports you through every step of homeownership. Explore Plans.
© 2023 - 2026 ERA Franchise Systems LLC. All rights reserved. ERA Franchise Systems LLC fully supports the principles of the Fair Housing Act and the Equal Opportunity Act. ERA, ERA Real Estate powered, and their respective logos are registered service marks of ERA Franchise Systems LLC. Each office is independently owned and operated.