
902 Tierra Drive, Spring Hill, FL 34609
Local realty services provided by:ERA Advantage Realty, Inc.
Listed by: nick kippenberg, keegan siegfried
Office: lpt realty, llc.
MLS#:TB8562750
Source:MFRMLS
Price summary
- Price:$599,998
- Price per sq. ft.:$161.94
- Monthly HOA dues:$93.33
About this home
A private pool, your own putting green, and over $120,000 in improvements make this Spring Hill pool home stand out. Located at 902 Tierra Drive, this two year old home combines a spacious split floor plan, a second ensuite bedroom, and premium builder upgrades with outdoor spaces designed for enjoying Florida living.
The backyard takes center stage with a swimming pool surrounded by upgraded landscaping and an extended paver lanai. Spend afternoons poolside, practice your short game on the putting green, or gather with guests for outdoor dining. Plumbing is already in place for a future outdoor kitchen, giving you the opportunity to personalize the entertaining space even further. Pavers also extend to the front porch and walkway, creating a welcoming entrance.
Inside, the spacious split floor plan balances everyday comfort with privacy, while the second ensuite bedroom gives guests a retreat of their own. Premium builder upgrades and a built in surround sound system enhance the living experience. Additional improvements include a water system and gutters, along with plumbing for a future garage sink.
Set in a small community in Spring Hill, FL 34609, this home has no CDD fees and offers convenient access to parks, shopping, dining, the Suncoast Parkway, and Gulf Coast recreation. From quiet mornings on the lanai to weekends spent swimming, putting, and entertaining, this home offers plenty of reasons to enjoy staying in. Schedule your private showing today!...
Contact an agent
Home facts
- Year built:2024
- Subdivision & Development:WHITING ESTATES
- Listing ID #:TB8562750
- Added:1 day(s) ago
- Updated:November 01, 2026 at 01:37 AM
Rooms and interior
- Bedrooms:4
- Total bathrooms:3
- Full bathrooms:3
- Flooring:Carpet, Luxury Vinyl
- Kitchen Description:Dishwasher, Microwave, Range, Refrigerator, Solid Surface Counters
- Bedroom Description:High Ceilings, Walk-In Closet(s)
- Living area:2,793 sq. ft.
Heating and cooling
- Cooling:Central Air
- Heating:Central
- Central air:Yes
Structure and exterior
- Roof:Shingle
- Year built:2024
- Building area:2,793 sq. ft.
- Lot area:0.23 Acres
- Construction Materials:Concrete, Stone, Stucco
- Exterior Features:Lighting, Sidewalk
- Foundation Description:Slab
- Levels:1 Story
Utilities
- Water:Public, Water Connected
- Sewer:Public Sewer, Sewer Connected
Finances and disclosures
- Price:$599,998
- Price per sq. ft.:$161.94
- Tax amount:$3,806 (2025)
Features and amenities
- Appliances:Dishwasher, Dryer, Microwave, Range, Refrigerator, Washer
- Laundry features:Dryer, Laundry Room, Washer
- Amenities:Cable Available, Ceiling Fans(s), High Ceilings, Open Floorplan, Solid Surface Counters, Thermostat, Tray Ceiling(s), Walk-In Closet(s), Window Treatments
- Pool features:Gunite, In Ground, Private Pool, Salt Water
Parking
- Parking description:Attached Garage
- Garage:Yes
- Garage spaces:3
 The information being provided by Stellar Mls is for the consumer's personal, non-commercial use and may not be used for any purpose other than to identify prospective properties consumer may be interested in purchasing. Any information relating to real estate for sale referenced on this web site comes from the Internet Data Exchange (IDX) program of the Stellar Mls. ERA Advantage Realty, Inc. is not a Multiple Listing Service (MLS), nor does it offer MLS access. This website is a service of ERA Advantage Realty, Inc., a broker participant of Stellar Mls. This web site may reference real estate listing(s) held by a brokerage firm other than the broker and/or agent who owns this web site.
The accuracy of all information, regardless of source, including but not limited to open house information, square footages and lot sizes, is deemed reliable but not guaranteed and should be personally verified through personal inspection by and/or with the appropriate professionals. The data contained herein is copyrighted by Stellar Mls and is protected by all applicable copyright laws. Any unauthorized dissemination of this information is in violation of copyright laws and is strictly prohibited.
Properties in listings may have been sold or may no longer be available.
Copyright 2026 Stellar Mls. All rights reserved.
New listings near 902 Tierra Drive
- Coming Soon
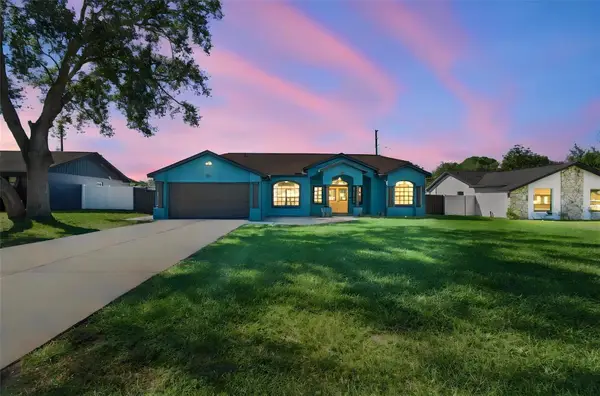 $350,000Coming Soon4 beds 2 baths1,706 sq. ft.
1581 Larkin Road, SPRING HILL, FL 34608
MLS# TB8562349Listed by: KEYSTONE PROPERTIES & CO., LLC - Coming Soon
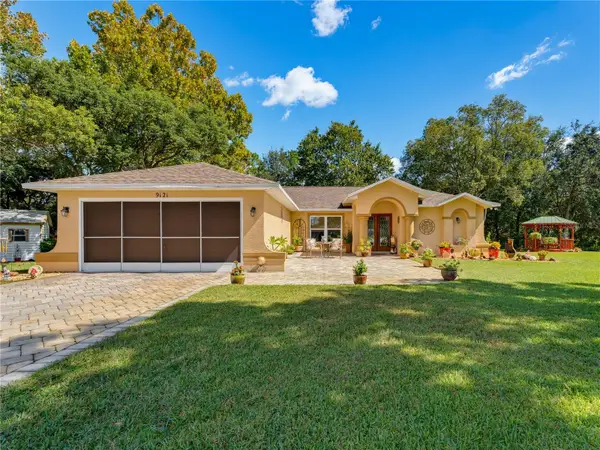 $319,900Coming Soon3 beds 2 baths1,515 sq. ft.
9121 Bellamy Court, SPRING HILL, FL 34606
MLS# W7890275Listed by: BHHS FLORIDA PROPERTIES GROUP - Coming Soon
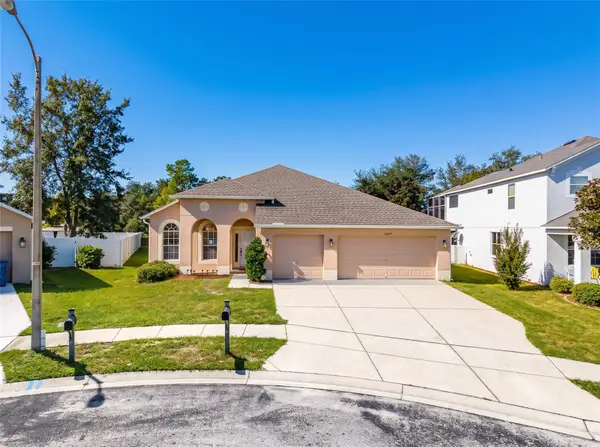 $359,900Coming Soon4 beds 2 baths2,366 sq. ft.
13277 Haverhill Drive, SPRING HILL, FL 34609
MLS# TB8559599Listed by: CHARLES RUTENBERG REALTY INC - New
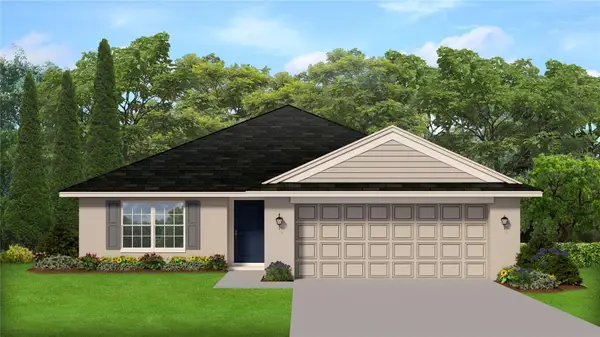 $295,350Active3 beds 2 baths1,368 sq. ft.
12485 Langley Drive #Lot 95, SPRING HILL, FL 34609
MLS# OM735038Listed by: ADAMS HOMES REALTY INC - New
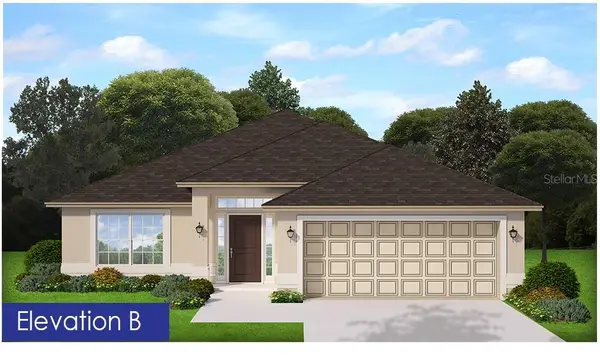 $322,250Active4 beds 2 baths1,820 sq. ft.
12497 Langley Drive #Lot 94, SPRING HILL, FL 34609
MLS# OM735037Listed by: ADAMS HOMES REALTY INC - New
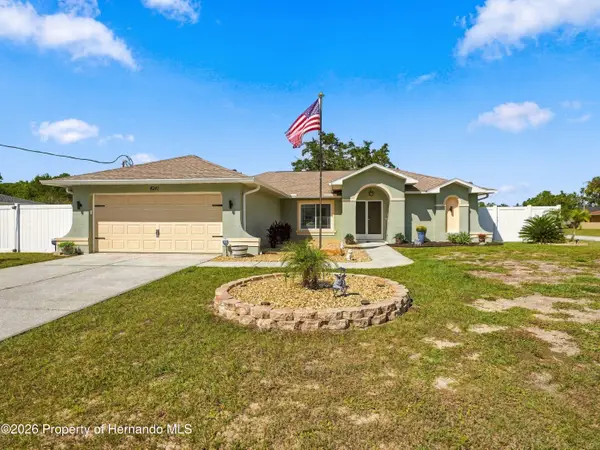 $389,900Active3 beds 2 baths1,550 sq. ft.
4241 Dristol Avenue, Spring Hill, FL 34609
MLS# 2261462Listed by: REMAX MARKETING SPECIALISTS - New
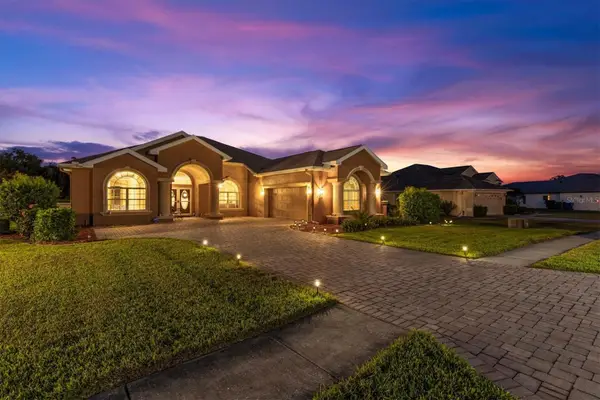 $350,000Active3 beds 2 baths2,269 sq. ft.
3260 Cedar Crest Loop, SPRING HILL, FL 34609
MLS# TB8562952Listed by: EXP REALTY LLC - New
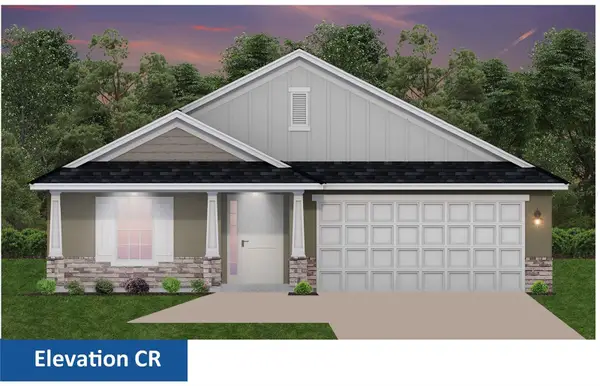 $321,250Active4 beds 2 baths1,635 sq. ft.
12507 Langley Drive #Lot 93, SPRING HILL, FL 34609
MLS# OM735032Listed by: ADAMS HOMES REALTY INC - New
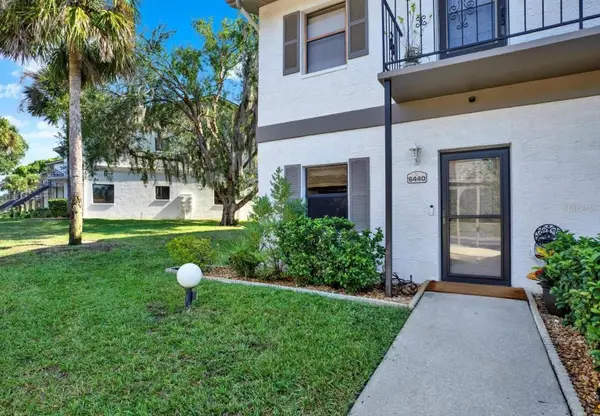 $298,000Active2 beds 2 baths1,363 sq. ft.
6440 River Run Boulevard #1305, WEEKI WACHEE, FL 34607
MLS# W7890509Listed by: F I GREY & SON RESIDENTIAL - New
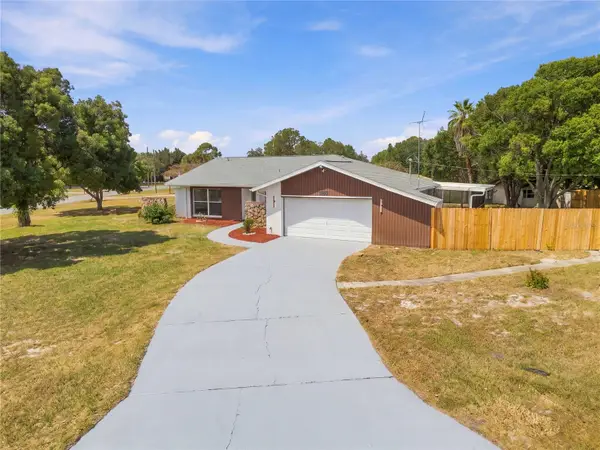 $324,999Active2 beds 2 baths1,402 sq. ft.
5031 Caldwell Street, SPRING HILL, FL 34606
MLS# TB8562972Listed by: LCA REALTY, LLC


Protect your home and budget from life's surprises with an Assurant Home Warranty, backed by a partner that supports you through every step of homeownership. Explore Plans.
© 2023 - 2026 ERA Franchise Systems LLC. All rights reserved. ERA Franchise Systems LLC fully supports the principles of the Fair Housing Act and the Equal Opportunity Act. ERA, ERA Real Estate powered, and their respective logos are registered service marks of ERA Franchise Systems LLC. Each office is independently owned and operated.