
9260 Sanborn Street, Spring Hill, FL 34608
Local realty services provided by:ERA Grizzard Real Estate
9260 Sanborn Street,Spring Hill, FL 34608
$350,000
- 3 Beds
- 2 Baths
- 1,742 sq. ft.
- Single family
- Active
Listed by: bridget franklin
Office: mark spain real estate
MLS#:TB8562726
Source:MFRMLS
Price summary
- Price:$350,000
- Price per sq. ft.:$200.92
About this home
Make every day feel like a Florida getaway at 9260 Sanborn Street! Located in Spring Hill, this three-bedroom, two-bath pool home brings together everyday convenience and your own place to relax and recharge. Whether you’re cooling off with a swim, spending a leisurely weekend at home, or gathering with friends, the private pool is the highlight of the Florida lifestyle waiting here.
The location puts you within reach of the Nature Coast’s favorite outdoor adventures. Explore the clear spring waters of Weeki Wachee Springs State Park, catch its famous mermaid show, or enjoy a scenic paddle along the Weeki Wachee River. With local shopping, dining, and everyday essentials along nearby Spring Hill Drive, you can enjoy the area’s natural beauty while keeping daily errands convenient.
From afternoons by the pool to weekends exploring Florida’s springs, this home offers plenty of reasons to love where you live. Schedule your private showing today!
Contact an agent
Home facts
- Year built:2005
- Subdivision & Development:SPRING HILL
- Listing ID #:TB8562726
- Added:1 day(s) ago
- Updated:November 14, 2026 at 06:45 PM
Rooms and interior
- Bedrooms:3
- Total bathrooms:2
- Full bathrooms:2
- Flooring:Carpet, Laminate
- Kitchen Description:Dishwasher, Microwave, Range, Refrigerator
- Living area:1,742 sq. ft.
Heating and cooling
- Cooling:Central Air
- Heating:Central
- Central air:Yes
Structure and exterior
- Roof:Shingle
- Year built:2005
- Building area:1,742 sq. ft.
- Lot area:0.23 Acres
- Construction Materials:Block, Stucco
- Foundation Description:Slab
- Levels:1 Story
Schools
- High school:Central High School
- Middle school:Fox Chapel Middle School
- Elementary school:Suncoast Elementary
Utilities
- Water:Public, Water Connected
- Sewer:Septic Tank
Finances and disclosures
- Price:$350,000
- Price per sq. ft.:$200.92
- Tax amount:$1,911 (2025)
Features and amenities
- Appliances:Dishwasher, Microwave, Range, Refrigerator
- Laundry features:Laundry Room
- Amenities:Ceiling Fans(s)
- Pool features:Gunite, In Ground, Private Pool
Parking
- Parking description:Attached Garage
- Garage:Yes
 The information being provided by Stellar Mls is for the consumer's personal, non-commercial use and may not be used for any purpose other than to identify prospective properties consumer may be interested in purchasing. Any information relating to real estate for sale referenced on this web site comes from the Internet Data Exchange (IDX) program of the Stellar Mls. ERA Grizzard Real Estate is not a Multiple Listing Service (MLS), nor does it offer MLS access. This website is a service of ERA Grizzard Real Estate, a broker participant of Stellar Mls. This web site may reference real estate listing(s) held by a brokerage firm other than the broker and/or agent who owns this web site.
The accuracy of all information, regardless of source, including but not limited to open house information, square footages and lot sizes, is deemed reliable but not guaranteed and should be personally verified through personal inspection by and/or with the appropriate professionals. The data contained herein is copyrighted by Stellar Mls and is protected by all applicable copyright laws. Any unauthorized dissemination of this information is in violation of copyright laws and is strictly prohibited.
Properties in listings may have been sold or may no longer be available.
Copyright 2026 Stellar Mls. All rights reserved.
New listings near 9260 Sanborn Street
- Coming Soon
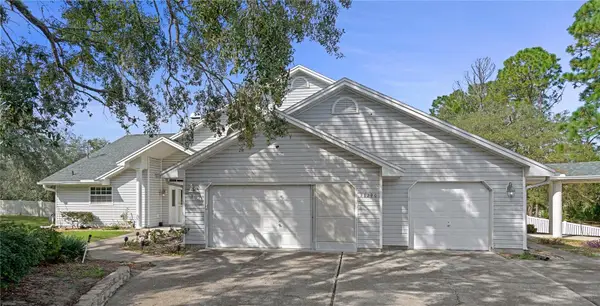 $765,000Coming Soon5 beds 4 baths4,065 sq. ft.
13290 Cooper Road, SPRING HILL, FL 34609
MLS# CC870126Listed by: LPT REALTY, LLC - Coming Soon
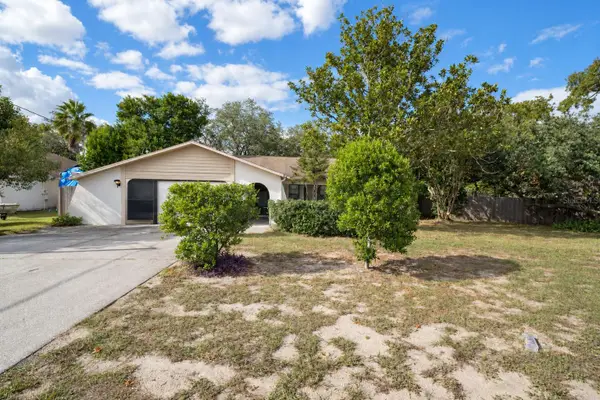 $240,000Coming Soon2 beds 2 baths1,312 sq. ft.
11097 Thornberry Drive, SPRING HILL, FL 34608
MLS# TB8563898Listed by: CONCI, REALTORS - Coming Soon
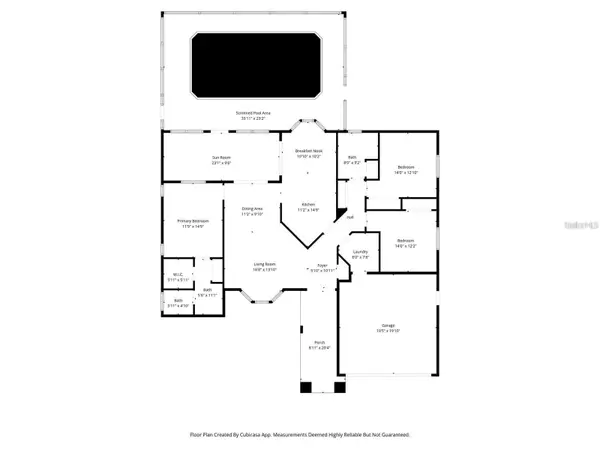 $319,000Coming Soon3 beds 2 baths1,568 sq. ft.
1542 Overland Drive, SPRING HILL, FL 34608
MLS# W7890889Listed by: DALTON WADE INC - Coming Soon
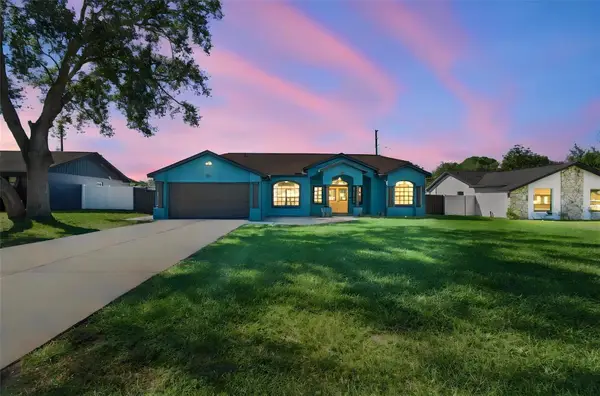 $350,000Coming Soon4 beds 2 baths1,706 sq. ft.
1581 Larkin Road, SPRING HILL, FL 34608
MLS# TB8562349Listed by: KEYSTONE PROPERTIES & CO., LLC - Coming Soon
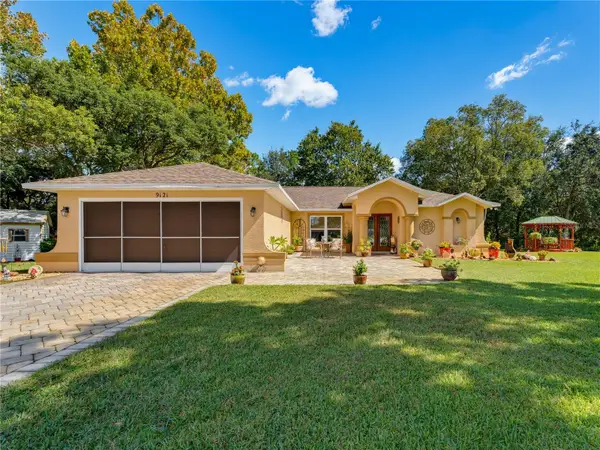 $319,900Coming Soon3 beds 2 baths1,515 sq. ft.
9121 Bellamy Court, SPRING HILL, FL 34606
MLS# W7890275Listed by: BHHS FLORIDA PROPERTIES GROUP - New
 $529,900Active5 beds 4 baths3,531 sq. ft.
127 Hillshire Place, SPRING HILL, FL 34609
MLS# TB8567652Listed by: CHARLES RUTENBERG REALTY INC - New
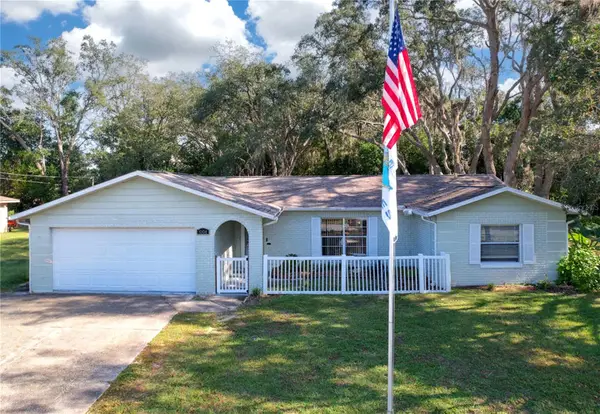 $240,000Active3 beds 2 baths1,290 sq. ft.
8264 Tranquil Drive, SPRING HILL, FL 34606
MLS# W7891147Listed by: DALTON WADE INC - New
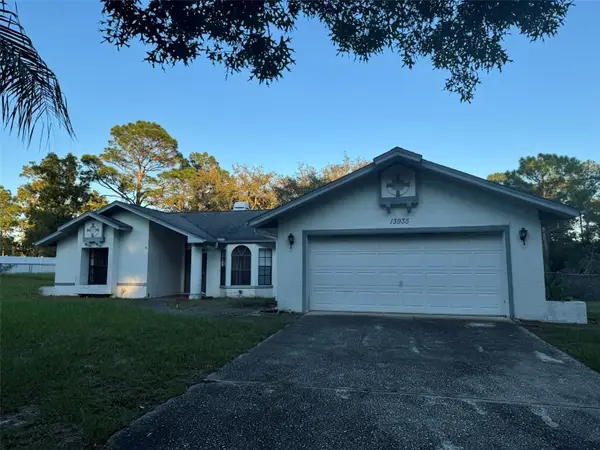 $289,500Active3 beds 2 baths1,783 sq. ft.
13935 Linden Drive, SPRING HILL, FL 34609
MLS# TB8567669Listed by: MR BIGGS LLC - New
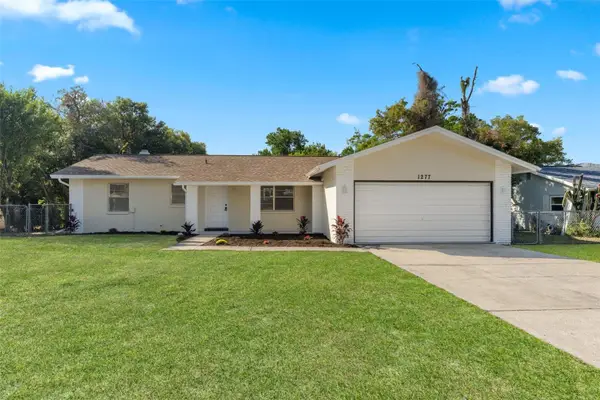 $249,900Active2 beds 2 baths1,135 sq. ft.
1277 Piper Road, SPRING HILL, FL 34606
MLS# TB8567000Listed by: PEOPLE'S TRUST REALTY


Protect your home and budget from life's surprises with an Assurant Home Warranty, backed by a partner that supports you through every step of homeownership. Explore Plans.
© 2023 - 2026 ERA Franchise Systems LLC. All rights reserved. ERA Franchise Systems LLC fully supports the principles of the Fair Housing Act and the Equal Opportunity Act. ERA, ERA Real Estate powered, and their respective logos are registered service marks of ERA Franchise Systems LLC. Each office is independently owned and operated.