
9624 Horizon Drive, Spring Hill, FL 34608
Local realty services provided by:Bingham Realty ERA Powered
9624 Horizon Drive,Spring Hill, FL 34608
$234,900
- 2 Beds
- 2 Baths
- 1,382 sq. ft.
- Single family
- Active
Listed by: elizabeth calleri
Office: peoples trust realty inc
MLS#:2261327
Source:FL_HCAR
Price summary
- Price:$234,900
- Price per sq. ft.:$169.97
About this home
Welcome to this well-maintained Alexander-built 2-bedroom, 2-bathroom, 2-car garage home offering over 1,300 square feet of living space in Spring Hill! A long driveway leads to the side-entry garage, adding to the home's curb appeal and providing plenty of parking. Inside, you'll find tile and laminate flooring throughout and a functional floorplan. While the home offers an opportunity for cosmetic updating, it has been kept clean and well cared for, making it a great canvas to add your own personal touches. Several major components have already been updated, including a 2024 A/C, 2020 water heater, well-maintained electrical panel, and a 2012 roof. Outside, enjoy a spacious yard with the majority already fenced, plus a large storage shed for tools, lawn equipment, or additional storage. Conveniently located near shopping, dining, and everyday necessities, this home offers plenty of potential for a first-time buyer, investor, or anyone looking for an affordable Spring Hill property with solid bones and room to make it their own....
Contact an agent
Home facts
- Year built:1983
- Subdivision & Development:Spring Hill Unit 7
- Listing ID #:2261327
- Added:9 day(s) ago
- Updated:October 18, 2026 at 07:05 PM
Rooms and interior
- Bedrooms:2
- Total bathrooms:2
- Full bathrooms:2
- Flooring:Laminate, Tile
- Dining Description:Breakfast Bar
- Bathrooms Description:Primary Bathroom - Shower No Tub
- Kitchen Description:Dishwasher, Refrigerator
- Living area:1,382 sq. ft.
Heating and cooling
- Cooling:Central Air, Electric
- Heating:Central, Electric, Heat Pump, Heating
- Central air:Yes
Structure and exterior
- Roof:Shingle
- Year built:1983
- Building area:1,382 sq. ft.
- Lot area:0.23 Acres
- Architectural Style:Ranch
- Construction Materials:Block
- Levels:One
Schools
- High school:F.W. Springstead
- Middle school:Fox Chapel
- Elementary school:Suncoast
Utilities
- Water:Public, Water Connected
- Sewer:Public Sewer, Septic Tank
Finances and disclosures
- Price:$234,900
- Price per sq. ft.:$169.97
- Tax amount:$1,015
Features and amenities
- Appliances:Dishwasher, Dryer, Refrigerator, Washer
- Laundry features:Dryer, Sink, Washer
- Amenities:Ceiling Fan(s), Entrance Foyer, Pantry, Walk-In Closet(s)
Parking
- Parking description:Attached, Attached Garage, Garage
- Garage:Yes
New listings near 9624 Horizon Drive
- Coming Soon
 $215,000Coming Soon2 beds 1 baths912 sq. ft.
520 Copperfield Road, SPRING HILL, FL 34606
MLS# TB8560649Listed by: 54 REALTY LLC - Coming Soon
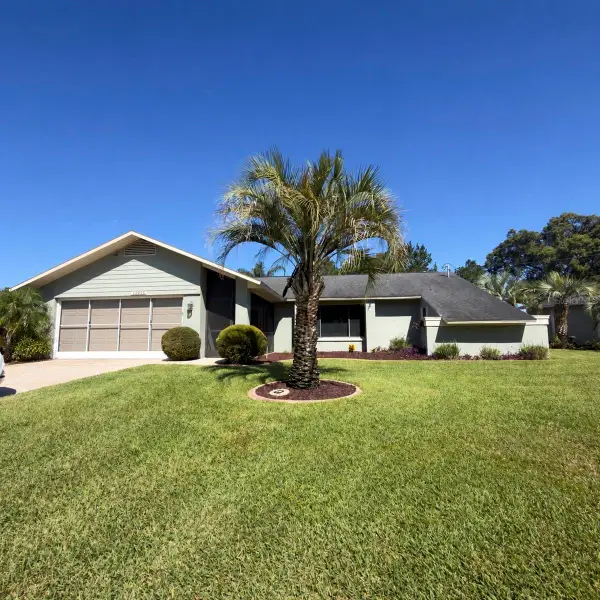 $315,000Coming Soon2 beds 2 baths1,170 sq. ft.
13325 Barlington Street, SPRING HILL, FL 34609
MLS# W7890609Listed by: HORIZON PALM REALTY GROUP - Coming Soon
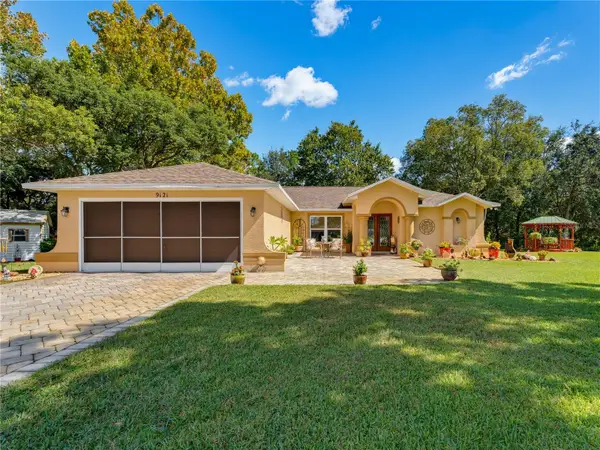 $319,900Coming Soon3 beds 2 baths1,515 sq. ft.
9121 Bellamy Court, SPRING HILL, FL 34606
MLS# W7890275Listed by: BHHS FLORIDA PROPERTIES GROUP - Coming Soon
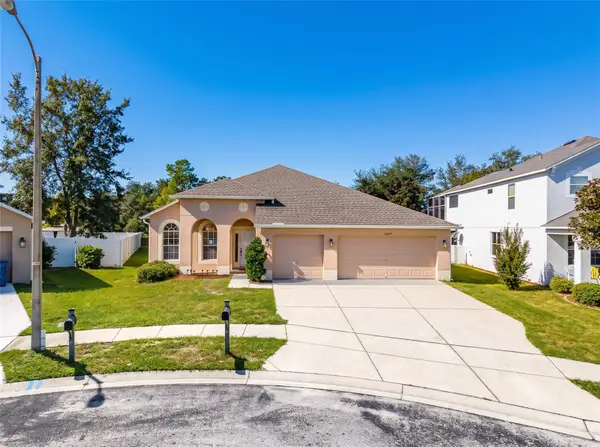 $359,900Coming Soon4 beds 2 baths2,366 sq. ft.
13277 Haverhill Drive, SPRING HILL, FL 34609
MLS# TB8559599Listed by: CHARLES RUTENBERG REALTY INC - Coming Soon
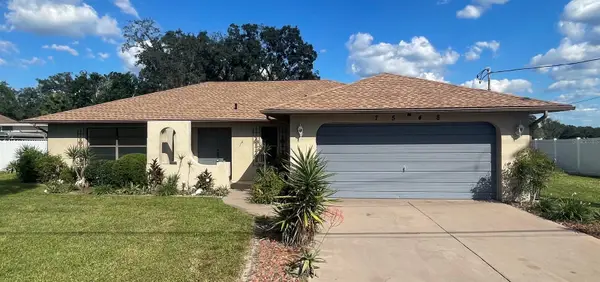 $310,000Coming Soon2 beds 2 baths1,498 sq. ft.
7548 Landmark Drive, SPRING HILL, FL 34606
MLS# TB8555719Listed by: COMPASS FLORIDA LLC - New
 $138,000Active3 beds 1 baths1,224 sq. ft.
6134 Pinehurst Drive, SPRING HILL, FL 34606
MLS# W7890691Listed by: REALTY EXECUTIVES AMERICA INC - New
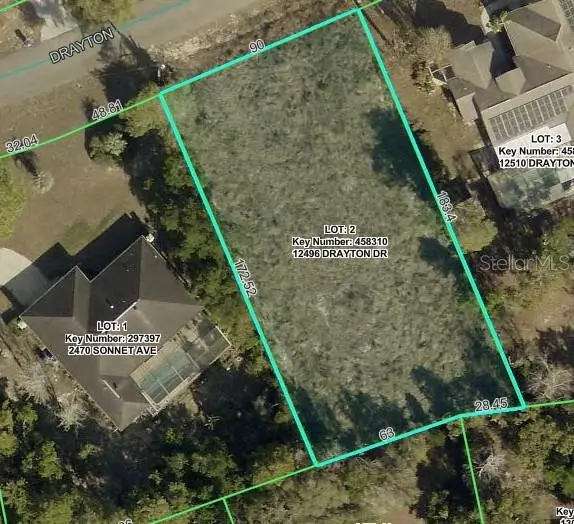 $82,000Active0.36 Acres
12496 Drayton Drive, SPRING HILL, FL 34609
MLS# W7890690Listed by: HOMETRUST REALTY GROUP - New
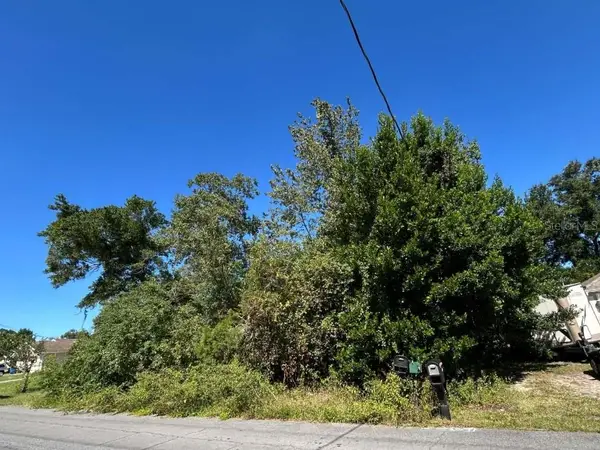 $70,000Active0.23 Acres
12299 Ronald Street, SPRING HILL, FL 34609
MLS# O6453174Listed by: KELLER WILLIAMS LEGACY REALTY - New
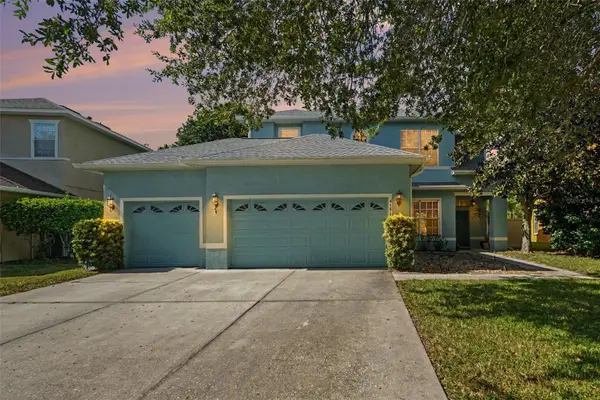 $395,000Active5 beds 3 baths2,801 sq. ft.
4481 Birchfield Loop, SPRING HILL, FL 34609
MLS# TB8560057Listed by: PEOPLE'S CHOICE REALTY SVC LLC - New
 $335,000Active2 beds 2 baths1,650 sq. ft.
9475 Mississippi Run, Spring Hill, FL 34613
MLS# 858734Listed by: KELLER WILLIAMS-ELITE PARTNERS


Protect your home and budget from life's surprises with an Assurant Home Warranty, backed by a partner that supports you through every step of homeownership. Explore Plans.
© 2023 - 2026 ERA Franchise Systems LLC. All rights reserved. ERA Franchise Systems LLC fully supports the principles of the Fair Housing Act and the Equal Opportunity Act. ERA, ERA Real Estate powered, and their respective logos are registered service marks of ERA Franchise Systems LLC. Each office is independently owned and operated.