
1076 Santa Cruz Street, Saint Augustine, FL 32092
Local realty services provided by:ERA Fernandina Beach Realty
1076 Santa Cruz Street,St. Augustine, FL 32092
$385,000
- 3 Beds
- 2 Baths
- 1,442 sq. ft.
- Single family
- Active
Listed by: jillian brough llc.
Office: round table realty
MLS#:2143003
Source:JV
Price summary
- Price:$385,000
- Price per sq. ft.:$266.99
- Monthly HOA dues:$80.83
About this home
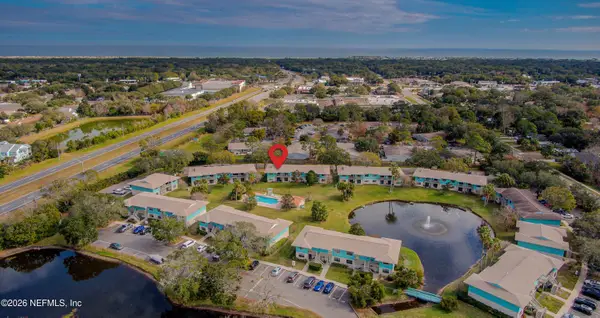
Imagine settling into your first home without a single worry! This 3-bed, 2-bath St. Augustine gem offers the ultimate move-in ready experience and smart start to homeownership. Its charming Craftsman exterior welcomes you to a life of ease, allowing you to focus on exploring everything this vibrant area provides. Inside, discover 1442 sq ft of thoughtfully updated living space. Enjoy brand new LVP flooring, pristine stone countertops, and an inviting electric fireplace. Updated light fixtures, new screens, and exterior LED lighting enhance comfort and efficiency. The primary suite offers a peaceful retreat, while a split bedroom plan provides excellent functionality. An epoxy garage floor provides exceptional durability, while the low HOA fees contribute to a manageable budget. The fully fenced yard and huge paver patio enhance outdoor living, adding clear value and ideal setting for enjoyment of that Florida lifestyle. Beyond the home, enjoy the community pool, easy access to major commutes, top-rated schools, and local parks all while connecting you to St. Augustine living with incredible convenience. Ask about lender incentives!!...
Contact an agent
Home facts
- Year built:2013
- Listing ID #:2143003
- Added:65 day(s) ago
- Updated:July 06, 2026 at 12:57 PM
Rooms and interior
- Bedrooms:3
- Total bathrooms:2
- Full bathrooms:2
- Flooring:tile, vinyl
- Bathrooms Description:Primary Bathroom - Shower No Tub
- Kitchen Description:Breakfast Bar, Dishwasher, Disposal, Kitchen Island, Microwave, Pantry, Refrigerator
- Living area:1,442 sq. ft.
Heating and cooling
- Cooling:Electric
- Heating:Electric
Structure and exterior
- Roof:Shingle
- Year built:2013
- Building area:1,442 sq. ft.
- Lot area:0.19 Acres
- Exterior Features:Porch
Utilities
- Water:Public, Water Connected
- Sewer:Public Sewer, Sewer Connected
Finances and disclosures
- Price:$385,000
- Price per sq. ft.:$266.99
- Tax amount:$5,857 (2025)
Features and amenities
- Laundry features:Dryer, Washer
- Amenities:Basketball Court, Breakfast Bar, Children's Pool, Jogging Path, Walk-In Closet(s)
- Pool features:Children's Pool
Parking
- Parking description:Garage
- Garage:Yes
- Garage spaces:2
New listings near 1076 Santa Cruz Street
- Coming Soon
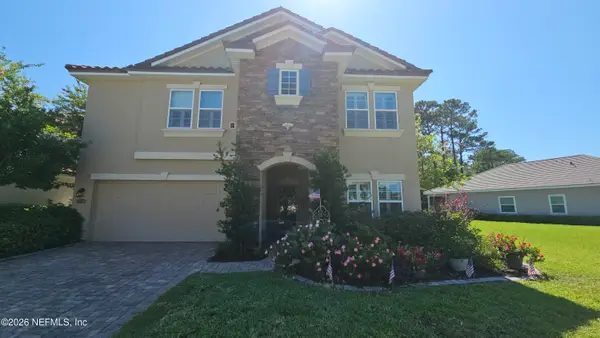 $680,000Coming Soon3 beds 3 baths
87 Portada Drive, St. Augustine, FL 32095
MLS# 2153868Listed by: KELLER WILLIAMS ST JOHNS - New
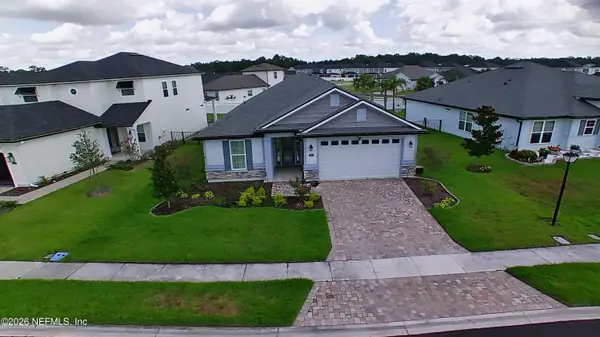 $495,000Active3 beds 2 baths1,867 sq. ft.
67 Iris Creek Drive, St. Augustine, FL 32092
MLS# 2153862Listed by: HUSKY REALTY INC 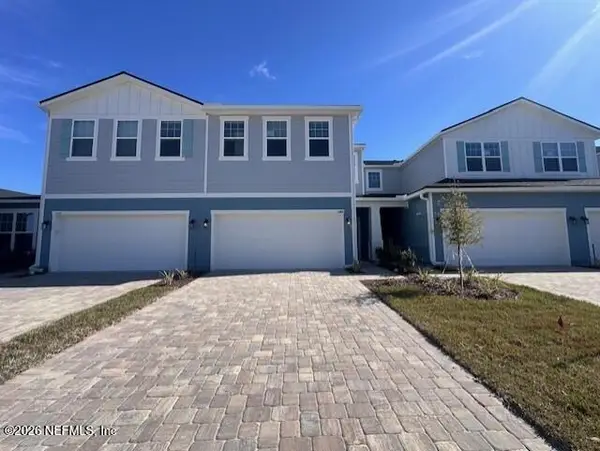 $389,990Pending3 beds 3 baths1,944 sq. ft.
361 Woods Lane, St. Augustine, FL 32092
MLS# 2153818Listed by: OLYMPUS EXECUTIVE REALTY, INC- New
 $462,500Active5 beds 3 baths2,462 sq. ft.
441 Casa Sevilla Avenue, St. Augustine, FL 32092
MLS# 2153796Listed by: PONTE VEDRA CLUB REALTY, INC. - New
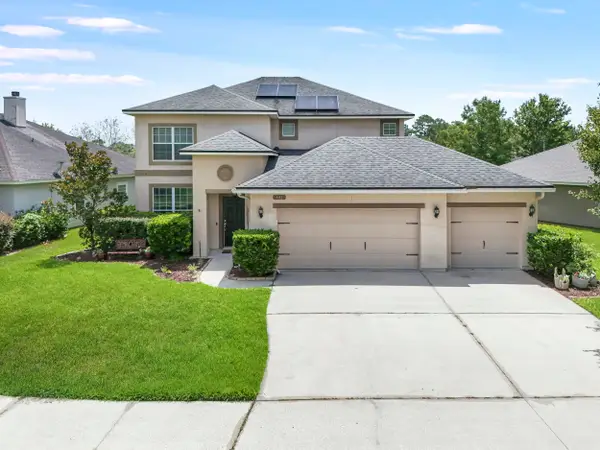 $462,500Active5 beds 3 baths2,462 sq. ft.
441 Casa Sevilla Ave, St Augustine, FL 32092
MLS# 263155Listed by: PONTE VEDRA CLUB REALTY, INC - New
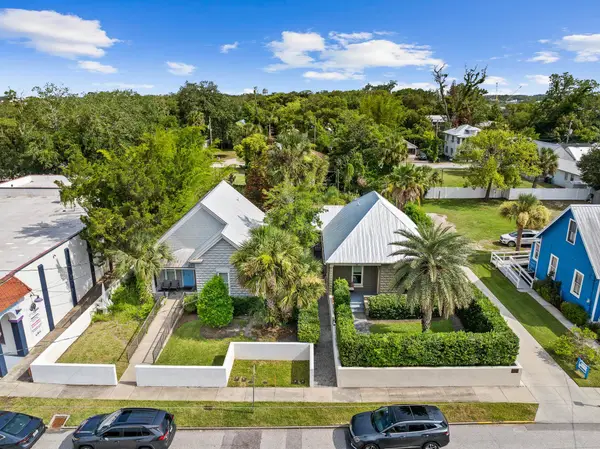 $855,000Active2 beds 2 baths1,131 sq. ft.
15 Old Mission Ave, St Augustine, FL 32084
MLS# 263154Listed by: ONE SOTHEBY'S - DOWNTOWN - New
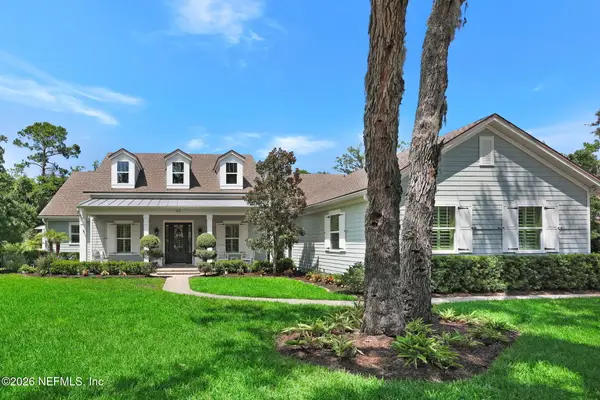 $1,550,000Active4 beds 5 baths3,811 sq. ft.
122 Senora Court, St. Augustine, FL 32095
MLS# 2153761Listed by: EXP REALTY LLC - New
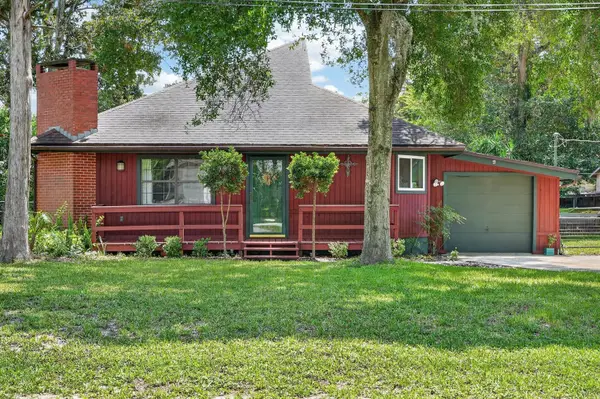 $339,999Active2 beds 2 baths1,412 sq. ft.
369 Orchis Rd, St Augustine, FL 32086
MLS# 263143Listed by: KELLER WILLIAMS REALTY ATLANTIC PARTNERS ST AUGUSTINE - Coming Soon
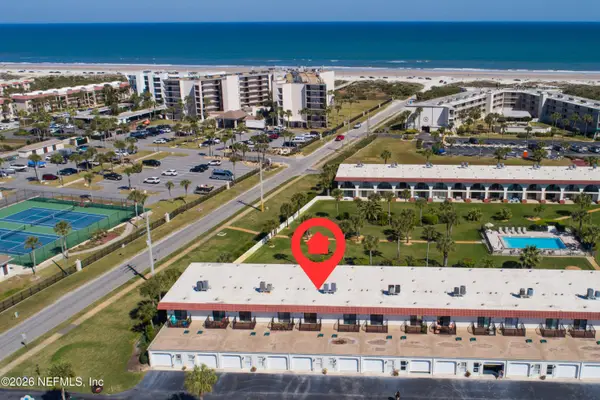 $390,000Coming Soon2 beds 2 baths
11 Dondanville Road #5, St. Augustine, FL 32080
MLS# 2153751Listed by: RE/MAX UNLIMITED - New
 $204,900Active2 beds 2 baths816 sq. ft.
650 W Pope Road #244, St. Augustine, FL 32080
MLS# 2153721Listed by: COLDWELL BANKER PREMIER PROPERTIES


Protect your home and budget from life's surprises with an Assurant Home Warranty, backed by a partner that supports you through every step of homeownership. Explore Plans.
© 2023 - 2026 ERA Franchise Systems LLC. All rights reserved. ERA Franchise Systems LLC fully supports the principles of the Fair Housing Act and the Equal Opportunity Act. ERA, ERA Real Estate powered, and their respective logos are registered service marks of ERA Franchise Systems LLC. Each office is independently owned and operated.