
108 Gargonza Court, Saint Augustine, FL 32084
Local realty services provided by:ERA ONETEAM REALTY
108 Gargonza Court,St. Augustine, FL 32084
$275,000
- 3 Beds
- 3 Baths
- 1,420 sq. ft.
- Townhouse
- Coming Soon
Listed by: thomas a sutton, sonny downey
Office: united real estate gallery
MLS#:2165264
Source:JV
Price summary
- Price:$275,000
- Price per sq. ft.:$193.66
- Monthly HOA dues:$196
About this home
Coming Soon listing, no showings. Welcome home to 108 Gargonza Ct! This spacious 3-bedroom, 2.5-bath townhome offers 1,420 sq. ft. of comfortable living in the Tuscany Village community of St. Augustine. The open-concept main level features a seamless flow between the kitchen, dining, and living areas, making it perfect for everyday living and entertaining. Upstairs, you'll find a spacious primary suite with a private bath, two additional bedrooms, a full guest bath, and conveniently located laundry. An attached one-car garage provides additional parking and storage. Enjoy access to the community pool and low-maintenance townhome living. Conveniently located near shopping, dining, I-95, historic downtown St. Augustine, area attractions, and Northeast Florida's beautiful beaches. Schedule your showing today and see all this home has to offer! Welcome to 108 Gargonza Ct, a spacious 3-bedroom, 2.5-bath townhome offering 1,420 sq. ft. of comfortable living in the Tuscany Village community of St. Augustine!
Step inside to a bright, open-concept main living area designed for both everyday living and entertaining. The kitchen flows seamlessly into the dining and living spaces, creating an inviting atmosphere for gathering with family and friends. Sliding glass doors provide access to the outdoor space, perfect for enjoying your morning coffee or relaxing after a long day. A convenient half bath is located on the first floor for guests.
Upstairs, you'll find all three bedrooms, including a spacious primary suite with a private ensuite bathroom. Two additional bedrooms and another full bathroom provide plenty of flexibility for family, guests, a home office, or additional living space. The upstairs laundry adds extra convenience--no carrying laundry up and down the stairs!
Additional features include an attached one-car garage offering parking and extra storage. As part of Tuscany Village, residents can enjoy access to the community pool and the convenience of low-maintenance townhome living.
Located in St. Augustine, this home offers convenient access to shopping, restaurants, schools, historic downtown St. Augustine, area attractions, I-95, and the beautiful Northeast Florida beaches.
Whether you're a first-time homebuyer, looking to downsize, or simply searching for a home in a convenient St. Augustine location, 108 Gargonza Ct has so much to offer. Schedule your private showing and come see it for yourself!...
Contact an agent
Home facts
- Year built:2006
- Subdivision & Development:Tuscany Village
- Listing ID #:2165264
- Updated:September 17, 2026 at 06:44 PM
Rooms and interior
- Bedrooms:3
- Total bathrooms:3
- Full bathrooms:2
- Half bathrooms:1
- Flooring:carpet, laminate, tile
- Bathrooms Description:Primary Bathroom - Tub with Shower
- Kitchen Description:Breakfast Nook, Dishwasher, Electric Range, Microwave, Pantry, Refrigerator
- Living area:1,420 sq. ft.
Heating and cooling
- Cooling:Central Air, Electric
- Heating:Central, Electric
- Central air:Yes
Structure and exterior
- Year built:2006
- Building area:1,420 sq. ft.
- Lot area:0.04 Acres
- Architectural Style:Traditional
Utilities
- Water:Public, Water Connected
- Sewer:Public Sewer, Sewer Connected
Finances and disclosures
- Price:$275,000
- Price per sq. ft.:$193.66
- Tax amount:$3,312 (2025)
Features and amenities
- Laundry features:Dryer, Washer
- Amenities:Breakfast Nook, Entrance Foyer, Walk-In Closet(s)
Parking
- Parking description:Garage, Garage Door Opener, Guest
- Garage:Yes
- Garage spaces:1
New listings near 108 Gargonza Court
- Coming Soon
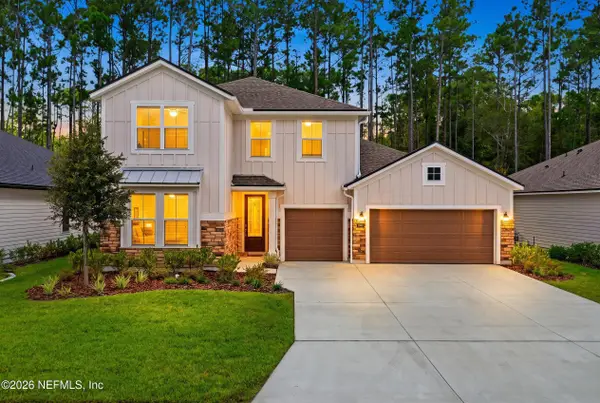 $625,000Coming Soon4 beds 3 baths3,092 sq. ft.
660 Goldenrod Drive, St. Augustine, FL 32092
MLS# 2165221Listed by: KELLER WILLIAMS REALTY ATLANTIC PARTNERS ST. AUGUSTINE - Coming SoonOpen Sun, 1 to 3pm
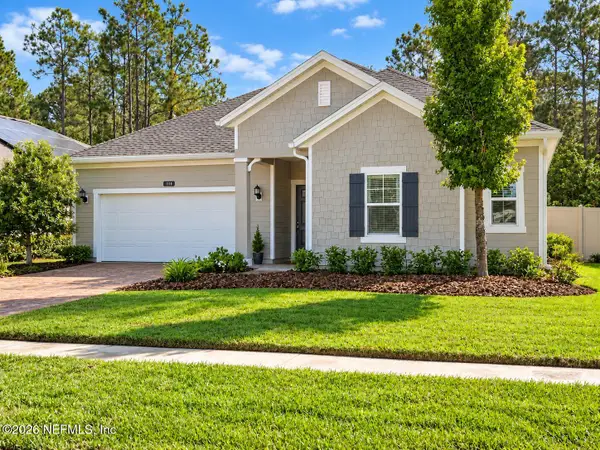 $639,900Coming Soon4 beds 3 baths2,404 sq. ft.
101 Oleta Way, St. Augustine, FL 32095
MLS# 2165140Listed by: MOXII PRO REALTY - Coming Soon
 $890,000Coming Soon4 beds 4 baths3,447 sq. ft.
253 Bronson Parkway, St. Augustine, FL 32095
MLS# 2165143Listed by: ZALLOUM REALTY LLC - Coming Soon
 $779,000Coming Soon4 beds 3 baths3,342 sq. ft.
3112 Trout Creek Court, St. Augustine, FL 32092
MLS# 2165063Listed by: KELLER WILLIAMS ST JOHNS - Coming Soon
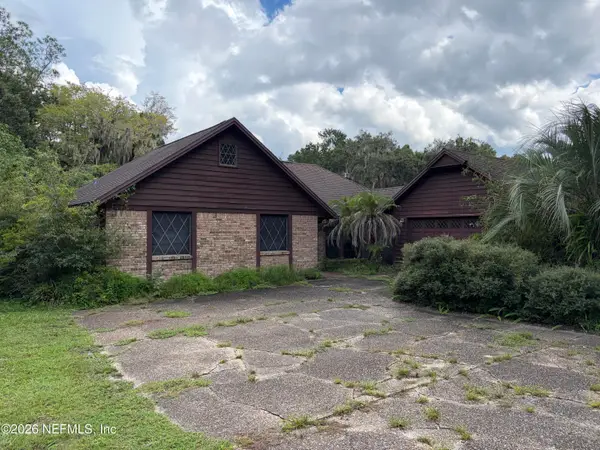 $450,000Coming Soon3 beds 2 baths1,847 sq. ft.
5207 River Park Villas Drive, St. Augustine, FL 32092
MLS# 2164326Listed by: MARK SPAIN REAL ESTATE - Coming Soon
 $559,900Coming Soon4 beds 4 baths2,505 sq. ft.
193 Ocean Jasper Drive, St. Augustine, FL 32086
MLS# 2164257Listed by: REAL BROKER LLC - Coming SoonOpen Sat, 11am to 1pm
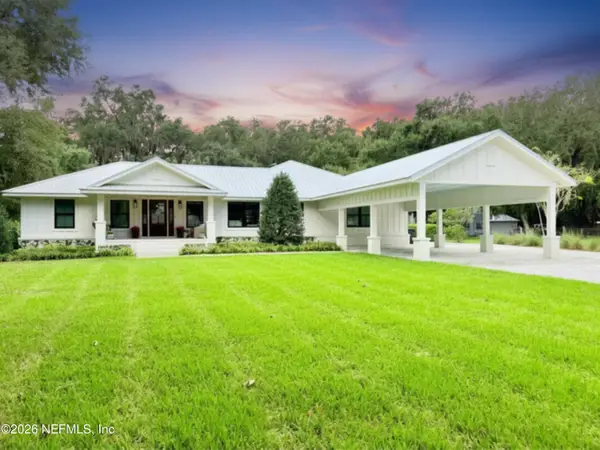 $774,900Coming Soon5 beds 4 baths2,816 sq. ft.
7761 Wyndwood Drive, St. Augustine, FL 32092
MLS# 2164248Listed by: LIVE LOVELY REALTY LLC - Coming Soon
 $559,990Coming Soon5 beds 4 baths3,010 sq. ft.
1511 Remini Court, St. Augustine, FL 32092
MLS# 2163663Listed by: KELLER WILLIAMS ST JOHNS - Coming Soon
 $1,250,000Coming Soon4 beds 5 baths3,321 sq. ft.
2408 Den Street, St. Augustine, FL 32092
MLS# 2163600Listed by: RE/MAX SPECIALISTS PV


Protect your home and budget from life's surprises with an Assurant Home Warranty, backed by a partner that supports you through every step of homeownership. Explore Plans.
© 2023 - 2026 ERA Franchise Systems LLC. All rights reserved. ERA Franchise Systems LLC fully supports the principles of the Fair Housing Act and the Equal Opportunity Act. ERA, ERA Real Estate powered, and their respective logos are registered service marks of ERA Franchise Systems LLC. Each office is independently owned and operated.