
108 Nunna Rock Trail, Saint Augustine, FL 32092
Local realty services provided by:ERA Fernandina Beach Realty
Listed by: doris arnold
Office: watson realty corp
MLS#:2174088
Source:JV
Price summary
- Price:$420,000
- Price per sq. ft.:$171.57
- Monthly HOA dues:$71
About this home
Tucked away on a quiet cul-de-sac in desirable Samara Lakes, this inviting home pairs comfortable living spaces with a serene pond backdrop. Enjoy convenient access to shopping, restaurants, and nearby schools, including a new K-8 school and high school. The first floor offers three bedrooms and two full baths, plus a spacious family room with tile flooring and sliders to an oversized screened patio—an ideal spot to unwind while taking in the peaceful water view. The kitchen brings style and function together with granite countertops, 42-inch cabinets, pull-out shelving, accent lighting, and a roomy eat-in area. The first-floor owner's suite opens directly to the screened patio, while the en-suite bath features double vanities, a separate shower, and a soaking tub. Upstairs, a bonus room, additional bedroom, and full bath offer flexible space for teens, guests, work, or play. A fenced backyard and attractive curb appeal round out this appealing home. Welcome to Samara Lakes!
Contact an agent
Home facts
- Year built:2013
- Subdivision & Development:Samara Lakes
- Listing ID #:2174088
- Added:1 day(s) ago
- Updated:November 18, 2026 at 10:47 PM
Rooms and interior
- Bedrooms:4
- Total bathrooms:3
- Full bathrooms:3
- Flooring:carpet, tile
- Bathrooms Description:Primary Bathroom -Tub with Separate Shower
- Kitchen Description:Breakfast Bar, Dishwasher, Disposal, Eat-in Kitchen, Electric Range, Microwave, Pantry, Refrigerator, Water Softener Owned
- Bedroom Description:Split Bedrooms
- Living area:2,448 sq. ft.
Heating and cooling
- Cooling:Central Air, Electric
- Heating:Central, Electric, Zoned
- Central air:Yes
Structure and exterior
- Roof:Shingle
- Year built:2013
- Building area:2,448 sq. ft.
- Lot area:0.17 Acres
- Lot Features:Sprinklers In Front, Sprinklers In Rear
- Architectural Style:Contemporary
- Construction Materials:Brick, Frame
- Exterior Features:Covered, Front Porch, Screened
Schools
- High school:Tocoi Creek
- Middle school:Pacetti Bay
- Elementary school:Picolata Crossing
Utilities
- Water:Public
- Sewer:Public Sewer
Finances and disclosures
- Price:$420,000
- Price per sq. ft.:$171.57
- Tax amount:$3,588 (2025)
Features and amenities
- Laundry features:Dryer, Washer
- Amenities:Basketball Court, Breakfast Bar, Children's Pool, Clubhouse, Eat-in Kitchen, Entrance Foyer, Fitness Center, Playground, Primary Downstairs, Split Bedrooms, Walk-In Closet(s)
- Pool features:Children's Pool
Parking
- Parking description:Attached, Garage
- Garage:Yes
- Garage spaces:2
New listings near 108 Nunna Rock Trail
- Coming Soon
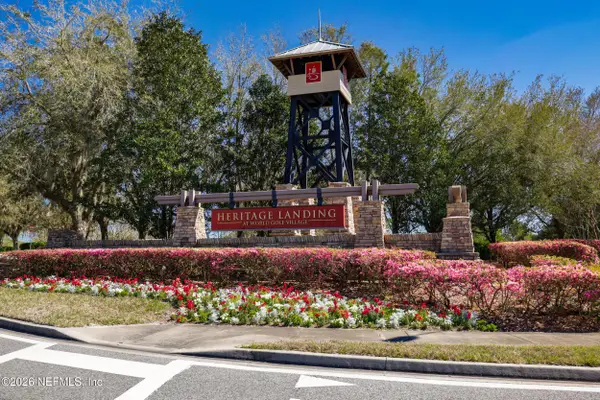 $380,000Coming Soon4 beds 2 baths2,019 sq. ft.
2412 Woodstork Court, St. Augustine, FL 32092
MLS# 2173342Listed by: BERKSHIRE HATHAWAY HOMESERVICES, FLORIDA NETWORK REALTY - Coming Soon
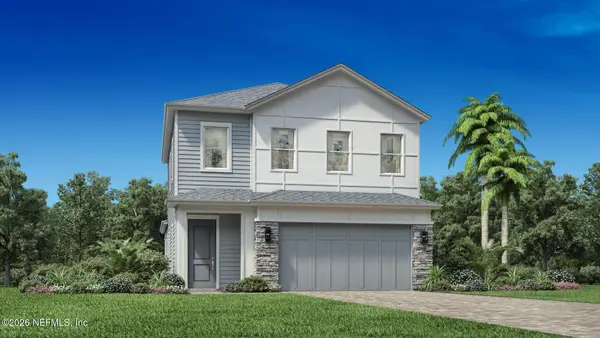 $650,000Coming Soon3 beds 3 baths2,377 sq. ft.
148 Bedford Terrace, St. Augustine, FL 32092
MLS# 2170308Listed by: JACKSONVILLE TBI REALTY, LLC - New
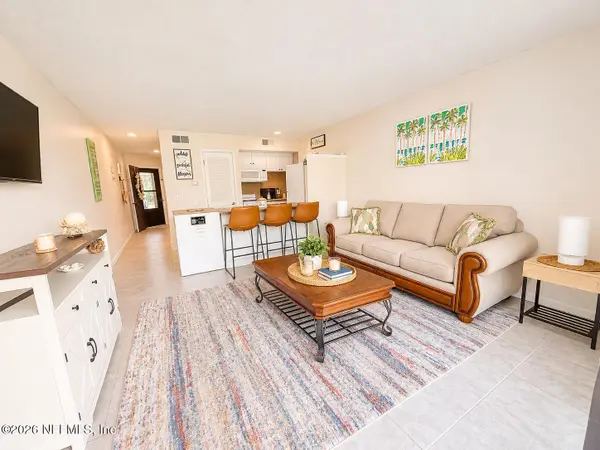 $124,900Active1 beds 1 baths604 sq. ft.
1255 Ponce Island Drive #F-779, St. Augustine, FL 32095
MLS# 2174282Listed by: REAL BROKER LLC - New
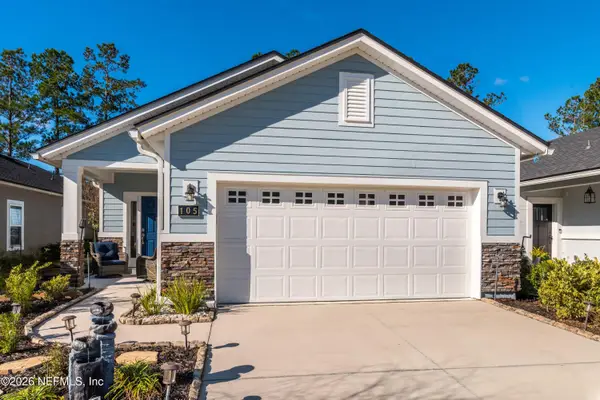 $365,000Active3 beds 2 baths1,626 sq. ft.
105 Cottage Green Place, St. Augustine, FL 32092
MLS# 2174291Listed by: REAL BROKER LLC - New
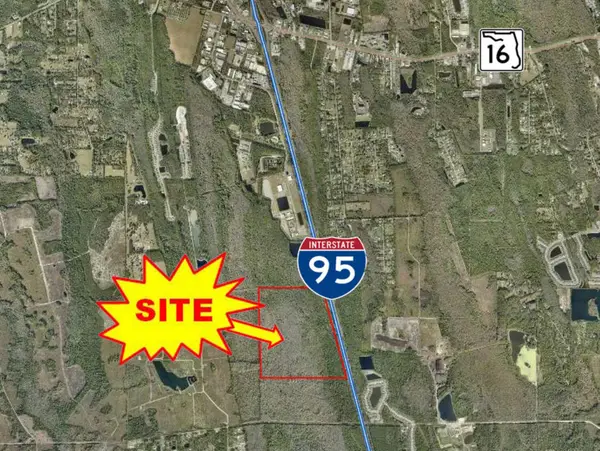 $499,000Active96.41 Acres
Interstate 95, St Augustine, FL 32092
MLS# 264962Listed by: CRESCENT BEACH REALTY OF ST AUGUSTINE 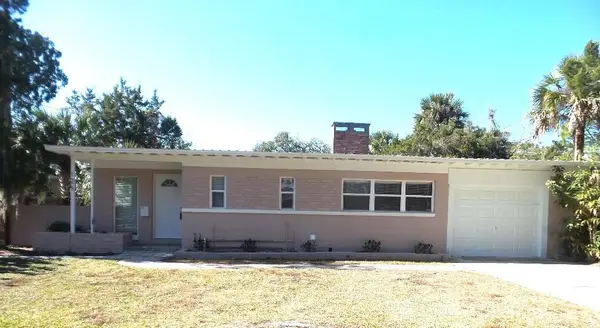 $444,500Active4 beds 3 baths2,220 sq. ft.
125 Menendez Rd, St Augustine, FL 32080
MLS# 256043Listed by: FLORIDA HOMES REALTY & MORTGAGE- New
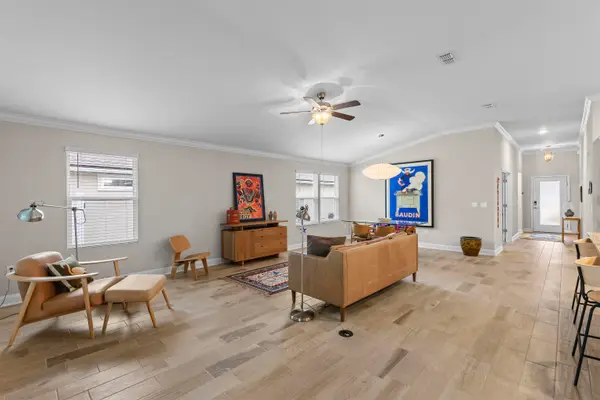 $399,900Active2 beds 2 baths1,798 sq. ft.
1428 Parkland Trl, St Augustine, FL 32095
MLS# 264950Listed by: CHAD AND SANDY REAL ESTATE GROUP - New
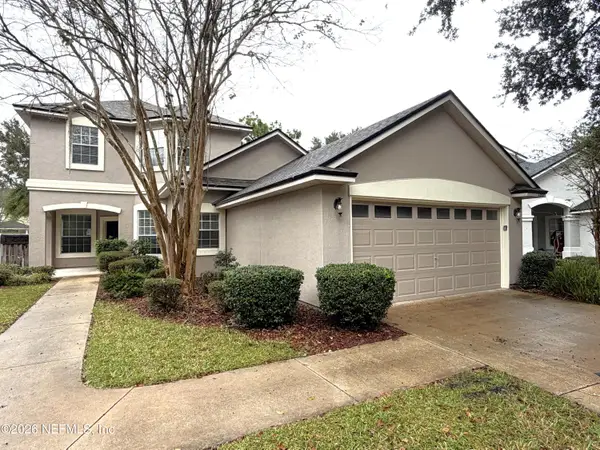 $389,900Active5 beds 3 baths2,845 sq. ft.
1252 Splendid Ravine Street, St. Augustine, FL 32092
MLS# 2174237Listed by: CORE REALTY, LLC - New
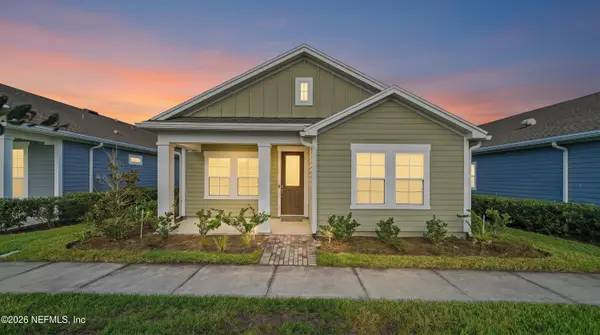 $375,000Active3 beds 2 baths1,675 sq. ft.
64 Gilchrist Way, St. Augustine, FL 32092
MLS# 2174201Listed by: DJ & LINDSEY REAL ESTATE - New
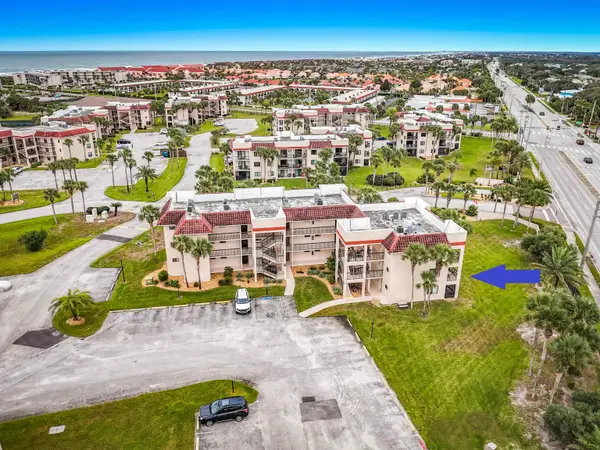 $249,990Active1 beds 1 baths687 sq. ft.
4250 A1a South Unit N-21, St Augustine, FL 32080
MLS# 264945Listed by: COASTAL REALTY SALES DIVISION LLC


Protect your home and budget from life's surprises with an Assurant Home Warranty, backed by a partner that supports you through every step of homeownership. Explore Plans.
© 2023 - 2026 ERA Franchise Systems LLC. All rights reserved. ERA Franchise Systems LLC fully supports the principles of the Fair Housing Act and the Equal Opportunity Act. ERA, ERA Real Estate powered, and their respective logos are registered service marks of ERA Franchise Systems LLC. Each office is independently owned and operated.