
11 Perfect Drive Drive, Saint Augustine, FL 32092
Local realty services provided by:ERA Fernandina Beach Realty
11 Perfect Drive Drive,St. Augustine, FL 32092
$449,900
- 3 Beds
- 3 Baths
- 2,106 sq. ft.
- Single family
- Active
Listed by: danielle janson
Office: maxrev, llc.
MLS#:2162259
Source:JV
Price summary
- Price:$449,900
- Price per sq. ft.:$213.63
- Monthly HOA dues:$198.33
About this home
GOLF COURSE VIEWS AND NO CDD FEES!! Welcome home to Legacy Trail, perfectly situated alongside the Slammer & Squire Golf Course in the heart of World Golf Village. Enjoy beautiful golf course views, a spacious backyard with plenty of room for a pool, and a low-maintenance lifestyle with lawn care included.
Inside, this home offers 6x36 plank tile throughout the main living areas and a beautifully appointed gourmet kitchen featuring quartz countertops, 42-inch maple flat-panel cabinetry with crown molding in a Glacier finish, a GE Monogram microwave and wall oven, and a gas cooktop. The home is also pre-plumbed for a summer kitchen, water softener, and laundry sink, making it easy to add even more convenience and outdoor living space.
Located close to shopping, dining, entertainment, and everything World Golf Village has to offer, this home combines a fantastic location with golf course living--all without a CDD fee! Move-in ready and waiting for its new owners!
Contact an agent
Home facts
- Year built:2016
- Subdivision & Development:Wgv Legacy Trail
- Listing ID #:2162259
- Added:6 day(s) ago
- Updated:September 03, 2026 at 12:43 PM
Rooms and interior
- Bedrooms:3
- Total bathrooms:3
- Full bathrooms:2
- Half bathrooms:1
- Rooms Total:3
- Flooring:carpet, tile
- Bathrooms Description:Primary Bathroom - Shower No Tub
- Kitchen Description:Breakfast Bar, Dishwasher, Disposal, Eat-in Kitchen, Gas Cooktop, Kitchen Island, Microwave, Pantry, Refrigerator, Water Softener Owned
- Bedroom Description:Split Bedrooms
- Living area:2,106 sq. ft.
Heating and cooling
- Cooling:Central Air, Electric
- Heating:Central, Electric
- Central air:Yes
Structure and exterior
- Roof:Shingle
- Year built:2016
- Building area:2,106 sq. ft.
- Lot Features:On Golf Course, Sprinklers In Front, Sprinklers In Rear
- Architectural Style:Ranch
- Construction Materials:Fiber Cement, Frame
- Exterior Features:Covered, Front Porch, Screened
Schools
- High school:Tocoi Creek
- Elementary school:Mill Creek Academy
Utilities
- Water:Public, Water Connected
- Sewer:Public Sewer, Sewer Connected
Finances and disclosures
- Price:$449,900
- Price per sq. ft.:$213.63
Features and amenities
- Laundry features:Dryer, Washer
- Amenities:Breakfast Bar, Eat-in Kitchen, Entrance Foyer, Guest Suite, Split Bedrooms, Vaulted Ceiling(s), Walk-In Closet(s)
Parking
- Parking description:Garage
- Garage:Yes
- Garage spaces:2
New listings near 11 Perfect Drive Drive
- Coming Soon
 $1,349,000Coming Soon4 beds 4 baths3,433 sq. ft.
287 Vale Drive, St. Augustine, FL 32095
MLS# 2163159Listed by: KELLER WILLIAMS REALTY ATLANTIC PARTNERS ST. AUGUSTINE - Coming Soon
 $470,000Coming Soon3 beds 2 baths1,716 sq. ft.
434 Twilight Lane, St. Augustine, FL 32095
MLS# 2162981Listed by: WATSON REALTY CORP - Coming Soon
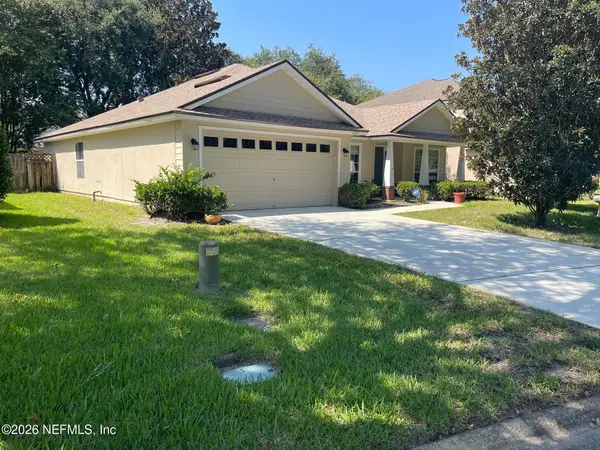 $379,000Coming Soon3 beds 2 baths1,850 sq. ft.
2927 Castnet Court, St. Augustine, FL 32092
MLS# 2162609Listed by: WATSON REALTY CORP - Coming SoonOpen Sun, 2 to 4pm
 $249,000Coming Soon2 beds 3 baths1,346 sq. ft.
923 Scrub Jay Drive, St. Augustine, FL 32092
MLS# 2161508Listed by: KELLER WILLIAMS ST JOHNS - Coming Soon
 $270,000Coming Soon3 beds 3 baths1,356 sq. ft.
74 Pittman Court, St. Augustine, FL 32086
MLS# 2161284Listed by: KELLER WILLIAMS REALTY ATLANTIC PARTNERS - Coming Soon
 $469,900Coming Soon3 beds 2 baths2,080 sq. ft.
43 Katie Creek Court, St. Augustine, FL 32095
MLS# 2160609Listed by: MOXII PRO REALTY - Coming Soon
 $590,000Coming Soon5 beds 4 baths2,893 sq. ft.
71 Cedarstone Way, St. Augustine, FL 32092
MLS# 2160205Listed by: REAL BROKER LLC - Coming Soon
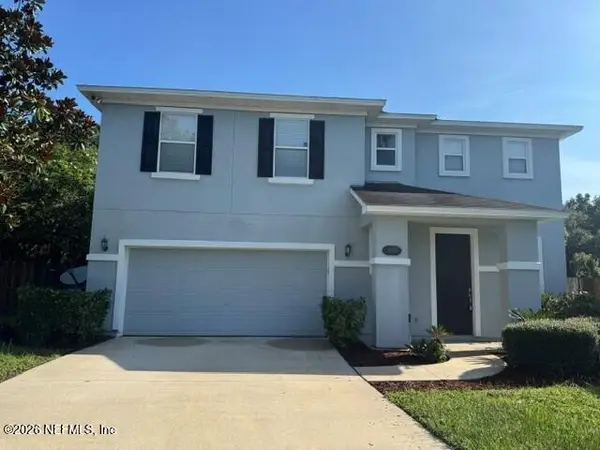 $399,900Coming Soon3 beds 3 baths2,265 sq. ft.
364 Bostwick Circle, St. Augustine, FL 32092
MLS# 2159729Listed by: DAVIDSON REALTY, INC. - New
 $304,000Active2 beds 3 baths1,173 sq. ft.
16 Islander Ct, St Augustine, FL 32080
MLS# 263909Listed by: SOUTHERN REALTY OF ST AUGUSTINE & CRESCENT BEACH - New
 $625,000Active1.05 Acres
4900-A Us 1 South, St Augustine, FL 32086
MLS# 263910Listed by: TORTOISE REALTY LLC


Protect your home and budget from life's surprises with an Assurant Home Warranty, backed by a partner that supports you through every step of homeownership. Explore Plans.
© 2023 - 2026 ERA Franchise Systems LLC. All rights reserved. ERA Franchise Systems LLC fully supports the principles of the Fair Housing Act and the Equal Opportunity Act. ERA, ERA Real Estate powered, and their respective logos are registered service marks of ERA Franchise Systems LLC. Each office is independently owned and operated.