
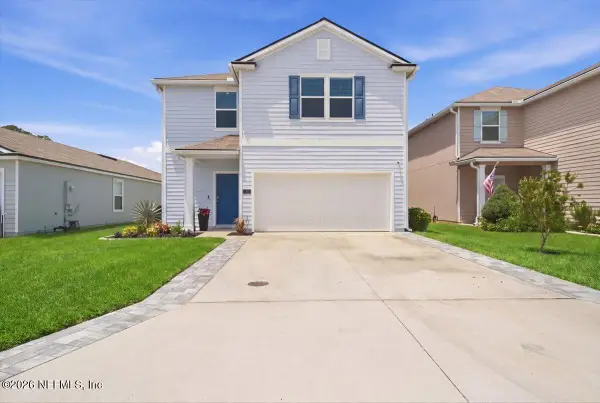
127 Shell Creek Ct, Saint Augustine, FL 32086
Local realty services provided by:ERA ONETEAM REALTY
Listed by: susan stires, kristi cushman
Office: watson realty corp (a1a)
MLS#:264249
Source:FL_SASJCBR
Price summary
- Price:$469,000
- Price per sq. ft.:$257.41
- Monthly HOA dues:$88
About this home
Better than new! Newly built in 2023 and barely lived in. Beautiful 4BR/2BA home in desirable Rolling Hills! This well-appointed home features an open floor plan with modern finishes, a stylish kitchen with white cabinetry, quartz countertops and stainless-steel appliances, plus a spacious living room with tray ceilings, recessed lighting and plantation shutters. The primary suite offers a luxurious ensuite with dual sinks. Enjoy tile flooring, carpeted bedrooms, a 2-car garage, enclosed screened room and fully fenced, beautifully landscaped yard. This home is close to preserved land, walking trails, shopping, dining and beaches. Water Softener, built in surround sound in the office, 42-inch cabinets, gutters, screened lanai.
Contact an agent
Home facts
- Year built:2023
- Subdivision & Development:Rolling Hills
- Listing ID #:264249
- Added:1 day(s) ago
- Updated:September 24, 2026 at 02:12 PM
Rooms and interior
- Bedrooms:4
- Total bathrooms:2
- Full bathrooms:2
- Flooring:Carpet, Tile
- Bathrooms Description:Shower Only
- Kitchen Description:Dishwasher, Disposal, Range, Refrigerator
- Bedroom Description:Master Bedroom on Level 1
- Basement Description:Slab
- Living area:1,822 sq. ft.
Heating and cooling
- Cooling:Central
- Heating:Central
Structure and exterior
- Roof:Shingle
- Year built:2023
- Building area:1,822 sq. ft.
- Lot area:0.16 Acres
- Architectural Style:Craftsman
- Construction Materials:Concrete Fiber Board
- Exterior Features:Screened Porch
- Foundation Description:Slab
- Levels:1 Story
Schools
- High school:Pedro Menendez
- Middle school:R. J. Murrey
- Elementary school:Osceola
Utilities
- Water:County
- Sewer:Sewer
Finances and disclosures
- Price:$469,000
- Price per sq. ft.:$257.41
- Tax amount:$4,945
Features and amenities
- Laundry features:Dryer
- Amenities:Ceiling Fans, Internet, Security System
Parking
- Parking description:2 Car Garage
- Garage spaces:2
New listings near 127 Shell Creek Ct
- Coming Soon
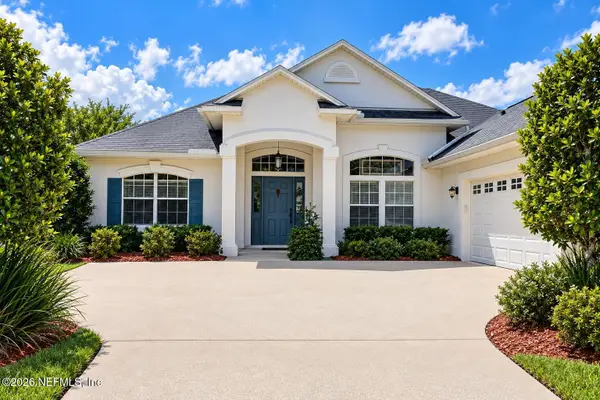 $485,000Coming Soon4 beds 3 baths2,614 sq. ft.
929 Indian River Road, St. Augustine, FL 32092
MLS# 2166221Listed by: MAVREALTY - Coming Soon
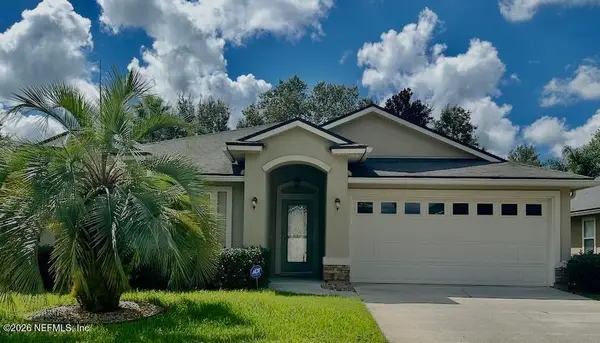 $395,000Coming Soon4 beds 2 baths1,897 sq. ft.
723 Mandarin Terrace, St. Augustine, FL 32092
MLS# 2166197Listed by: HERRON REAL ESTATE LLC - Coming Soon
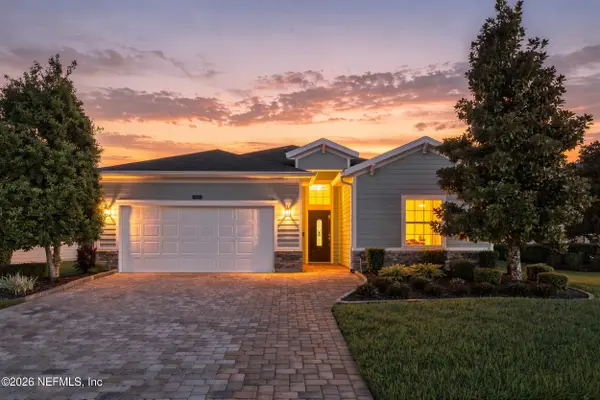 $595,000Coming Soon4 beds 3 baths2,080 sq. ft.
22 Pantano Vista Way, St. Augustine, FL 32095
MLS# 2166140Listed by: BERKSHIRE HATHAWAY HOMESERVICES, FLORIDA NETWORK REALTY - Coming Soon
 $275,000Coming Soon3 beds 3 baths1,420 sq. ft.
108 Gargonza Court, St. Augustine, FL 32084
MLS# 2165264Listed by: UNITED REAL ESTATE GALLERY - Coming Soon
 $559,900Coming Soon4 beds 4 baths2,505 sq. ft.
193 Ocean Jasper Drive, St. Augustine, FL 32086
MLS# 2164257Listed by: REAL BROKER LLC - Coming Soon
 $559,990Coming Soon5 beds 4 baths3,010 sq. ft.
1511 Remini Court, St. Augustine, FL 32092
MLS# 2163663Listed by: KELLER WILLIAMS ST JOHNS - Coming Soon
 $1,250,000Coming Soon4 beds 5 baths3,321 sq. ft.
2408 Den Street, St. Augustine, FL 32092
MLS# 2163600Listed by: RE/MAX SPECIALISTS PV - Coming Soon
 $450,000Coming Soon4 beds 3 baths2,220 sq. ft.
221 Foxcross Avenue, St. Augustine, FL 32092
MLS# 2163304Listed by: REAL BROKER LLC - New
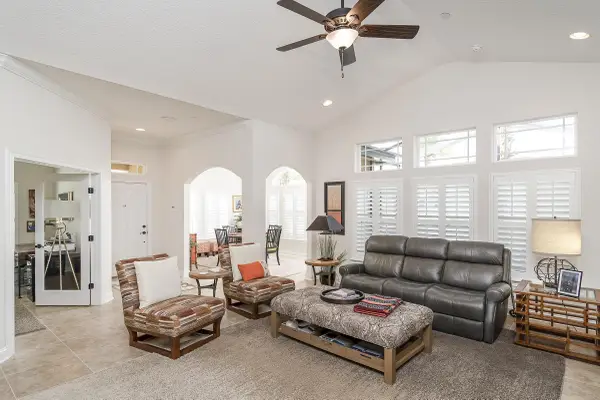 $430,000Active2 beds 2 baths1,875 sq. ft.
64 Calusa Crossing Dr, St Augustine, FL 32084
MLS# 264250Listed by: BERKSHIRE HATHAWAY HOMESERVICES FLORIDA NETWORK REALTY - New
 $400,000Active4 beds 3 baths2,202 sq. ft.
81 Ashbrook Street, St. Augustine, FL 32084
MLS# 2166293Listed by: KELLER WILLIAMS REALTY ATLANTIC PARTNERS ST. AUGUSTINE


Protect your home and budget from life's surprises with an Assurant Home Warranty, backed by a partner that supports you through every step of homeownership. Explore Plans.
© 2023 - 2026 ERA Franchise Systems LLC. All rights reserved. ERA Franchise Systems LLC fully supports the principles of the Fair Housing Act and the Equal Opportunity Act. ERA, ERA Real Estate powered, and their respective logos are registered service marks of ERA Franchise Systems LLC. Each office is independently owned and operated.