
1346 Castle Pines Circle, Saint Augustine, FL 32092
Local realty services provided by:ERA Fernandina Beach Realty
1346 Castle Pines Circle,St. Augustine, FL 32092
$379,000
- 3 Beds
- 2 Baths
- 1,893 sq. ft.
- Single family
- Active
Upcoming open houses
- Sat, Sep 2602:00 pm - 04:00 pm
- Sun, Sep 2701:00 pm - 03:00 pm
Listed by: paul wenglowsky
Office: keller williams realty atlantic partners st. augustine
MLS#:2165121
Source:JV
Price summary
- Price:$379,000
- Price per sq. ft.:$200.21
- Monthly HOA dues:$420
About this home
Enjoy peaceful waterfront living and an active 55+ lifestyle in The Cascades with this spacious 1,893-square-foot home featuring a bright, open floor plan and an impressive list of recent updates. Fresh interior paint and new carpeting give the home a clean, refreshed feel, while a 2-year-old roof, new dishwasher, new microwave, and new windows in the enclosed lanai add even more appeal. Vaulted ceilings, plantation shutters, abundant natural light, and an electric fireplace create a warm and inviting main living area. The spacious kitchen features Corian countertops, a pantry, generous cabinet space, and a sun-filled breakfast nook for casual meals, while a separate dining area provides additional space for entertaining. The oversized primary suite offers two walk-in closets and plenty of room to create a comfortable private retreat. A flexible third bedroom is non-conforming and works perfectly as a den, home office, hobby room, or additional guest space. Generous closet space throughout the home, a dedicated laundry room, and a paver driveway leads to an attached two-car garage provide plenty of storage and everyday convenience. One of the home's standout features is the huge enclosed lanai overlooking the water. With new windows, paver flooring, and space ready to create your own outdoor kitchen, this expansive area provides a wonderful setting for relaxing, entertaining, and enjoying the peaceful pond view. The Cascades offers an exceptional amenity-rich lifestyle with a grand clubhouse, fitness center, swimming pool and spa, pickleball and tennis courts, bocce ball, shuffleboard, and more. The quarterly HOA fee of approximately $1,200 includes access to community amenities, secured gated entry, irrigation water, and much of the home's exterior lawn and landscape maintenance, including fertilization, annual pest control, annual mulch, and trimming of bushes and smaller trees. Best of all, there is no CDD fee. Whether you're ready to retire in the Florida sunshine or simply looking for a more relaxed, low-maintenance lifestyle, 1346 Castle Pines Circle offers space, recent updates, a waterfront setting, and outstanding community amenities in one of St. Augustine's desirable 55+ communities....
Contact an agent
Home facts
- Year built:2006
- Subdivision & Development:Wgv Cascades
- Listing ID #:2165121
- Added:7 day(s) ago
- Updated:September 24, 2026 at 12:46 PM
Rooms and interior
- Bedrooms:3
- Total bathrooms:2
- Full bathrooms:2
- Flooring:carpet, tile
- Bathrooms Description:Primary Bathroom -Tub with Separate Shower
- Kitchen Description:Breakfast Bar, Breakfast Nook, Dishwasher, Disposal, Electric Range, Microwave, Pantry, Refrigerator, Water Softener Owned
- Bedroom Description:Split Bedrooms
- Living area:1,893 sq. ft.
Heating and cooling
- Cooling:Central Air, Electric
- Heating:Central, Electric
- Central air:Yes
Structure and exterior
- Roof:Shingle
- Year built:2006
- Building area:1,893 sq. ft.
- Lot area:0.17 Acres
- Construction Materials:Frame, Stucco
- Exterior Features:Front Porch, Screened
Utilities
- Water:Public, Water Connected
- Sewer:Public Sewer, Sewer Connected
Finances and disclosures
- Price:$379,000
- Price per sq. ft.:$200.21
- Tax amount:$3,086 (2025)
Features and amenities
- Amenities:Breakfast Bar, Breakfast Nook, Fitness Center, Gated, Jogging Path, Management - Full Time, Management - On Site, Spa/Hot-tub, Split Bedrooms, Tennis Court(s), Vaulted Ceiling(s), Walk-In Closet(s)
Parking
- Parking description:Garage, Garage Door Opener
- Garage:Yes
- Garage spaces:2
New listings near 1346 Castle Pines Circle
- Coming Soon
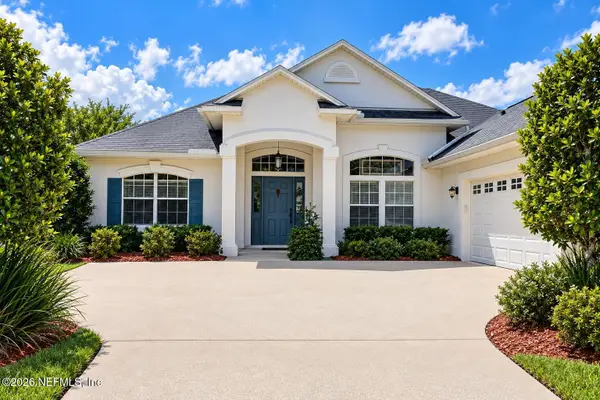 $485,000Coming Soon4 beds 3 baths2,614 sq. ft.
929 Indian River Road, St. Augustine, FL 32092
MLS# 2166221Listed by: MAVREALTY - Coming Soon
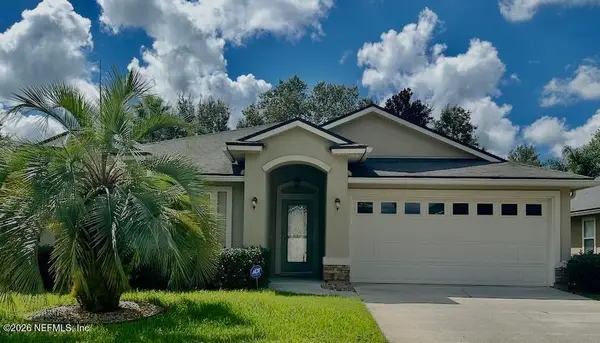 $395,000Coming Soon4 beds 2 baths1,897 sq. ft.
723 Mandarin Terrace, St. Augustine, FL 32092
MLS# 2166197Listed by: HERRON REAL ESTATE LLC - Coming Soon
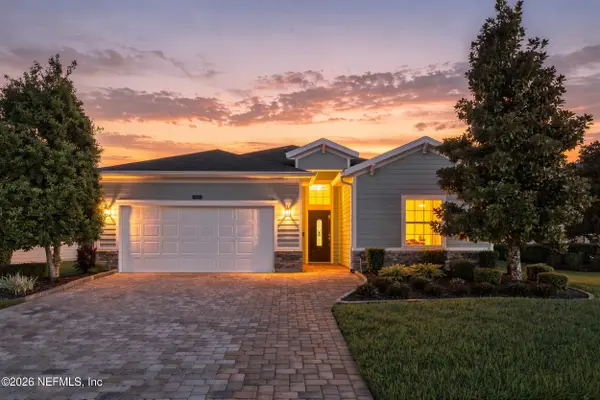 $595,000Coming Soon4 beds 3 baths2,080 sq. ft.
22 Pantano Vista Way, St. Augustine, FL 32095
MLS# 2166140Listed by: BERKSHIRE HATHAWAY HOMESERVICES, FLORIDA NETWORK REALTY - Coming Soon
 $275,000Coming Soon3 beds 3 baths1,420 sq. ft.
108 Gargonza Court, St. Augustine, FL 32084
MLS# 2165264Listed by: UNITED REAL ESTATE GALLERY - Coming Soon
 $559,900Coming Soon4 beds 4 baths2,505 sq. ft.
193 Ocean Jasper Drive, St. Augustine, FL 32086
MLS# 2164257Listed by: REAL BROKER LLC - Coming Soon
 $559,990Coming Soon5 beds 4 baths3,010 sq. ft.
1511 Remini Court, St. Augustine, FL 32092
MLS# 2163663Listed by: KELLER WILLIAMS ST JOHNS - Coming Soon
 $1,250,000Coming Soon4 beds 5 baths3,321 sq. ft.
2408 Den Street, St. Augustine, FL 32092
MLS# 2163600Listed by: RE/MAX SPECIALISTS PV - Coming Soon
 $450,000Coming Soon4 beds 3 baths2,220 sq. ft.
221 Foxcross Avenue, St. Augustine, FL 32092
MLS# 2163304Listed by: REAL BROKER LLC - New
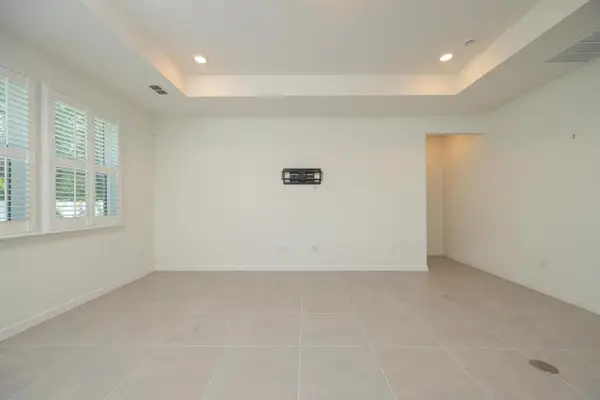 $469,000Active4 beds 2 baths1,822 sq. ft.
127 Shell Creek Ct, St Augustine, FL 32086
MLS# 264249Listed by: WATSON REALTY CORP (A1A) - New
 $1,410,000Active5 beds 4 baths3,102 sq. ft.
23 Ocean Pines Drive, St. Augustine, FL 32080
MLS# 2166275Listed by: KELLER WILLIAMS REALTY ATLANTIC PARTNERS ST. AUGUSTINE


Protect your home and budget from life's surprises with an Assurant Home Warranty, backed by a partner that supports you through every step of homeownership. Explore Plans.
© 2023 - 2026 ERA Franchise Systems LLC. All rights reserved. ERA Franchise Systems LLC fully supports the principles of the Fair Housing Act and the Equal Opportunity Act. ERA, ERA Real Estate powered, and their respective logos are registered service marks of ERA Franchise Systems LLC. Each office is independently owned and operated.