
1428 Parkland Trail, Saint Augustine, FL 32095
Local realty services provided by:ERA ONETEAM REALTY
1428 Parkland Trail,St. Augustine, FL 32095
$399,900
- 2 Beds
- 2 Baths
- 1,798 sq. ft.
- Single family
- Coming Soon
Listed by: chad neumann, simone tiemi fujikawa
Office: chad and sandy real estate group
MLS#:2174000
Source:JV
Price summary
- Price:$399,900
- Price per sq. ft.:$163.83
- Monthly HOA dues:$81.67
About this home
Coming Soon listing, no showings. Welcome to 1428 Parkland Trail, a pristine, virtually brand-new single-family residence tucked away on a quiet cul-de-sac in St. Augustine's sought-after Parkland Preserve community. Offering the crisp, untouched feel of new construction without the wait, this turnkey home can also be customized to your move with negotiable furniture (excluding artwork). Conveniently located just off International Golf Parkway near I-95, this property delivers peaceful cul-de-sac living with effortless access to shopping, dining, and major commuter routes.
Contact an agent
Home facts
- Year built:2023
- Subdivision & Development:Parkland Preserve
- Listing ID #:2174000
- Updated:November 16, 2026 at 11:56 PM
Rooms and interior
- Bedrooms:2
- Total bathrooms:2
- Full bathrooms:2
- Flooring:carpet, tile
- Bathrooms Description:Primary Bathroom - Tub with Shower
- Kitchen Description:Breakfast Bar, Dishwasher, Disposal, Eat-in Kitchen, Kitchen Island, Microwave, Pantry, Refrigerator
- Bedroom Description:Split Bedrooms
- Living area:1,798 sq. ft.
Heating and cooling
- Cooling:Central Air, Electric
- Heating:Central, Electric, Heat Pump
- Central air:Yes
Structure and exterior
- Roof:Shingle
- Year built:2023
- Building area:1,798 sq. ft.
- Lot area:0.14 Acres
- Architectural Style:Ranch, Traditional
- Construction Materials:Concrete
- Exterior Features:Porch, Screened
Schools
- High school:St. Augustine
- Middle school:Sebastian
- Elementary school:Crookshank
Utilities
- Water:Public, Water Available
- Sewer:Public Sewer, Sewer Available
Finances and disclosures
- Price:$399,900
- Price per sq. ft.:$163.83
- Tax amount:$9,098 (2025)
Features and amenities
- Amenities:Breakfast Bar, Clubhouse, Eat-in Kitchen, Entrance Foyer, Fitness Center, Gated, Primary Downstairs, Split Bedrooms, Walk-In Closet(s)
Parking
- Parking description:Attached, Garage
- Garage:Yes
- Garage spaces:2
New listings near 1428 Parkland Trail
- Coming Soon
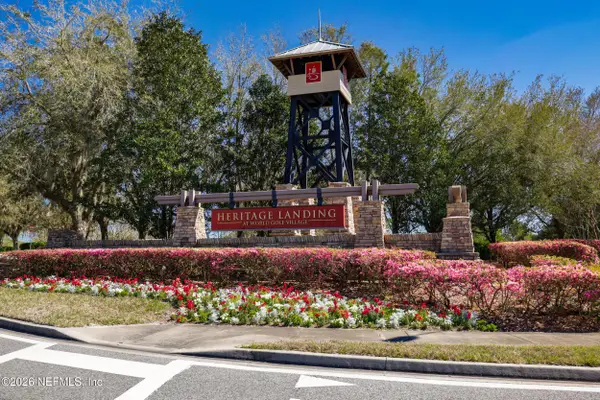 $380,000Coming Soon4 beds 2 baths2,019 sq. ft.
2412 Woodstork Court, St. Augustine, FL 32092
MLS# 2173342Listed by: BERKSHIRE HATHAWAY HOMESERVICES, FLORIDA NETWORK REALTY - Coming Soon
 $1,685,000Coming Soon5 beds 7 baths5,083 sq. ft.
2624 Oakgrove Avenue, St. Augustine, FL 32092
MLS# 2172294Listed by: CHRISTIE'S INTERNATIONAL REAL ESTATE FIRST COAST - Coming Soon
 $645,000Coming Soon3 beds 3 baths2,028 sq. ft.
54 Saint Barts Avenue, St. Augustine, FL 32080
MLS# 2172095Listed by: KELLER WILLIAMS REALTY ATLANTIC PARTNERS - Coming Soon
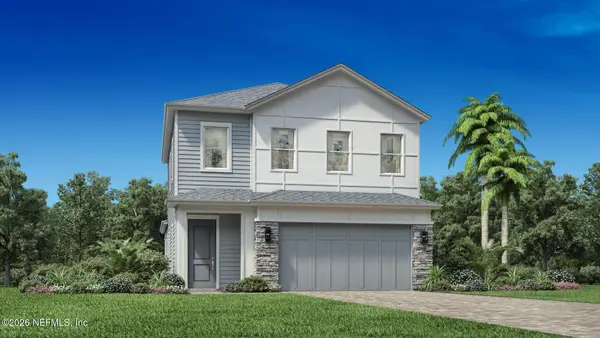 $650,000Coming Soon3 beds 3 baths2,377 sq. ft.
148 Bedford Terrace, St. Augustine, FL 32092
MLS# 2170308Listed by: JACKSONVILLE TBI REALTY, LLC - New
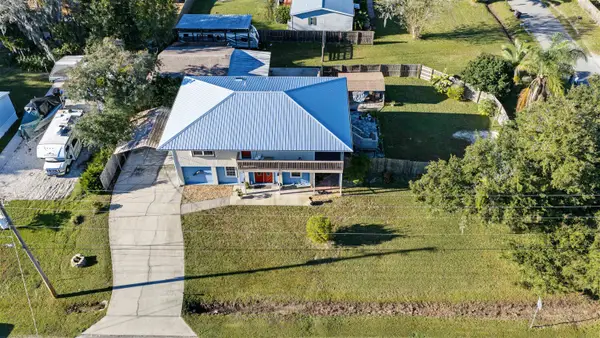 $499,000Active3 beds 3 baths2,264 sq. ft.
268 North Blvd, St Augustine, FL 32095
MLS# 264932Listed by: PACETTI REALTY COMPANY, INC - New
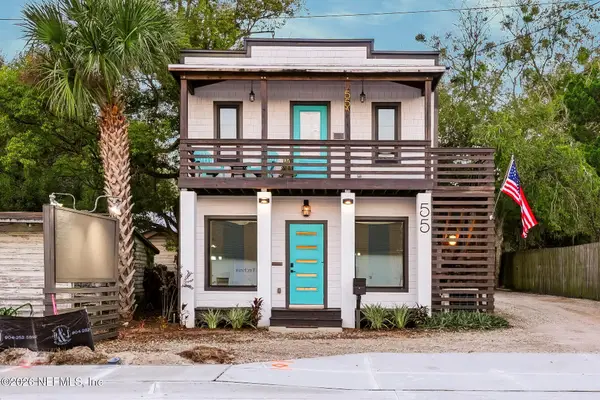 $649,000Active2 beds 2 baths1,920 sq. ft.
55 S Dixie Highway, St. Augustine, FL 32084
MLS# 2174003Listed by: ENDLESS SUMMER REALTY - New
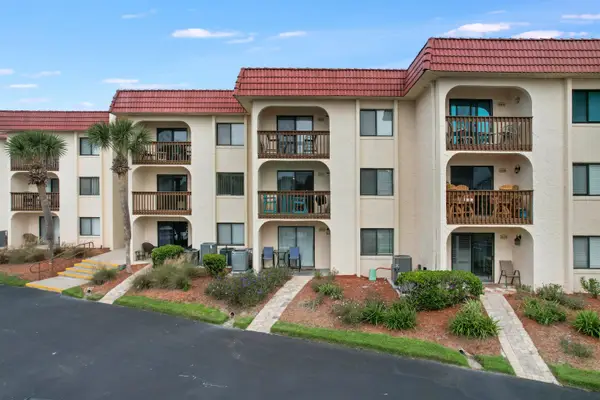 $399,000Active2 beds 2 baths878 sq. ft.
880 A1a Beach Blvd #3116, St Augustine, FL 32080
MLS# 264929Listed by: THE NEWCOMER GROUP - New
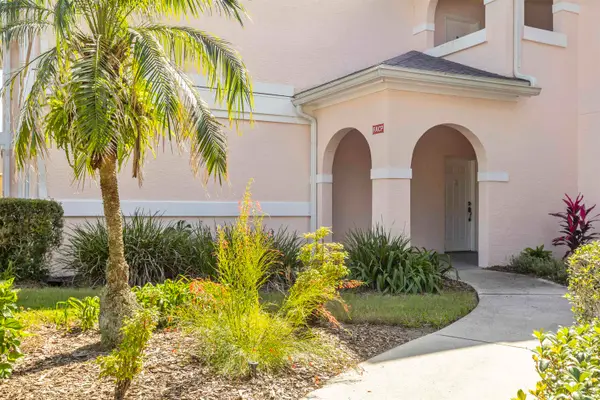 $248,900Active3 beds 2 baths1,449 sq. ft.
1600 Vista Cove, St Augustine, FL 32084
MLS# 264927Listed by: SAINT AUGUSTINE VACATION RENTALS, LLC - New
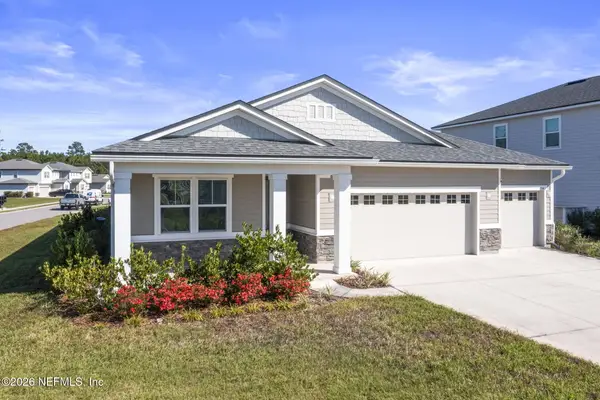 $480,000Active4 beds 3 baths2,066 sq. ft.
154 Pepperpike Way, St. Augustine, FL 32092
MLS# 2173957Listed by: THE NEWCOMER GROUP


Protect your home and budget from life's surprises with an Assurant Home Warranty, backed by a partner that supports you through every step of homeownership. Explore Plans.
© 2023 - 2026 ERA Franchise Systems LLC. All rights reserved. ERA Franchise Systems LLC fully supports the principles of the Fair Housing Act and the Equal Opportunity Act. ERA, ERA Real Estate powered, and their respective logos are registered service marks of ERA Franchise Systems LLC. Each office is independently owned and operated.