
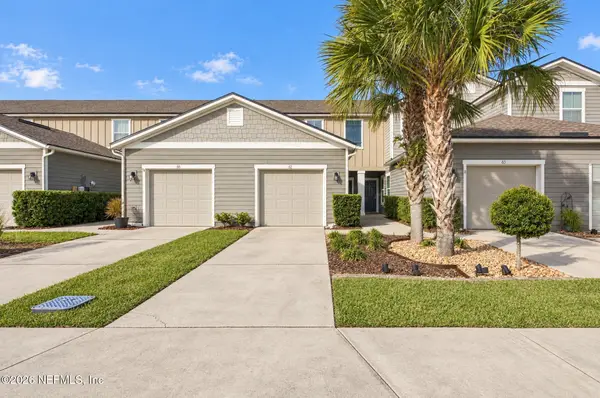
146 Sunset Cir, Saint Augustine, FL 32080
Local realty services provided by:ERA ONETEAM REALTY
146 Sunset Cir,St Augustine, FL 32080
$539,900
- 3 Beds
- 3 Baths
- 2,171 sq. ft.
- Townhouse
- Active
Listed by: sheila clark, pa
Office: watson realty corp (a1a)
MLS#:264211
Source:FL_SASJCBR
Price summary
- Price:$539,900
- Price per sq. ft.:$248.69
- Monthly HOA dues:$158.33
About this home
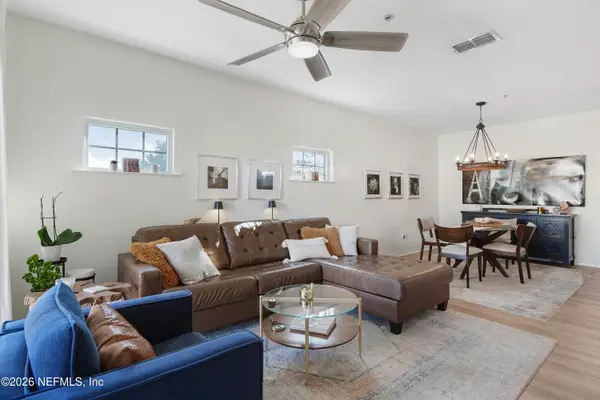
Welcome to a refined island retreat where thoughtful updates, effortless indoor-outdoor living, and exceptional attention to detail come together in this stunning 3-bedroom, 3-bathroom move-in-ready residence. From the moment you enter, the home's generous storage, freshly painted interiors, and extensive list of improvements create an immediate sense of comfort and quality. At the center of it all is an impressive, beautifully appointed kitchen featuring elegant quartz countertops, stainless steel appliances, a wine refrigerator, newer sink, faucet and disposal, a 2025 KitchenAid dishwasher, 2026 LG refrigerator, and a striking custom island countertop. The home's Florida room offers a true extension of the living space. Three-track sliding hurricane-glass doors and screens allow you to effortlessly transition from an enclosed room to a refreshing screened retreat,
Contact an agent
Home facts
- Year built:2005
- Subdivision & Development:Sunset Point
- Listing ID #:264211
- Added:46 day(s) ago
- Updated:November 18, 2026 at 04:32 PM
Rooms and interior
- Bedrooms:3
- Total bathrooms:3
- Full bathrooms:2
- Half bathrooms:1
- Flooring:Tile, Wood
- Dining Description:Formal
- Bathrooms Description:Tub/Shower Separate
- Kitchen Description:Dishwasher, Disposal, Microwave, Range, Refrigerator
- Bedroom Description:Master Bedroom on Level 1
- Basement Description:Slab
- Living area:2,171 sq. ft.
Heating and cooling
- Cooling:Central, Electric
- Heating:Central, Electric
Structure and exterior
- Roof:Shingle
- Year built:2005
- Building area:2,171 sq. ft.
- Lot area:0.1 Acres
- Architectural Style:Townhouse
- Construction Materials:Brick, Concrete Block, Concrete Fiber Board, Frame
- Exterior Features:Auto Sprinkler, Gated, Screened Porch
- Foundation Description:Slab
- Levels:2 Stories
Utilities
- Water:County
- Sewer:Sewer
Finances and disclosures
- Price:$539,900
- Price per sq. ft.:$248.69
- Tax amount:$8,167
Features and amenities
- Laundry features:Dryer, Washer
- Amenities:Auto Sprinkler, Ceiling Fans, Internet
Parking
- Parking description:2 Car Garage
- Garage spaces:2
New listings near 146 Sunset Cir
- Coming Soon
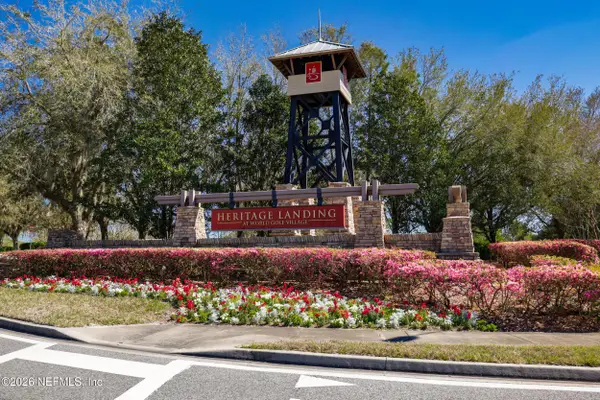 $380,000Coming Soon4 beds 2 baths2,019 sq. ft.
2412 Woodstork Court, St. Augustine, FL 32092
MLS# 2173342Listed by: BERKSHIRE HATHAWAY HOMESERVICES, FLORIDA NETWORK REALTY - Coming Soon
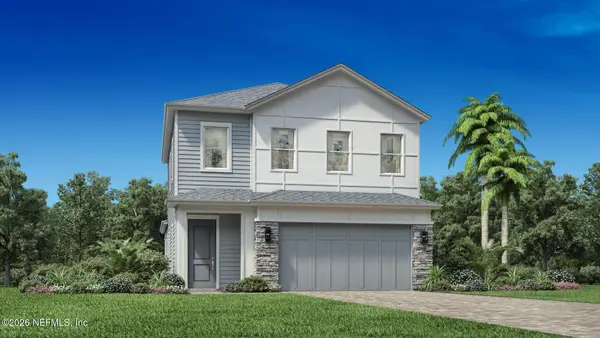 $650,000Coming Soon3 beds 3 baths2,377 sq. ft.
148 Bedford Terrace, St. Augustine, FL 32092
MLS# 2170308Listed by: JACKSONVILLE TBI REALTY, LLC - New
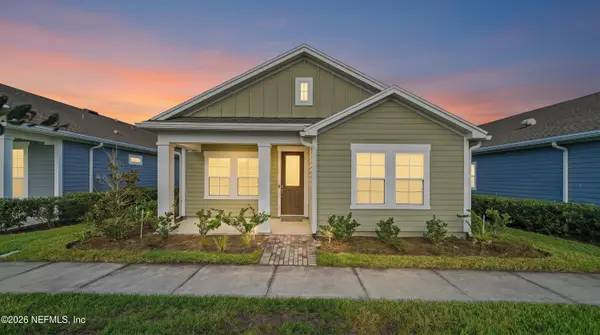 $375,000Active3 beds 2 baths1,675 sq. ft.
64 Gilchrist Way, St. Augustine, FL 32092
MLS# 2174201Listed by: DJ & LINDSEY REAL ESTATE - New
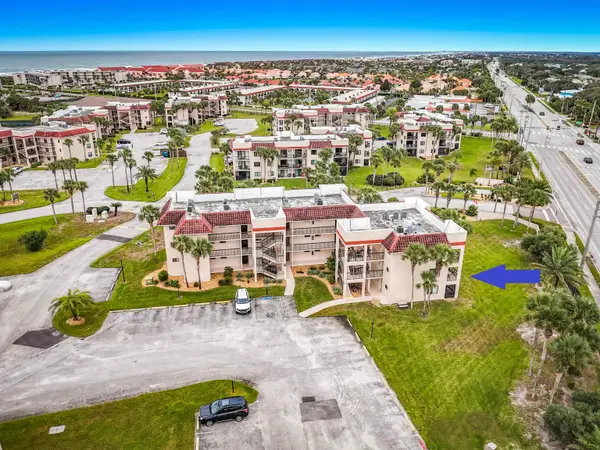 $249,990Active1 beds 1 baths687 sq. ft.
4250 A1a South Unit N-21, St Augustine, FL 32080
MLS# 264945Listed by: COASTAL REALTY SALES DIVISION LLC - New
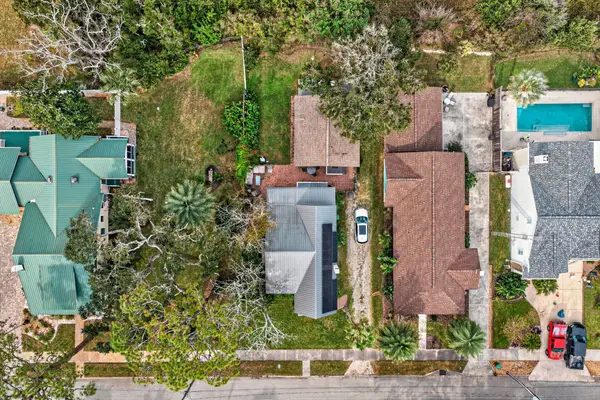 $750,000Active3 beds 2 baths2,034 sq. ft.
32 E Park Ave, St Augustine, FL 32084
MLS# 264943Listed by: CENTURY 21 ST AUGUSTINE PROPERTIES - New
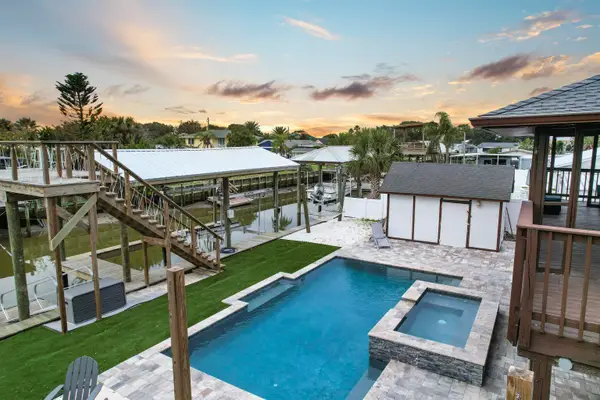 $849,000Active4 beds 2 baths1,520 sq. ft.
6337 Gomez Rd, St Augustine, FL 32080
MLS# 264940Listed by: THE NEWCOMER GROUP - New
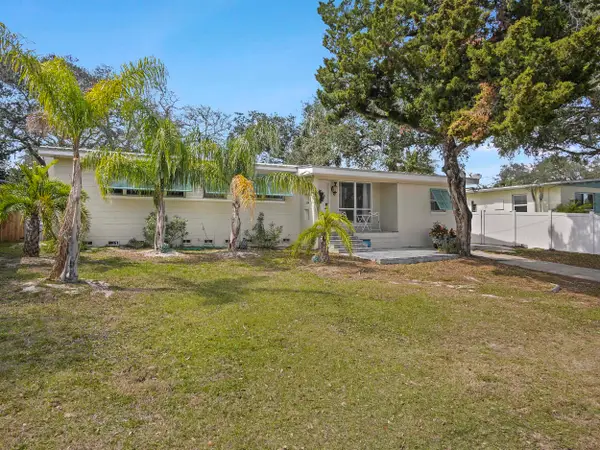 $699,000Active5 beds 4 baths2,346 sq. ft.
1221 A1a South, St Augustine, FL 32080
MLS# 264942Listed by: SUNSHINE REALTY & VACATION RENTALS, LLC - New
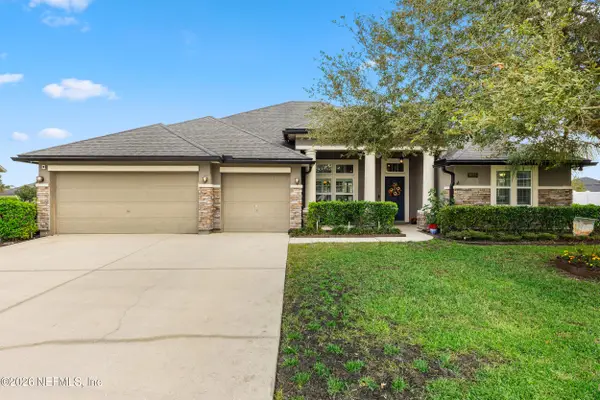 $599,000Active4 beds 3 baths2,666 sq. ft.
2025 N Sorrento Hills Road, St. Augustine, FL 32092
MLS# 2174113Listed by: ROUND TABLE REALTY - New
 $245,900Active2 beds 3 baths1,211 sq. ft.
62 Buckley Court, St. Augustine, FL 32086
MLS# 2174116Listed by: SUPREME PATH BROKERAGE LLC - New
 $159,000Active1 beds 1 baths832 sq. ft.
540 Florida Club Boulevard #301, St. Augustine, FL 32084
MLS# 2174085Listed by: MAXREV, LLC


Protect your home and budget from life's surprises with an Assurant Home Warranty, backed by a partner that supports you through every step of homeownership. Explore Plans.
© 2023 - 2026 ERA Franchise Systems LLC. All rights reserved. ERA Franchise Systems LLC fully supports the principles of the Fair Housing Act and the Equal Opportunity Act. ERA, ERA Real Estate powered, and their respective logos are registered service marks of ERA Franchise Systems LLC. Each office is independently owned and operated.