
156 Arbor Creek Drive, Saint Augustine, FL 32092
Local realty services provided by:ERA Fernandina Beach Realty
156 Arbor Creek Drive,St. Augustine, FL 32092
$959,900
- 5 Beds
- 5 Baths
- 3,791 sq. ft.
- Single family
- Active
Listed by: andrea johnson
Office: rick wood & associates inc
MLS#:2158587
Source:JV
Price summary
- Price:$959,900
- Price per sq. ft.:$253.2
- Monthly HOA dues:$154.17
About this home
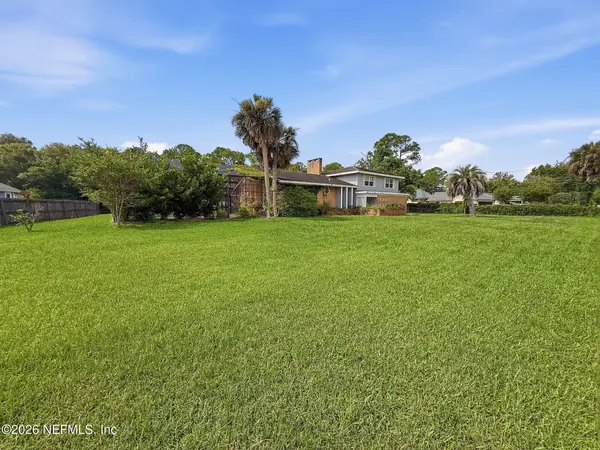
Welcome to the Julington by Riverside Homes, starting construction soon. Step into the grand Family Room with soaring 20 ft ceilings flooding the home with natural light. At the heart of the home is a spectacular Chef's Kitchen. This culinary showpiece features a premium 36'' gas cooktop, high-end built-in double ovens, a seamless drawer microwave, wired for pendants and under cabinet lighting--all framed by a massive central island that flows into the oversize cafe and family room. A flex space, perfect for an office. A massive loft room ready to customize into your dream fitness studio, secondary family room or game room. The plan offers 4 bedroom and 3 baths with a loft/living space upstairs. Downstairs is a gorgeous owner suite with dual closets, sitting room, tray ceilings and spa bath with free standing tub. The extended lanai is perfect for enjoying the Florida lifestyle. Steps away from the new amenity center. **Photos of similar home** Plan in documents.
Contact an agent
Home facts
- Year built:2027
- Subdivision & Development:Silverleaf
- Listing ID #:2158587
- Added:1 day(s) ago
- Updated:August 05, 2026 at 04:45 PM
Rooms and interior
- Bedrooms:5
- Total bathrooms:5
- Full bathrooms:4
- Half bathrooms:1
- Bathrooms Description:Primary Bathroom - Tub with Shower
- Kitchen Description:Breakfast Bar, Breakfast Nook, Dishwasher, Gas Range, Microwave, Pantry
- Bedroom Description:Split Bedrooms
- Living area:3,791 sq. ft.
Heating and cooling
- Cooling:Central Air, Electric, Zoned
- Heating:Electric
- Central air:Yes
Structure and exterior
- Roof:Shingle
- Year built:2027
- Building area:3,791 sq. ft.
- Lot area:0.21 Acres
- Architectural Style:Traditional
- Construction Materials:Composition Siding
- Exterior Features:Covered, Front Porch, Porch
Schools
- High school:Tocoi Creek
Utilities
- Water:Public, Water Connected
- Sewer:Public Sewer, Sewer Connected
Finances and disclosures
- Price:$959,900
- Price per sq. ft.:$253.2
- Tax amount:$2,155 (2025)
Features and amenities
- Amenities:Basketball Court, Breakfast Bar, Breakfast Nook, Children's Pool, Clubhouse, Entrance Foyer, Guest Suite, Jogging Path, Playground, Primary Downstairs, Split Bedrooms, Tennis Court(s), Walk-In Closet(s)
- Pool features:Children's Pool
Parking
- Parking description:Attached
- Garage:Yes
- Garage spaces:3
New listings near 156 Arbor Creek Drive
- New
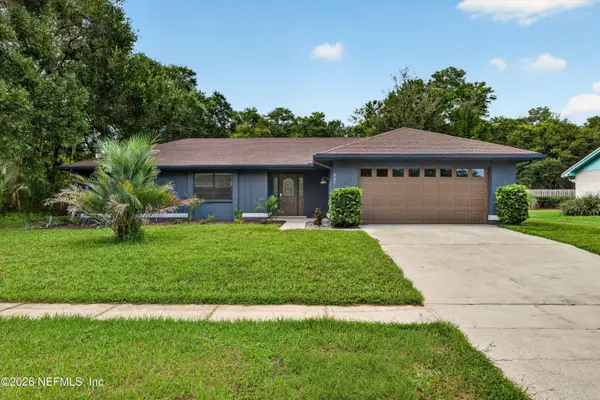 $395,000Active3 beds 2 baths1,648 sq. ft.
551 Deltona Boulevard, St. Augustine, FL 32086
MLS# 2158613Listed by: WATSON REALTY CORP - New
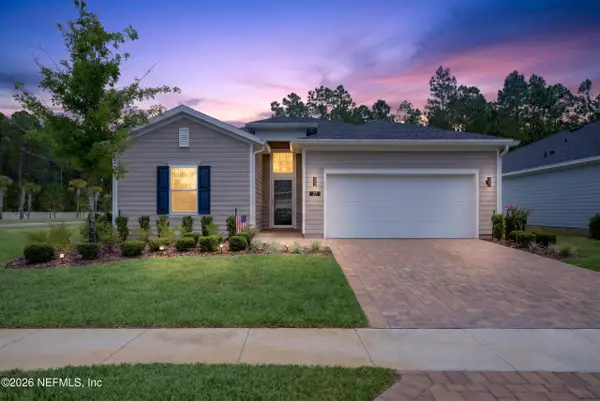 $399,995Active4 beds 3 baths2,027 sq. ft.
27 Blue Cypress Trail, St. Augustine, FL 32084
MLS# 2158632Listed by: KELLER WILLIAMS REALTY ATLANTIC PARTNERS ST. AUGUSTINE - Coming Soon
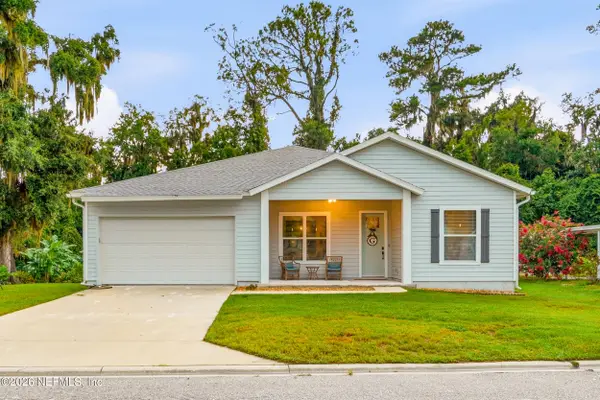 $415,000Coming Soon4 beds 2 baths
520 Majestic Oak Parkway, St. Augustine, FL 32092
MLS# 2158649Listed by: BERKSHIRE HATHAWAY HOMESERVICES FLORIDA NETWORK REALTY - New
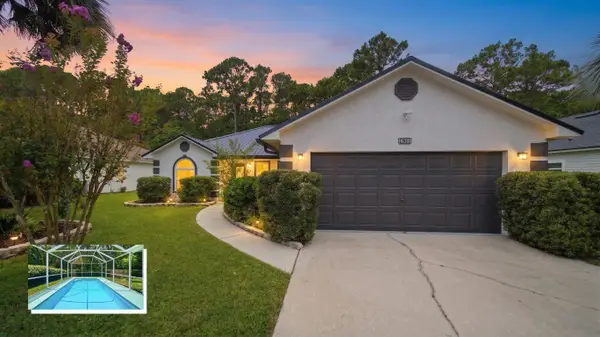 $495,000Active3 beds 2 baths1,528 sq. ft.
638 Aleida Dr, St Augustine, FL 32086
MLS# 263545Listed by: DJ & LINDSEY REAL ESTATE - New
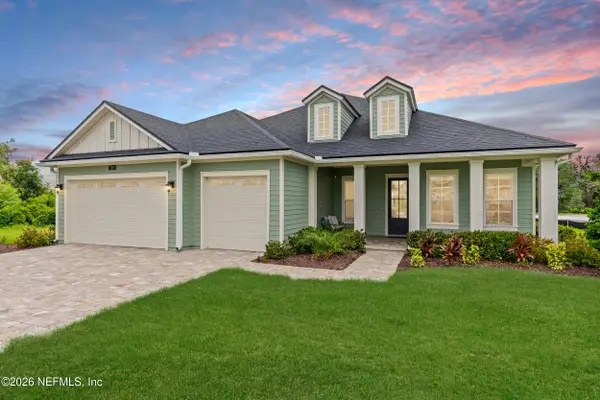 $849,000Active3 beds 3 baths2,225 sq. ft.
170 Pasarela Drive, St. Augustine, FL 32095
MLS# 2158591Listed by: STA SUNRISE REALTY - New
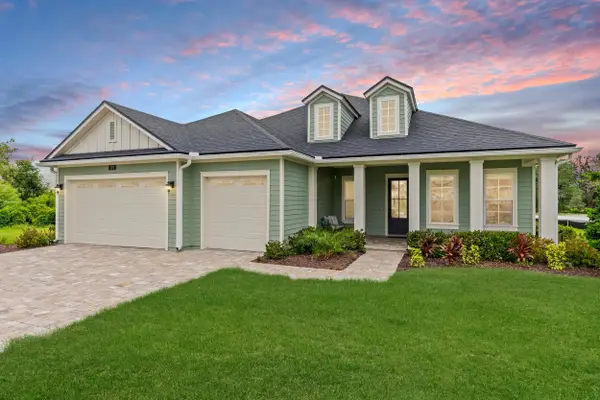 $849,000Active3 beds 3 baths2,225 sq. ft.
170 Pasarela Dr, St Augustine, FL 32095
MLS# 263542Listed by: STA SUNRISE REALTY - Coming Soon
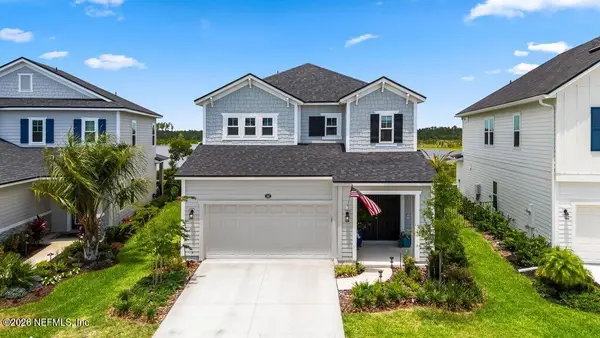 $549,000Coming Soon3 beds 3 baths
242 Stargaze Lane, St. Augustine, FL 32095
MLS# 2158579Listed by: COLDWELL BANKER VANGUARD REALTY 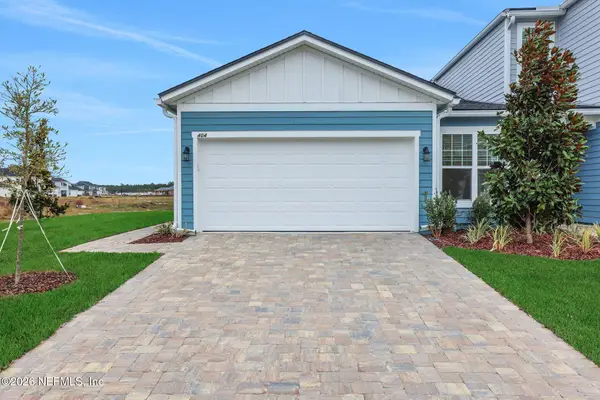 $359,990Pending3 beds 2 baths1,388 sq. ft.
367 Woods Lane, St. Augustine, FL 32092
MLS# 2158553Listed by: OLYMPUS EXECUTIVE REALTY, INC- New
 $440,000Active3 beds 3 baths2,517 sq. ft.
477 Del Monte Drive, St. Augustine, FL 32084
MLS# 2158547Listed by: MAINSTAY BROKERAGE LLC


Protect your home and budget from life's surprises with an Assurant Home Warranty, backed by a partner that supports you through every step of homeownership. Explore Plans.
© 2023 - 2026 ERA Franchise Systems LLC. All rights reserved. ERA Franchise Systems LLC fully supports the principles of the Fair Housing Act and the Equal Opportunity Act. ERA, ERA Real Estate powered, and their respective logos are registered service marks of ERA Franchise Systems LLC. Each office is independently owned and operated.