
16114 Harbour Vista Way, Saint Augustine, FL 32080
Local realty services provided by:ERA ONETEAM REALTY
Listed by: frank perez-andreu
Office: keller williams realty atlantic partners st. augustine
MLS#:2171028
Source:JV
Price summary
- Price:$286,500
- Price per sq. ft.:$219.54
- Monthly HOA dues:$412
About this home
Enjoy peaceful lakefront living in this beautifully maintained first-floor condo, ideally situated within a desirable gated island community. Offering beautiful water views and a thoughtfully designed split floor plan, this residence combines comfort, convenience, and the best of Florida living. The upgraded kitchen features elegant granite countertops, stainless steel appliances, and plenty of space for preparing meals and entertaining. Tile flooring flows throughout the home, providing both style and easy maintenance. Additional highlights include newer hurricane-rated windows, a separate laundry room, and a water softener. Step outside to the spacious screened and covered rear porch, where you can relax with your morning coffee, unwind at the end of the day, and take in the tranquil lake views. This inviting outdoor space is perfect for enjoying Florida's beautiful weather year-round. Residents enjoy a wonderful selection of community amenities, including a swimming pool, fitness center, basketball court, and clubhouse. The gated island location offers an ideal combination of privacy and convenience, with shopping, dining, and everyday essentials just minutes away. Whether you're looking for a full-time residence or a relaxing Florida getaway, this lakefront condo offers an exceptional opportunity to enjoy the island lifestyle. Come experience the views, comfort, and convenience for yourself!...
Contact an agent
Home facts
- Year built:2000
- Subdivision & Development:Preserve On Anastasia Island
- Listing ID #:2171028
- Added:1 day(s) ago
- Updated:October 27, 2026 at 11:49 PM
Rooms and interior
- Bedrooms:2
- Total bathrooms:2
- Full bathrooms:2
- Rooms Total:6
- Flooring:tile
- Bathrooms Description:Primary Bathroom - Shower No Tub
- Kitchen Description:Breakfast Bar, Dishwasher, Electric Range, Microwave, Refrigerator, Water Softener Owned
- Bedroom Description:Split Bedrooms
- Living area:1,305 sq. ft.
Heating and cooling
- Cooling:Central Air, Electric
- Heating:Central, Electric, Heat Pump
- Central air:Yes
Structure and exterior
- Roof:Shingle
- Year built:2000
- Building area:1,305 sq. ft.
- Architectural Style:Traditional
- Construction Materials:Composition Siding, Frame, Stucco
- Exterior Features:Covered, Screened
- Levels:2 Story
Schools
- High school:St. Augustine
- Middle school:Sebastian
- Elementary school:R. B. Hunt
Utilities
- Water:Public, Water Connected
- Sewer:Public Sewer, Sewer Connected
Finances and disclosures
- Price:$286,500
- Price per sq. ft.:$219.54
- Tax amount:$1,458 (2025)
Features and amenities
- Laundry features:Dryer, Washer
- Amenities:Basketball Court, Breakfast Bar, Clubhouse, Fitness Center, Gated, Management - On Site, Split Bedrooms, Trash, Walk-In Closet(s)
Parking
- Parking description:Additional Parking, Assigned
New listings near 16114 Harbour Vista Way
- Coming Soon
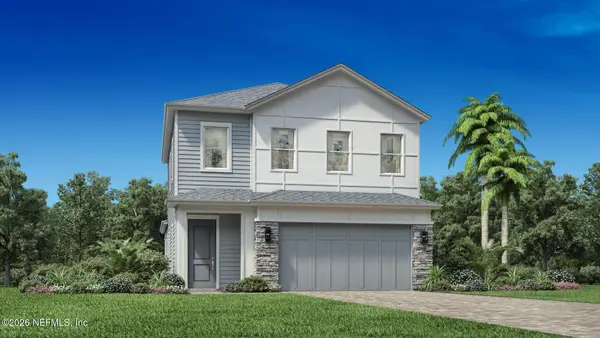 $650,000Coming Soon3 beds 3 baths2,377 sq. ft.
148 Bedford Terrace, St. Augustine, FL 32092
MLS# 2170308Listed by: JACKSONVILLE TBI REALTY, LLC - Coming Soon
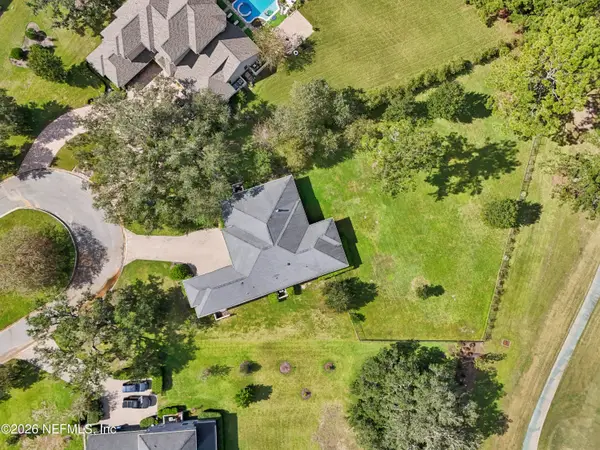 $1,235,000Coming Soon3 beds 3 baths3,115 sq. ft.
2852 Oakgrove Avenue, St. Augustine, FL 32092
MLS# 2169628Listed by: REMAX WELCOME HOME - Coming Soon
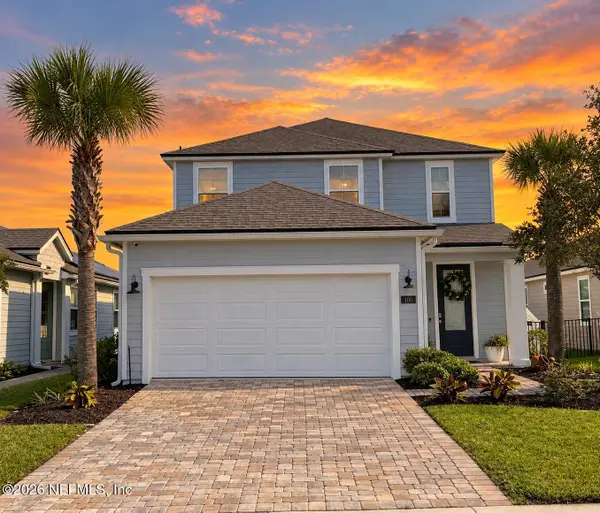 $425,000Coming Soon3 beds 3 baths2,045 sq. ft.
100 Silverleaf Village Drive, St. Augustine, FL 32092
MLS# 2169573Listed by: KELLER WILLIAMS ST JOHNS - Coming Soon
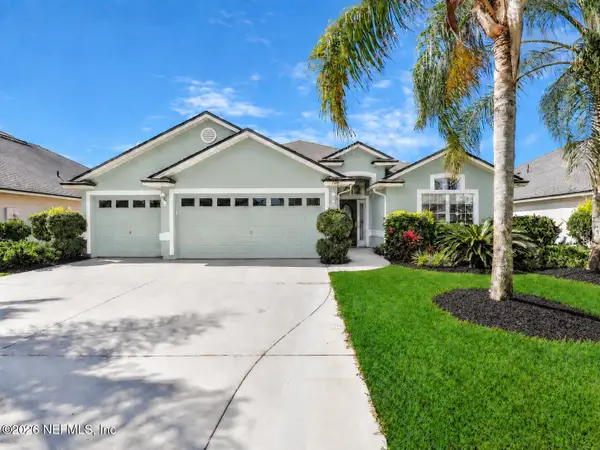 $439,900Coming Soon4 beds 3 baths2,542 sq. ft.
709 Flowers Street, St. Augustine, FL 32092
MLS# 2167020Listed by: ATLAS COASTAL REALTY CORP - New
 $229,900Active3 beds 3 baths1,309 sq. ft.
205 Michelangelo Pl, St Augustine, FL 32084
MLS# 264685Listed by: WATSON REALTY CORP (A1A) - New
 $549,000Active3 beds 2 baths1,496 sq. ft.
3270 Cross Creek Pl, St Augustine, FL 32086
MLS# 264684Listed by: DJ & LINDSEY REAL ESTATE - New
 $432,990Active4 beds 3 baths1,875 sq. ft.
222 Superior Boulevard, St. Augustine, FL 32092
MLS# 2171203Listed by: LENNAR REALTY INC - New
 $939,000Active3 beds 2 baths2,411 sq. ft.
51 Lee Dr, St Augustine, FL 32080
MLS# 264491Listed by: COLDWELL BANKER PREMIER PROPERTIES (A1A BEACH) - New
 $1,865,000Active37.06 Acres
00 Us Highway 1 S, St Augustine, FL 32086
MLS# 264668Listed by: WALDRON REAL ESTATE - New
 $1,749,000Active18.04 Acres
0 County Road 214, St. Augustine, FL 32084
MLS# 2171169Listed by: COLDWELL BANKER PREMIER PROPERTIES


Protect your home and budget from life's surprises with an Assurant Home Warranty, backed by a partner that supports you through every step of homeownership. Explore Plans.
© 2023 - 2026 ERA Franchise Systems LLC. All rights reserved. ERA Franchise Systems LLC fully supports the principles of the Fair Housing Act and the Equal Opportunity Act. ERA, ERA Real Estate powered, and their respective logos are registered service marks of ERA Franchise Systems LLC. Each office is independently owned and operated.