
175 Laterra Links Circle #201, Saint Augustine, FL 32092
Local realty services provided by:ERA ONETEAM REALTY
175 Laterra Links Circle #201,St. Augustine, FL 32092
$519,900
- 3 Beds
- 3 Baths
- 2,783 sq. ft.
- Condominium
- Active
Listed by: marnie gomes miller
Office: better homes & gardens real estate lifestyles realty
MLS#:2151646
Source:JV
Price summary
- Price:$519,900
- Price per sq. ft.:$186.81
- Monthly HOA dues:$216.67
About this home
Low-maintenance, resort-style living in Laterra Links, located within the desirable King & Bear golf community of World Golf Village in St. Augustine! This spacious 3BR/3 FULL BA end unit condo offers 2,783 sq ft and a private elevator, all within a gated neighborhood with manned security. The open floor plan features a generous, spacious interior. Step outside to the tranquil lanai where a new sunscreen and mature landscaping provide shade, exclusivity and an inviting sense of serenity. High end luxurious finishes, concrete construction and additional sound proofing enhance privacy and a peaceful lifestyle. HOA's COVER WATER, SEWER, LANDSCAPING, TERMITE BOND, MAINTENANCE OF ROOF & ALL AMENITIES IN KING & BEAR & LATERRA LINKS. Owners only expense is electricity and HO Insurance! Exceptionally well maintained in a pet-free, smoke-free environment, showing minimal wear & tear. Upgrades include:
*Dishwasher, disposal & elevator tune up (2026)
*Washer/dryer and Lanai sunscreen (2025) *Refrigerator, custom lighting (2023)
*Paint, LVP flooring, carpet, garage door opener, HVAC and water
softener (2021)
Residents enjoy an impressive array of amenities in the King & Bear & Laterra Links including (3) pools, (3) clubhouses, tennis, pickleball & basketball courts (2) playgrounds & (2) expansive exercise facilities! Ideal for primary, second home, or investment. Golf at the King & Bear course within the community and indulge in the close proximity to shopping, dining and historic downtown St. Augustine. Most furnishings are available for purchase separately outside of the contract offering a potential turnkey opportunity for the buyer....
Contact an agent
Home facts
- Year built:2011
- Subdivision & Development:Wgv Laterra Links Condo
- Listing ID #:2151646
- Added:100 day(s) ago
- Updated:October 03, 2026 at 01:33 PM
Rooms and interior
- Bedrooms:3
- Total bathrooms:3
- Full bathrooms:3
- Flooring:carpet, tile, vinyl
- Bathrooms Description:Primary Bathroom -Tub with Separate Shower
- Kitchen Description:Breakfast Bar, Dishwasher, Disposal, Eat-in Kitchen, Electric Range, Kitchen Island, Microwave, Pantry, Refrigerator, Water Softener Owned
- Bedroom Description:Split Bedrooms
- Living area:2,783 sq. ft.
Heating and cooling
- Cooling:Central Air, Electric
- Heating:Central, Electric
- Central air:Yes
Structure and exterior
- Year built:2011
- Building area:2,783 sq. ft.
- Lot Features:Sprinklers In Front, Sprinklers In Rear
- Architectural Style:Spanish, Traditional
- Construction Materials:Block, Stucco
- Exterior Features:Balcony, Porch, Screened
- Levels:2 Story
Schools
- High school:Tocoi Creek
- Middle school:Pacetti Bay
- Elementary school:Wards Creek
Utilities
- Water:Public, Water Connected
- Sewer:Public Sewer, Sewer Connected
Finances and disclosures
- Price:$519,900
- Price per sq. ft.:$186.81
- Tax amount:$6,149 (2025)
Features and amenities
- Laundry features:Dryer, Washer
- Amenities:Breakfast Bar, Clubhouse, Eat-in Kitchen, Elevator, Entrance Foyer, Fitness Center, Gated, Golf Course, Guest Suite, In-Law Floorplan, Jogging Path, Management - Full Time, Management - Off Site, Playground, Spa/Hot-tub, Split Bedrooms, Tennis Court(s), Trash, Vaulted Ceiling(s), Walk-In Closet(s)
Parking
- Parking description:Additional Parking, Garage, Garage Door Opener
- Garage:Yes
- Garage spaces:2
New listings near 175 Laterra Links Circle #201
- Coming Soon
 $699,000Coming Soon4 beds 3 baths2,756 sq. ft.
179 Greenview Lane, St. Augustine, FL 32092
MLS# 2167338Listed by: RE/MAX SPECIALISTS PV - Coming Soon
 $799,900Coming Soon5 beds 4 baths3,281 sq. ft.
620 Battersea Drive, St. Augustine, FL 32095
MLS# 2167211Listed by: KELLER WILLIAMS REALTY ATLANTIC PARTNERS ST. AUGUSTINE - Coming Soon
 $515,000Coming Soon4 beds 3 baths2,444 sq. ft.
141 Linsbury Court, St. Augustine, FL 32092
MLS# 2167100Listed by: ONE SOTHEBY'S INTERNATIONAL REALTY - Coming Soon
 $439,900Coming Soon4 beds 3 baths2,542 sq. ft.
709 Flowers Street, St. Augustine, FL 32092
MLS# 2167020Listed by: ATLAS COASTAL REALTY CORP - Coming Soon
 $3,299,000Coming Soon10 beds 8 baths7,918 sq. ft.
2900 Joe Ashton Road, St. Augustine, FL 32092
MLS# 2166852Listed by: COLDWELL BANKER VANGUARD REALTY - Coming SoonOpen Sat, 10am to 12pm
 $469,000Coming Soon4 beds 3 baths2,383 sq. ft.
52 Providence Drive, St. Augustine, FL 32092
MLS# 2166417Listed by: REAL BROKER LLC - New
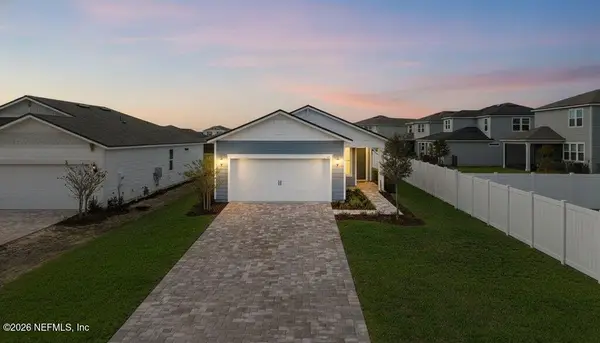 $399,000Active4 beds 2 baths1,509 sq. ft.
36 Greenhead Court, St. Augustine, FL 32095
MLS# 2167678Listed by: REAL BROKER LLC - New
 $340,490Active3 beds 3 baths1,393 sq. ft.
166 Wood Breeze Way, St. Augustine, FL 32092
MLS# 2167679Listed by: OLYMPUS EXECUTIVE REALTY, INC - New
 $995,000Active2 beds 2 baths912 sq. ft.
7137 Middleton Avenue, St. Augustine, FL 32080
MLS# 2167649Listed by: CENTURY 21 BECKHAM REALTY - New
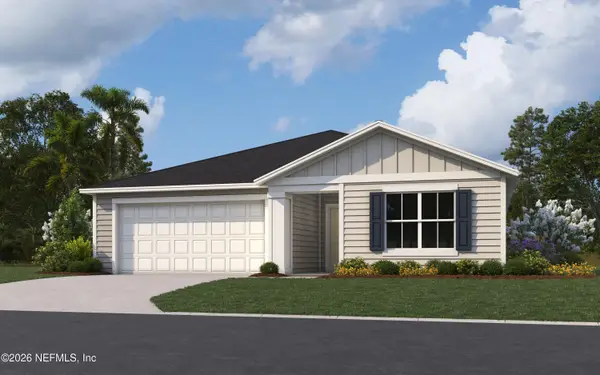 $449,990Active4 beds 3 baths2,248 sq. ft.
466 Barbosa Trail, St. Augustine, FL 32095
MLS# 2167644Listed by: EAGLES WORLD REALTY, INC


Protect your home and budget from life's surprises with an Assurant Home Warranty, backed by a partner that supports you through every step of homeownership. Explore Plans.
© 2023 - 2026 ERA Franchise Systems LLC. All rights reserved. ERA Franchise Systems LLC fully supports the principles of the Fair Housing Act and the Equal Opportunity Act. ERA, ERA Real Estate powered, and their respective logos are registered service marks of ERA Franchise Systems LLC. Each office is independently owned and operated.