
182 Spanish Bay Drive, Saint Augustine, FL 32092
Local realty services provided by:ERA ONETEAM REALTY
182 Spanish Bay Drive,St. Augustine, FL 32092
$975,000
- 4 Beds
- 5 Baths
- 4,348 sq. ft.
- Single family
- Active
Listed by: valerie hardman
Office: real broker llc.
MLS#:2153258
Source:JV
Price summary
- Price:$975,000
- Price per sq. ft.:$224.24
- Monthly HOA dues:$12.33
About this home
Stunning Executive Pool Home on a Premium .42-Acre Cul-de-Sac Preserve Lot! This exquisite 4-bedroom, 4.5-bath estate offers over 4,300 sq ft of luxurious living space, including a private office, formal dining room, and an airy loft retreat.
From the moment you enter, you're greeted by soaring ceilings and elegant light fixtures, with the home bathed in natural light throughout. The gourmet kitchen features an oversized stone-wrapped granite island, stylish tile backsplash, vent hood, and a charming breakfast nook with glass sliding doors leading to the lanai. Enjoy tile and wood plank flooring throughout - no carpet anywhere in this home! The inviting living room boasts dramatic two-story ceilings, built-in speakers, and collapsible glass sliding doors that blur the line between indoor and outdoor living.
Escape to the lavish first-floor primary suite, complete with a custom tray ceiling, an oversized walk-in closet with wood shelving, and direct access to the covered lanai through a glass French door. The spa-like en suite impresses with dual vanities, a large garden tub, and an upgraded tiled frameless shower. Spacious secondary bedrooms each offer walk-in closets, while the private office with French doors, formal dining room, and oversized loft/secondary family room provide flexible space for every lifestyle.
Step outside to your own private oasis: a large covered lanai with a built-in speakers, wood-paneled ceiling, and upgraded fan sets the scene for entertaining, while the extended patio with a pergola and fire pit offers the perfect spot to soak in the preserve views. The screened, heated saltwater pool and spa with a waterfall deliver true resort-style living year-round, complemented by a convenient outdoor full bathroom. The expansive, fully fenced and landscaped backyard gives kids and pets plenty of room to play.
Additional highlights include a manicured yard with striking curb appeal and a charming front porch, newer exterior paint (2022 -- Rhino Shield with a transferable 25-year warranty), a newer whole-home water filtration system (2022), and a well for water irrigation. Located in the desirable Glen St. Johns community, residents enjoy fantastic amenities including a pool, fitness center, fields, walking trails, and disc golf with low HOA and no CDD bond fees. Enjoy easy access to I-95, shopping, dining, and entertainment -- all with no traffic while being zoned for top-rated St. Johns County schools!...
Contact an agent
Home facts
- Year built:2015
- Listing ID #:2153258
- Added:4 day(s) ago
- Updated:July 06, 2026 at 12:57 PM
Rooms and interior
- Bedrooms:4
- Total bathrooms:5
- Full bathrooms:4
- Half bathrooms:1
- Flooring:tile
- Bathrooms Description:Primary Bathroom -Tub with Separate Shower
- Kitchen Description:Breakfast Bar, Breakfast Nook, Dishwasher, Disposal, Eat-in Kitchen, Electric Cooktop, Kitchen Island, Pantry, Refrigerator, Water Softener Owned
- Bedroom Description:Split Bedrooms
- Living area:4,348 sq. ft.
Heating and cooling
- Cooling:Central Air
- Heating:Central
- Central air:Yes
Structure and exterior
- Roof:Shingle
- Year built:2015
- Building area:4,348 sq. ft.
- Lot area:0.42 Acres
- Lot Features:Irregular Lot
- Architectural Style:Traditional
- Construction Materials:Stucco
- Exterior Features:Covered, Front Porch, Porch, Screened
Schools
- High school:Beachside
- Middle school:Liberty Pines Academy
- Elementary school:Liberty Pines Academy
Utilities
- Water:Public, Water Connected, Well
- Sewer:Public Sewer, Sewer Connected
Finances and disclosures
- Price:$975,000
- Price per sq. ft.:$224.24
Features and amenities
- Laundry features:Dryer, Washer
- Amenities:Breakfast Bar, Breakfast Nook, Built-in Features, Clubhouse, Eat-in Kitchen, Entrance Foyer, Guest Suite, Jogging Path, Outdoor Shower, Playground, Primary Downstairs, Split Bedrooms, Walk-In Closet(s)
- Pool features:In Ground, Salt Water
Parking
- Parking description:Attached, Garage
- Garage:Yes
- Garage spaces:3
New listings near 182 Spanish Bay Drive
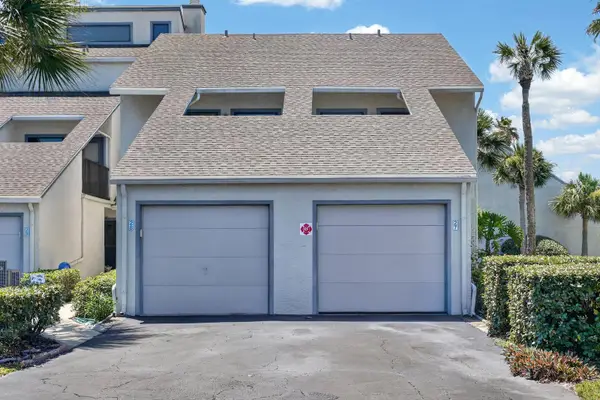 $442,258Active2 beds 3 baths1,232 sq. ft.
890 A1a Beach Blvd #28 #28, ST AUGUSTINE, FL 32080
MLS# FC319203Listed by: KELLER WILLIAMS REALTY ATLANTIC PARTNERS (ST. AUG)- Coming Soon
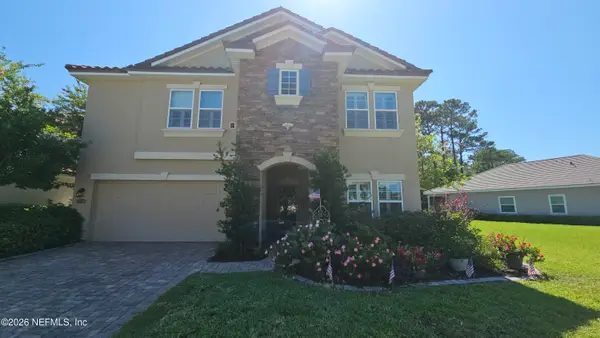 $680,000Coming Soon3 beds 3 baths
87 Portada Drive, St. Augustine, FL 32095
MLS# 2153868Listed by: KELLER WILLIAMS ST JOHNS - New
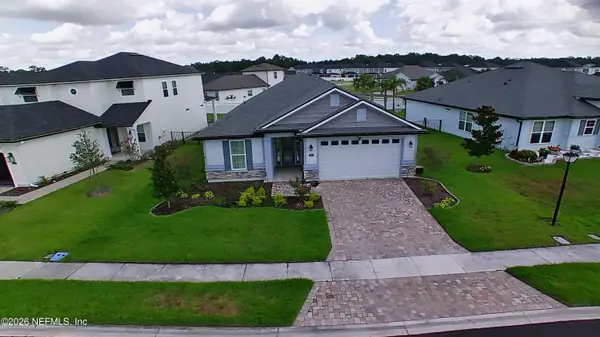 $495,000Active3 beds 2 baths1,867 sq. ft.
67 Iris Creek Drive, St. Augustine, FL 32092
MLS# 2153862Listed by: HUSKY REALTY INC 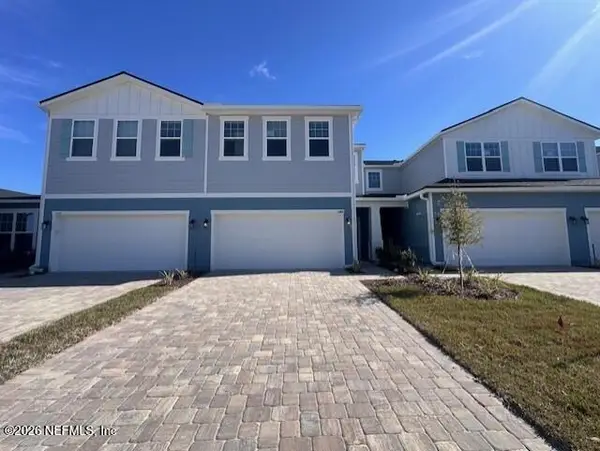 $389,990Pending3 beds 3 baths1,944 sq. ft.
361 Woods Lane, St. Augustine, FL 32092
MLS# 2153818Listed by: OLYMPUS EXECUTIVE REALTY, INC- New
 $462,500Active5 beds 3 baths2,462 sq. ft.
441 Casa Sevilla Avenue, St. Augustine, FL 32092
MLS# 2153796Listed by: PONTE VEDRA CLUB REALTY, INC. - New
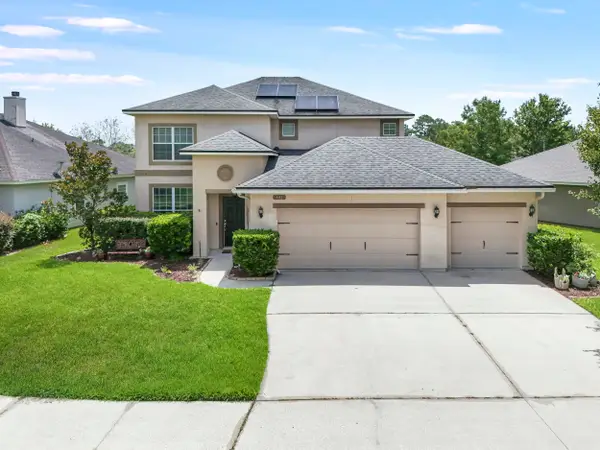 $462,500Active5 beds 3 baths2,462 sq. ft.
441 Casa Sevilla Ave, St Augustine, FL 32092
MLS# 263155Listed by: PONTE VEDRA CLUB REALTY, INC - New
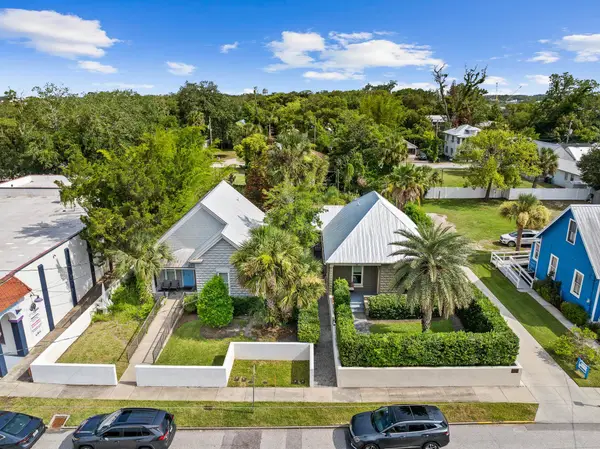 $855,000Active2 beds 2 baths1,131 sq. ft.
15 Old Mission Ave, St Augustine, FL 32084
MLS# 263154Listed by: ONE SOTHEBY'S - DOWNTOWN - New
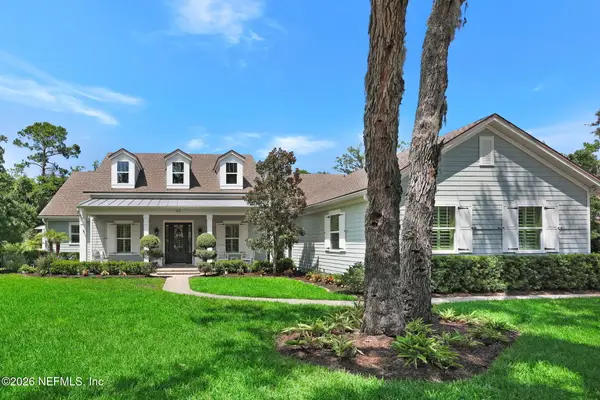 $1,550,000Active4 beds 5 baths3,811 sq. ft.
122 Senora Court, St. Augustine, FL 32095
MLS# 2153761Listed by: EXP REALTY LLC - New
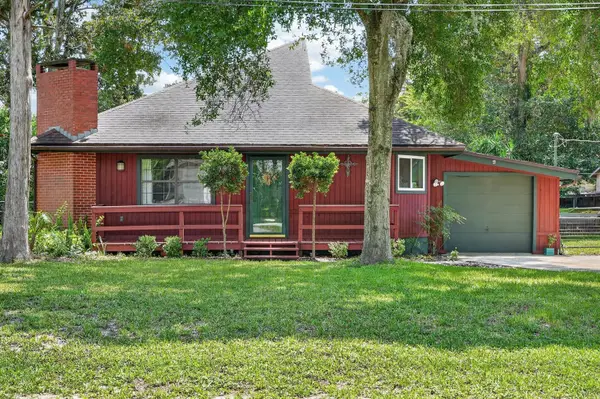 $339,999Active2 beds 2 baths1,412 sq. ft.
369 Orchis Rd, St Augustine, FL 32086
MLS# 263143Listed by: KELLER WILLIAMS REALTY ATLANTIC PARTNERS ST AUGUSTINE - Coming Soon
 $390,000Coming Soon2 beds 2 baths
11 Dondanville Road #5, St. Augustine, FL 32080
MLS# 2153751Listed by: RE/MAX UNLIMITED


Protect your home and budget from life's surprises with an Assurant Home Warranty, backed by a partner that supports you through every step of homeownership. Explore Plans.
© 2023 - 2026 ERA Franchise Systems LLC. All rights reserved. ERA Franchise Systems LLC fully supports the principles of the Fair Housing Act and the Equal Opportunity Act. ERA, ERA Real Estate powered, and their respective logos are registered service marks of ERA Franchise Systems LLC. Each office is independently owned and operated.