
187 Ashbury Street, Saint Augustine, FL 32092
Local realty services provided by:ERA ONETEAM REALTY
Upcoming open houses
- Sat, Aug 0111:00 am - 02:00 pm
Listed by: corey miller
Office: momentum realty
MLS#:2157724
Source:JV
Price summary
- Price:$419,000
- Price per sq. ft.:$255.02
- Monthly HOA dues:$19.75
About this home
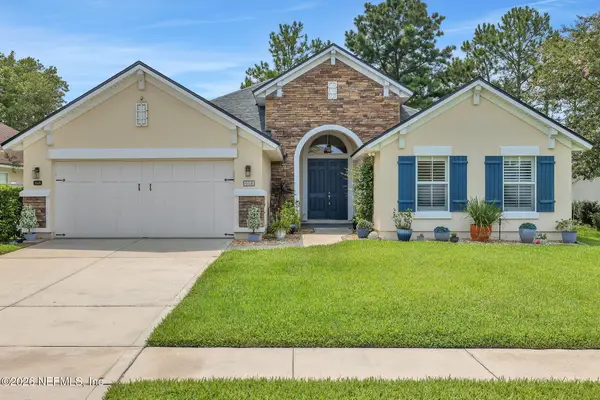
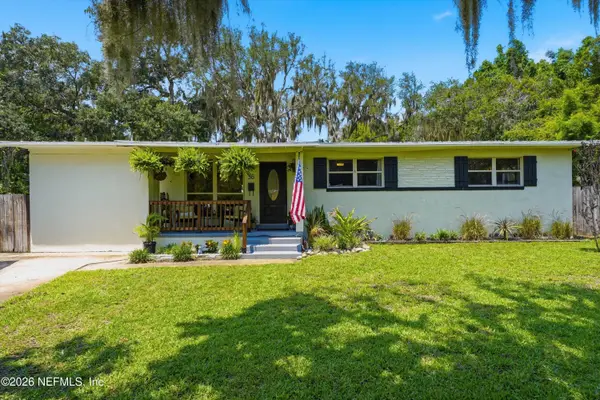
Corner lot, summer kitchen, over $33,000 in upgrades already done, plus a lagoon resort pool and a kayak launch into Trout Creek without leaving the neighborhood.
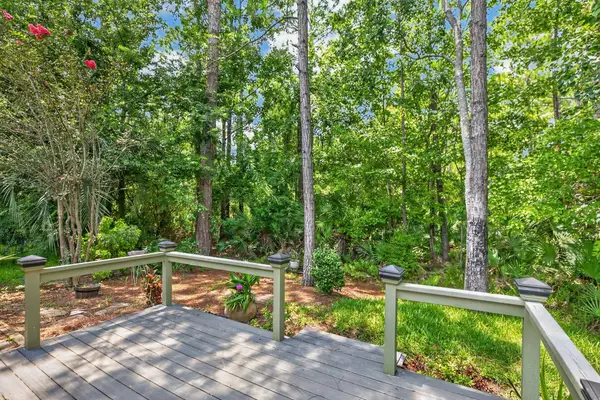
Behind a privacy hedge, a custom lighted pergola shades a built-in grill and refrigerator, set on pavers and turf that stays green year-round. The outdoor TV and soundbar convey. It's the reason you won't leave the house on a Saturday, unless it's to drop a kayak in the creek, jump in the pool, golf cart ride or hit the trails!
Inside, a large granite island under custom lighting. Gas range, subway tile, soft gray shaker cabinetry, luxury vinyl plank room to room. Custom closet systems. Laundry behind double doors.
Pergola, pavers, turf, fencing, gutters, epoxy garage floor, flooring, windows, closets: the sellers spent it so you don't have to. Itemized list with costs in MLS documents.
Zoned for A-rated St. Johns County schools, minutes from the Lazy Bird River and Fitness Lodge.
Move in. Fire up the grill. You're done...
Contact an agent
Home facts
- Year built:2020
- Subdivision & Development:Shearwater
- Listing ID #:2157724
- Added:1 day(s) ago
- Updated:July 31, 2026 at 04:51 AM
Rooms and interior
- Bedrooms:3
- Total bathrooms:2
- Full bathrooms:2
- Flooring:tile
- Kitchen Description:Dishwasher, Gas Range, Kitchen Island, Microwave, Refrigerator
- Living area:1,643 sq. ft.
Heating and cooling
- Cooling:Central Air
- Heating:Central
- Central air:Yes
Structure and exterior
- Roof:Shingle
- Year built:2020
- Building area:1,643 sq. ft.
- Lot area:0.14 Acres
- Architectural Style:Traditional
- Construction Materials:Fiber Cement
Schools
- High school:Beachside
- Middle school:Switzerland Point
- Elementary school:Timberlin Creek
Utilities
- Water:Public, Water Connected
- Sewer:Sewer Connected
Finances and disclosures
- Price:$419,000
- Price per sq. ft.:$255.02
- Tax amount:$6,187 (2025)
Features and amenities
- Amenities:Boat Launch, Clubhouse, Entrance Foyer, Fitness Center, Jogging Path, Playground, Tennis Court(s)
Parking
- Parking description:Additional Parking, Attached, Garage
- Garage:Yes
- Garage spaces:2
New listings near 187 Ashbury Street
- New
 $465,000Active3 beds 2 baths2,143 sq. ft.
668 Porta Rosa Circle, St. Augustine, FL 32092
MLS# 2157865Listed by: MARGANON REAL ESTATE FIRM - New
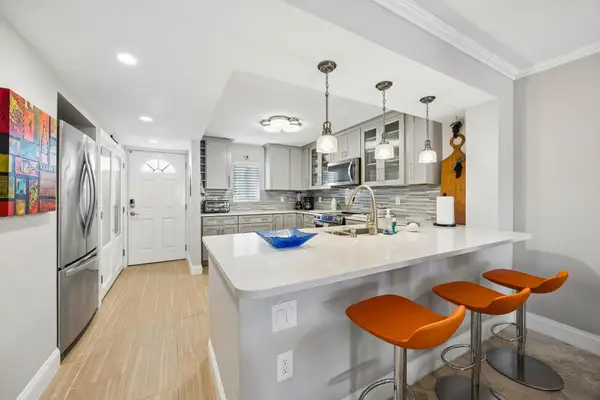
 $380,000Active3 beds 2 baths1,328 sq. ft.
2068 W Lymington Way, St Augustine, FL 32084
MLS# 263459Listed by: CENTURY 21 ST AUGUSTINE PROPERTIES - New
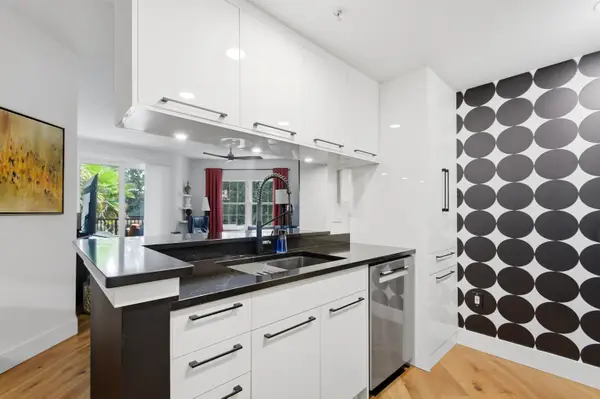
 $595,000Active2 beds 2 baths1,129 sq. ft.
4 Ocean Trace Rd #303, St Augustine, FL 32080
MLS# 263468Listed by: BERKSHIRE HATHAWAY HOMESERVICES FLORIDA NETWORK REALTY - New
 $329,900Active2 beds 2 baths1,259 sq. ft.
1080 Bella Vista Blvd #206, St Augustine, FL 32084
MLS# 263471Listed by: ENDLESS SUMMER REALTY - New
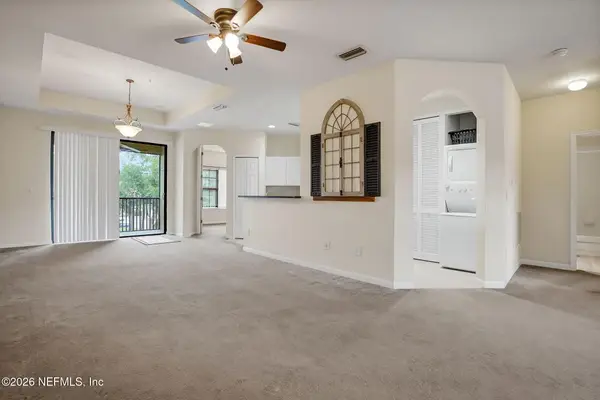 $205,000Active2 beds 2 baths1,278 sq. ft.
405 La Travesia Flora #203, St. Augustine, FL 32095
MLS# 2157820Listed by: PREMIER HOMES REALTY INC - New
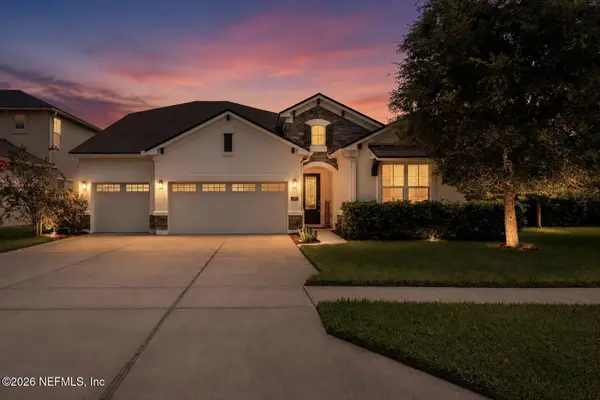 $730,000Active5 beds 4 baths3,093 sq. ft.
330 Silver Sage Lane, St. Augustine, FL 32095
MLS# 2157824Listed by: EXP REALTY LLC - New
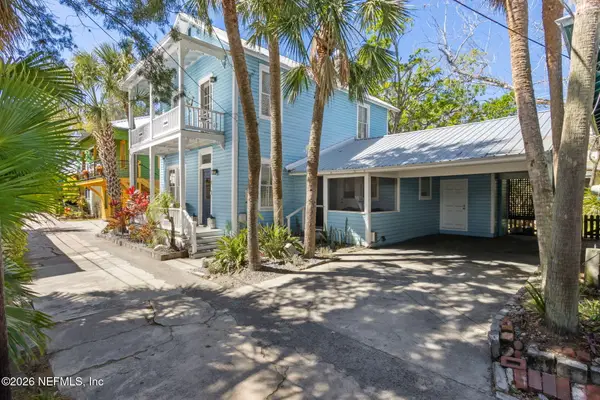 $799,000Active3 beds 2 baths1,551 sq. ft.
4 St. Andrews Court, St. Augustine, FL 32084
MLS# 2157793Listed by: PONTE VEDRA CLUB REALTY, INC. 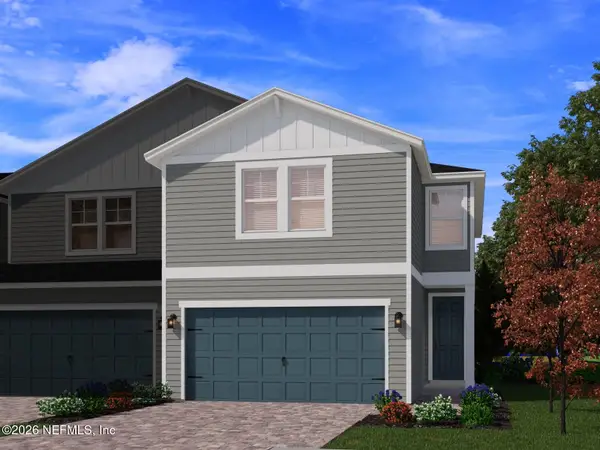 $415,170Pending3 beds 3 baths1,813 sq. ft.
119 Rangeline Drive, St. Augustine, FL 32092
MLS# 2157743Listed by: MERITAGE HOMES OF FLORIDA REALTY- New
 $625,000Active4 beds 2 baths2,262 sq. ft.
36 Madeira Drive, St. Augustine, FL 32080
MLS# 2157719Listed by: KELLER WILLIAMS ST JOHNS


Protect your home and budget from life's surprises with an Assurant Home Warranty, backed by a partner that supports you through every step of homeownership. Explore Plans.
© 2023 - 2026 ERA Franchise Systems LLC. All rights reserved. ERA Franchise Systems LLC fully supports the principles of the Fair Housing Act and the Equal Opportunity Act. ERA, ERA Real Estate powered, and their respective logos are registered service marks of ERA Franchise Systems LLC. Each office is independently owned and operated.