
1948 Glenfield Crossing Court, Saint Augustine, FL 32092
Local realty services provided by:ERA Fernandina Beach Realty
1948 Glenfield Crossing Court,St. Augustine, FL 32092
$899,000
- 5 Beds
- 3 Baths
- 2,902 sq. ft.
- Single family
- Active
Listed by: shannon lyn messina
Office: herron real estate llc.
MLS#:2173308
Source:JV
Price summary
- Price:$899,000
- Price per sq. ft.:$309.79
- Monthly HOA dues:$101.33
About this home
Welcome to 1948 Glenfield Crossing in the sought-after St. Johns Golf & Country Club! This interior designer-worthy 5-bedroom, 3-bath home is a true entertainers dream, offering breathtaking trifecta views of the pond, golf course and preserve overlooking the 5th hole! Every detail exudes sophistication, from beautifully updated flooring, custom molding, elegant built-ins and designer lighting to the stunning primary suite with custom closet and motorized blinds. Thoughtful upgrades include a beautifully appointed kitchen, smart lighting and crown molding throughout. Major improvements include a NEW ROOF (2019), HVAC (2022) and new Pella windows! The exterior is equally impressive with an enhanced paved extended driveway, lush landscaping and thoughtful upgrades. Enjoy resort-style living with a sparkling heated pool, updated equipment and extraordinary panoramic views. A rare blend of timeless elegance, designer finishes and exceptional country club living!
Contact an agent
Home facts
- Year built:2003
- Subdivision & Development:St Johns Golf & Cc
- Listing ID #:2173308
- Added:7 day(s) ago
- Updated:November 18, 2026 at 10:47 PM
Rooms and interior
- Bedrooms:5
- Total bathrooms:3
- Full bathrooms:3
- Flooring:tile
- Bathrooms Description:Primary Bathroom -Tub with Separate Shower
- Kitchen Description:Breakfast Bar, Breakfast Nook, Dishwasher, Disposal, Eat-in Kitchen, Gas Oven, Microwave, Pantry, Refrigerator, Water Softener Owned
- Living area:2,902 sq. ft.
Heating and cooling
- Cooling:Central Air, Electric
- Heating:Central, Electric
- Central air:Yes
Structure and exterior
- Roof:Shingle
- Year built:2003
- Building area:2,902 sq. ft.
- Lot area:0.25 Acres
- Lot Features:Dead-end Street, Sprinklers In Front, Sprinklers In Rear
- Architectural Style:Traditional
- Construction Materials:Stucco
- Exterior Features:Covered, Front Porch
Schools
- High school:Beachside
- Middle school:Liberty Pines Academy
- Elementary school:Liberty Pines Academy
Utilities
- Water:Public, Water Connected
- Sewer:Public Sewer, Sewer Connected
Finances and disclosures
- Price:$899,000
- Price per sq. ft.:$309.79
- Tax amount:$10,308 (2025)
Features and amenities
- Amenities:Basketball Court, Breakfast Bar, Breakfast Nook, Built-in Features, Children's Pool, Clubhouse, Eat-in Kitchen, Entrance Foyer, Fitness Center, Golf Course, Jogging Path, Maintenance Grounds, Management - Full Time, Management - On Site, Playground, Primary Downstairs, Security, Smart Thermostat, Tennis Court(s), Walk-In Closet(s)
- Pool features:Children's Pool, In Ground, Salt Water
Parking
- Parking description:Attached, Garage, Garage Door Opener
- Garage:Yes
- Garage spaces:2
New listings near 1948 Glenfield Crossing Court
- Coming Soon
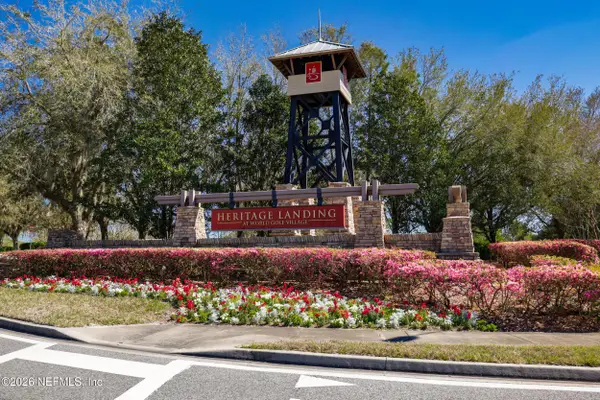 $380,000Coming Soon4 beds 2 baths2,019 sq. ft.
2412 Woodstork Court, St. Augustine, FL 32092
MLS# 2173342Listed by: BERKSHIRE HATHAWAY HOMESERVICES, FLORIDA NETWORK REALTY - Coming Soon
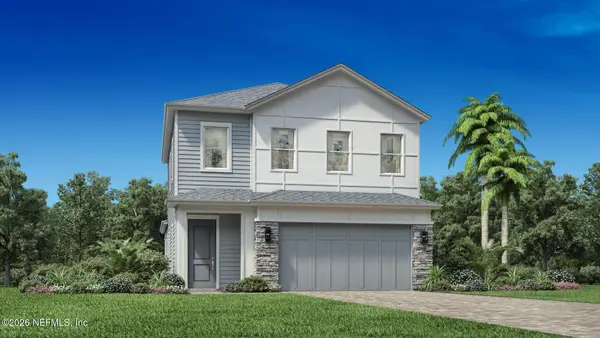 $650,000Coming Soon3 beds 3 baths2,377 sq. ft.
148 Bedford Terrace, St. Augustine, FL 32092
MLS# 2170308Listed by: JACKSONVILLE TBI REALTY, LLC - New
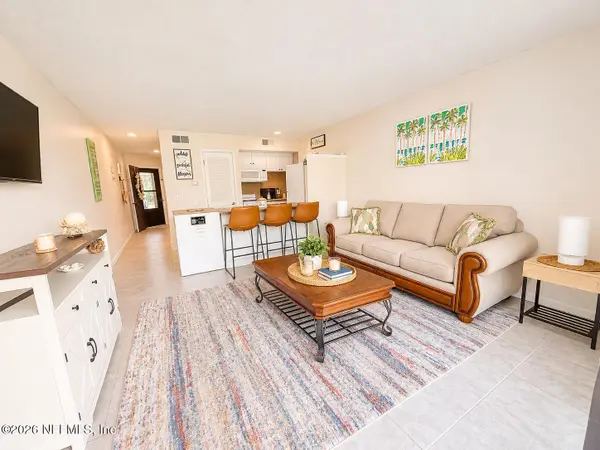 $124,900Active1 beds 1 baths604 sq. ft.
1255 Ponce Island Drive #F-779, St. Augustine, FL 32095
MLS# 2174282Listed by: REAL BROKER LLC - New
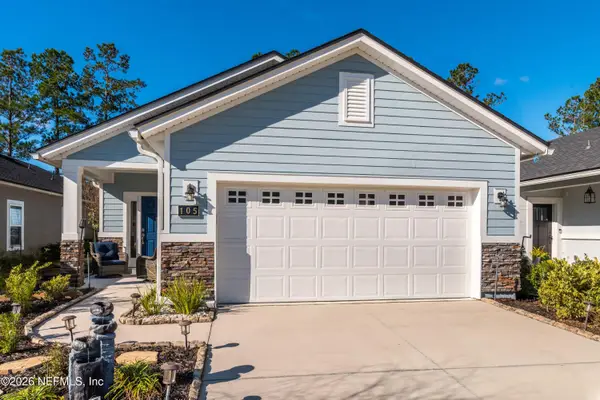 $365,000Active3 beds 2 baths1,626 sq. ft.
105 Cottage Green Place, St. Augustine, FL 32092
MLS# 2174291Listed by: REAL BROKER LLC - New
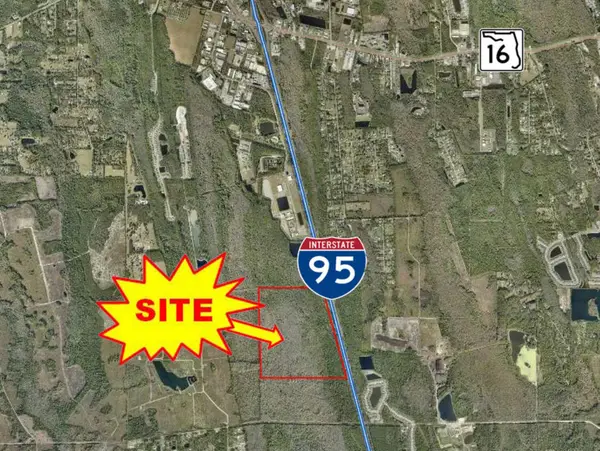 $499,000Active96.41 Acres
Interstate 95, St Augustine, FL 32092
MLS# 264962Listed by: CRESCENT BEACH REALTY OF ST AUGUSTINE 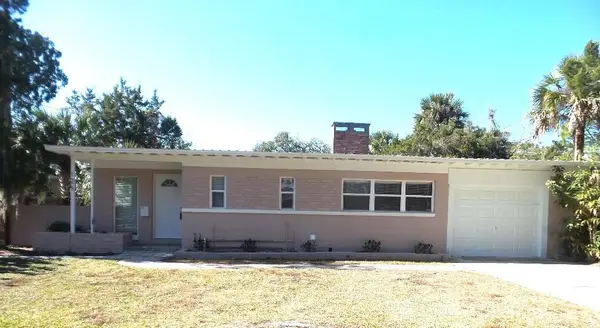 $444,500Active4 beds 3 baths2,220 sq. ft.
125 Menendez Rd, St Augustine, FL 32080
MLS# 256043Listed by: FLORIDA HOMES REALTY & MORTGAGE- New
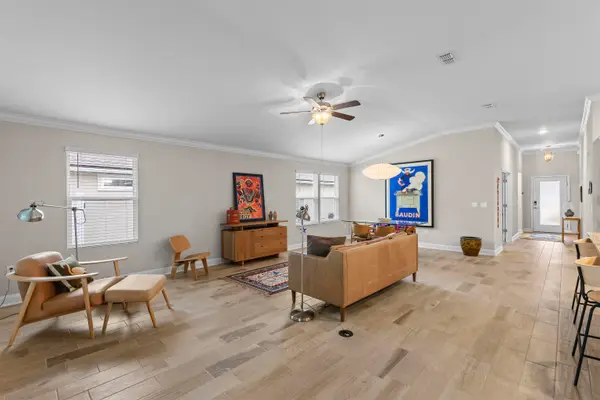 $399,900Active2 beds 2 baths1,798 sq. ft.
1428 Parkland Trl, St Augustine, FL 32095
MLS# 264950Listed by: CHAD AND SANDY REAL ESTATE GROUP - New
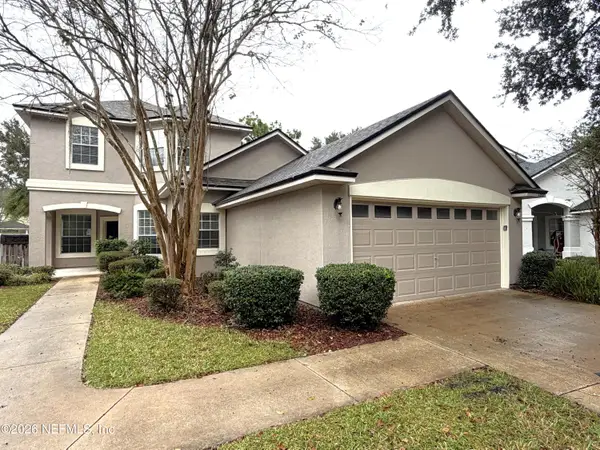 $389,900Active5 beds 3 baths2,845 sq. ft.
1252 Splendid Ravine Street, St. Augustine, FL 32092
MLS# 2174237Listed by: CORE REALTY, LLC - New
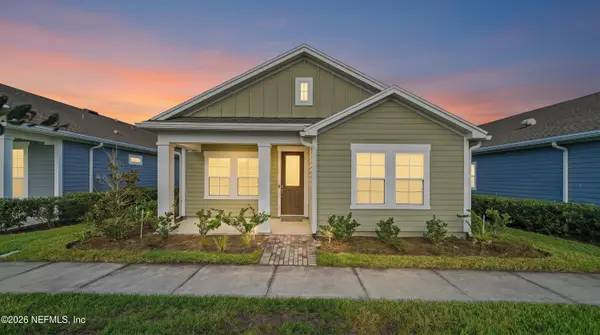 $375,000Active3 beds 2 baths1,675 sq. ft.
64 Gilchrist Way, St. Augustine, FL 32092
MLS# 2174201Listed by: DJ & LINDSEY REAL ESTATE - New
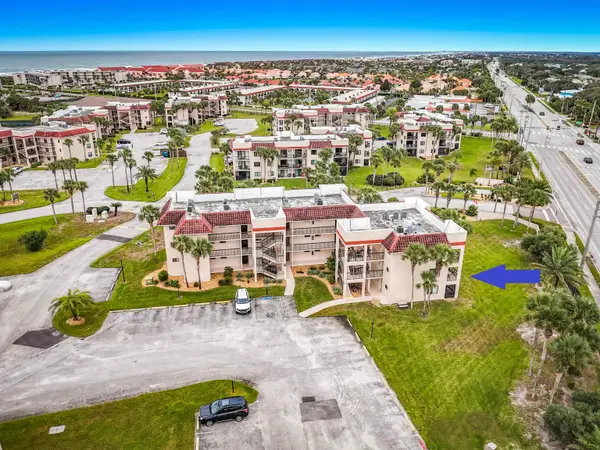 $249,990Active1 beds 1 baths687 sq. ft.
4250 A1a South Unit N-21, St Augustine, FL 32080
MLS# 264945Listed by: COASTAL REALTY SALES DIVISION LLC


Protect your home and budget from life's surprises with an Assurant Home Warranty, backed by a partner that supports you through every step of homeownership. Explore Plans.
© 2023 - 2026 ERA Franchise Systems LLC. All rights reserved. ERA Franchise Systems LLC fully supports the principles of the Fair Housing Act and the Equal Opportunity Act. ERA, ERA Real Estate powered, and their respective logos are registered service marks of ERA Franchise Systems LLC. Each office is independently owned and operated.