
222 Hasler Avenue, Saint Augustine, FL 32092
Local realty services provided by:ERA Fernandina Beach Realty
222 Hasler Avenue,St. Augustine, FL 32092
$503,990
- 4 Beds
- 4 Baths
- 2,028 sq. ft.
- Single family
- Active
Listed by: jennifer richelle smart
Office: lennar realty inc
MLS#:2171115
Source:JV
Price summary
- Price:$503,990
- Price per sq. ft.:$248.52
- Monthly HOA dues:$154
About this home
Under Construction: Ready February 2027! Welcome to the Trevi floor plan by Lennar Homes, offering 4 bedrooms, 3 bathrooms, and a 2 car garage. This single story home features a spacious open layout where the gourmet kitchen, cafe and family room flow seamlessly together, creating an inviting space for everyday living and entertaining. The kitchen showcases white cabinetry, 42 inch upper cabinets, white quartz countertops, and Frigidaire stainless steel appliances, including a gas range, dishwasher, microwave, and refrigerator. Ceramic wood look tile extends through wet areas, the family room, dining area, and hallways. Additional highlights include quartz vanities, window blinds throughout, a screened lanai, full sprinkler system, and water heater. Enjoy added peace of mind with a one year builder warranty, dedicated customer service, and 24 hour emergency service. (Conditions may apply)
Contact an agent
Home facts
- Year built:2026
- Subdivision & Development:Silver Meadows
- Listing ID #:2171115
- Added:1 day(s) ago
- Updated:October 27, 2026 at 11:49 PM
Rooms and interior
- Bedrooms:4
- Total bathrooms:4
- Full bathrooms:3
- Half bathrooms:1
- Rooms Total:10
- Flooring:carpet, tile
- Bathrooms Description:Primary Bathroom -Tub with Separate Shower
- Kitchen Description:Breakfast Bar, Breakfast Nook, Dishwasher, Disposal, Gas Cooktop, Gas Oven, Gas Range, Ice Maker, Kitchen Island, Microwave, Pantry, Refrigerator
- Bedroom Description:Split Bedrooms
- Living area:2,028 sq. ft.
Heating and cooling
- Cooling:Central Air, Electric
- Heating:Central, Electric, Heat Pump
- Central air:Yes
Structure and exterior
- Roof:Shingle
- Year built:2026
- Building area:2,028 sq. ft.
- Lot area:0.18 Acres
- Lot Features:Sprinklers In Front, Sprinklers In Rear
- Architectural Style:Ranch
- Construction Materials:Fiber Cement, Frame
- Exterior Features:Front Porch, Screened
Utilities
- Water:Public, Water Connected
- Sewer:Public Sewer, Sewer Connected
Finances and disclosures
- Price:$503,990
- Price per sq. ft.:$248.52
- Tax amount:$1,280 (2025)
Features and amenities
- Amenities:Breakfast Bar, Breakfast Nook, Clubhouse, Entrance Foyer, Playground, Primary Downstairs, Split Bedrooms, Tennis Court(s), Trash, Walk-In Closet(s)
Parking
- Parking description:Attached, Garage, Garage Door Opener
- Garage:Yes
- Garage spaces:2
New listings near 222 Hasler Avenue
- Coming Soon
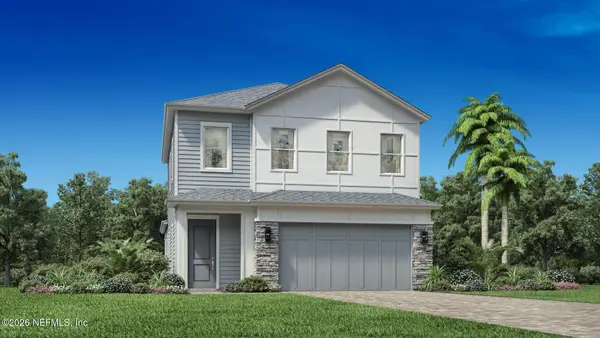 $650,000Coming Soon3 beds 3 baths2,377 sq. ft.
148 Bedford Terrace, St. Augustine, FL 32092
MLS# 2170308Listed by: JACKSONVILLE TBI REALTY, LLC - Coming Soon
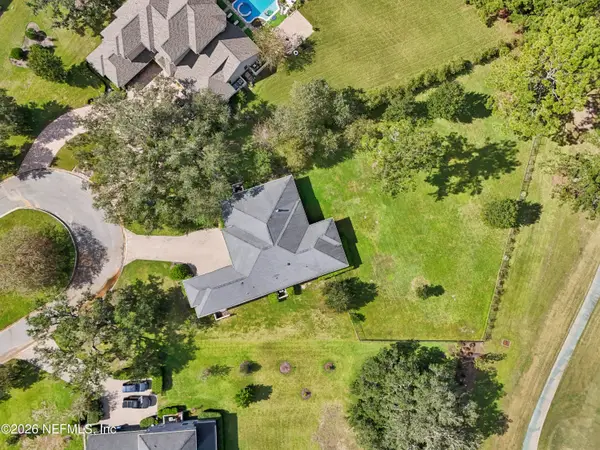 $1,235,000Coming Soon3 beds 3 baths3,115 sq. ft.
2852 Oakgrove Avenue, St. Augustine, FL 32092
MLS# 2169628Listed by: REMAX WELCOME HOME - Coming Soon
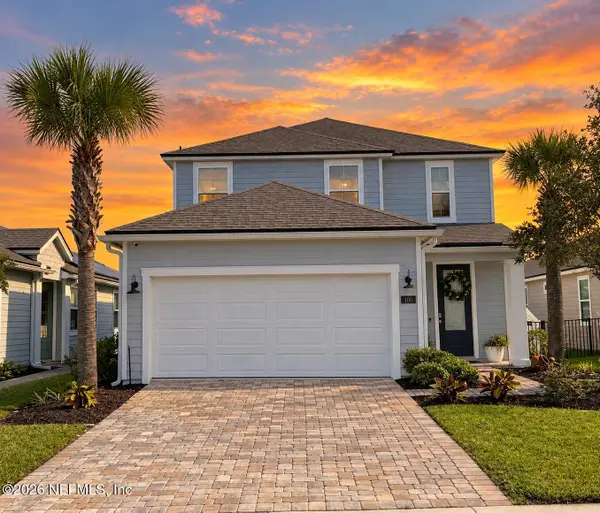 $425,000Coming Soon3 beds 3 baths2,045 sq. ft.
100 Silverleaf Village Drive, St. Augustine, FL 32092
MLS# 2169573Listed by: KELLER WILLIAMS ST JOHNS - Coming Soon
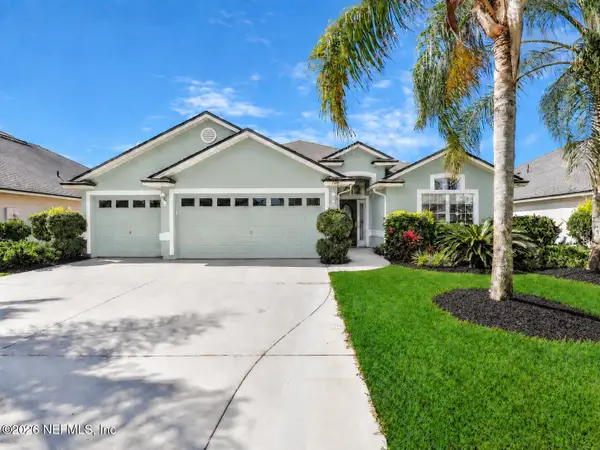 $439,900Coming Soon4 beds 3 baths2,542 sq. ft.
709 Flowers Street, St. Augustine, FL 32092
MLS# 2167020Listed by: ATLAS COASTAL REALTY CORP  $665,082Pending4 beds 3 baths2,241 sq. ft.
136 Rose Bud Lane, St. Augustine, FL 32092
MLS# 2171139Listed by: ICI SELECT REALTY, INC. $788,105Pending4 beds 4 baths3,196 sq. ft.
428 Courtney Chase Drive, St. Augustine, FL 32092
MLS# 2171146Listed by: ICI SELECT REALTY, INC.- New
 $675,000Active2 beds 2 baths1,397 sq. ft.
6240 A1a S #215, St. Augustine, FL 32080
MLS# 2171154Listed by: BERKSHIRE HATHAWAY HOMESERVICES, FLORIDA NETWORK REALTY - New
 $1,125,000Active3 beds 4 baths1,864 sq. ft.
4999 Alta Vista Avenue, ST AUGUSTINE, FL 32080
MLS# FC322304Listed by: ONE SOTHEBYS INTERNATIONAL - New
 $989,000Active4 beds 4 baths1,784 sq. ft.
208 Fifteenth Street, St Augustine, FL 32084
MLS# 264676Listed by: ALSOP PROPERTIES, INC


Protect your home and budget from life's surprises with an Assurant Home Warranty, backed by a partner that supports you through every step of homeownership. Explore Plans.
© 2023 - 2026 ERA Franchise Systems LLC. All rights reserved. ERA Franchise Systems LLC fully supports the principles of the Fair Housing Act and the Equal Opportunity Act. ERA, ERA Real Estate powered, and their respective logos are registered service marks of ERA Franchise Systems LLC. Each office is independently owned and operated.