
2353 W Clovelly Lane, Saint Augustine, FL 32092
Local realty services provided by:ERA ONETEAM REALTY
Upcoming open houses
- Sat, Nov 1411:00 am - 02:00 pm
Listed by: janine beaulieu llc.
Office: berkshire hathaway homeservices florida network realty
MLS#:2172596
Source:JV
Price summary
- Price:$825,000
- Price per sq. ft.:$260.5
- Monthly HOA dues:$110.83
About this home
Welcome home to this meticulously maintained 5-bedroom, 4-bath residence overlooking the golf course in the sought-after South Hampton community. Soaring 13-foot ceilings, elegant tray ceilings, and plantation shutters add timeless appeal throughout. The spacious kitchen and adjoining living areas create an inviting atmosphere for everyday living and effortless entertaining. The generous primary suite offers a relaxing retreat with dual walk-in closets, while the upstairs bonus room with its own full bath provides the perfect space for guests, a media room, or additional living space.
Step outside to your own backyard oasis, designed for enjoying the Florida lifestyle. An expansive screened lanai features a beautiful saltwater pool and separate hot tub, while a fire pit just beyond the lanai offers another inviting gathering space within the fully fenced backyard. With picturesque golf course views, this home offers an exceptional setting for both relaxation and entertaining. Additional highlights include a roof and water heater both replaced approximately 3 years ago, a new pool pump installed in 2024, and an HVAC system approximately 7 years old. As an added benefit, the sellers are including a one-year home warranty!...
Contact an agent
Home facts
- Year built:2007
- Subdivision & Development:South Hampton
- Listing ID #:2172596
- Added:3 day(s) ago
- Updated:November 10, 2026 at 12:55 AM
Rooms and interior
- Bedrooms:5
- Total bathrooms:4
- Full bathrooms:4
- Flooring:carpet, tile
- Bathrooms Description:Primary Bathroom -Tub with Separate Shower
- Kitchen Description:Breakfast Nook, Dishwasher, Disposal, Electric Range, Kitchen Island, Microwave, Pantry, Refrigerator, Wine Cooler
- Living area:3,167 sq. ft.
Heating and cooling
- Cooling:Central Air
- Heating:Central
- Central air:Yes
Structure and exterior
- Roof:Shingle
- Year built:2007
- Building area:3,167 sq. ft.
- Lot area:0.31 Acres
- Lot Features:On Golf Course
- Exterior Features:Screened
Schools
- High school:Beachside
- Middle school:Switzerland Point
- Elementary school:Timberlin Creek
Utilities
- Water:Public, Water Connected
- Sewer:Public Sewer, Sewer Connected
Finances and disclosures
- Price:$825,000
- Price per sq. ft.:$260.5
- Tax amount:$5,709 (2025)
Features and amenities
- Laundry features:Dryer, Washer
- Amenities:Basketball Court, Breakfast Nook, Entrance Foyer, Fitness Center, Playground, RV/Boat Storage, Tennis Court(s), Walk-In Closet(s)
- Pool features:Salt Water
Parking
- Parking description:Garage, Garage Door Opener
- Garage:Yes
- Garage spaces:3
New listings near 2353 W Clovelly Lane
- Coming Soon
 $1,685,000Coming Soon5 beds 7 baths5,083 sq. ft.
2624 Oakgrove Avenue, St. Augustine, FL 32092
MLS# 2172294Listed by: CHRISTIE'S INTERNATIONAL REAL ESTATE FIRST COAST - Coming Soon
 $645,000Coming Soon3 beds 3 baths2,028 sq. ft.
54 Saint Barts Avenue, St. Augustine, FL 32080
MLS# 2172095Listed by: KELLER WILLIAMS REALTY ATLANTIC PARTNERS - Coming Soon
 $1,200,000Coming Soon3 beds 2 baths1,796 sq. ft.
114 Sherwood Avenue, St. Augustine, FL 32084
MLS# 2171799Listed by: COLDWELL BANKER VANGUARD REALTY - Coming Soon
 $875,000Coming Soon4 beds 4 baths5,224 sq. ft.
487 Gianna Way, ST AUGUSTINE, FL 32086
MLS# FC322479Listed by: EXP REALTY LLC - Coming Soon
 $849,000Coming Soon3 beds 3 baths2,194 sq. ft.
7891 Rusty Anchor Road, St. Augustine, FL 32092
MLS# 2171708Listed by: HERRON REAL ESTATE LLC - Coming Soon
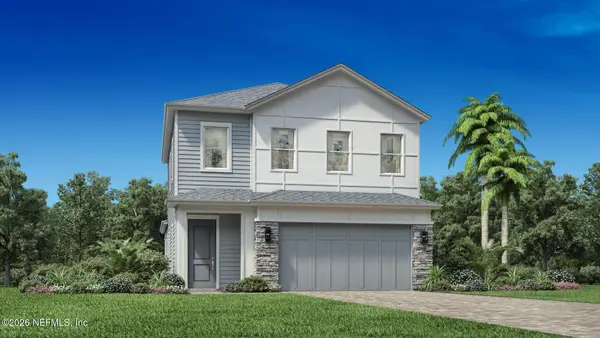 $650,000Coming Soon3 beds 3 baths2,377 sq. ft.
148 Bedford Terrace, St. Augustine, FL 32092
MLS# 2170308Listed by: JACKSONVILLE TBI REALTY, LLC - New
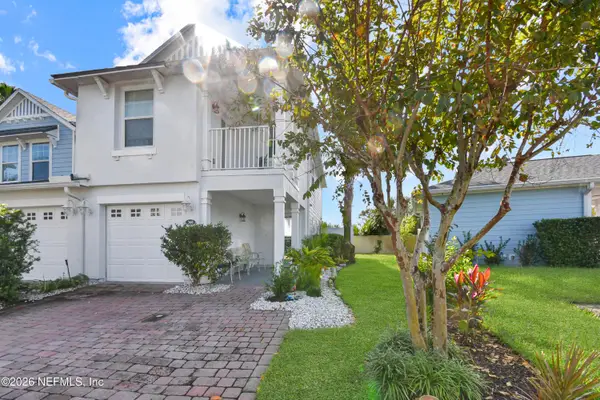 $345,000Active2 beds 3 baths1,295 sq. ft.
360 Islander Circle, St. Augustine, FL 32080
MLS# 2173002Listed by: EXP REALTY, LLC - New
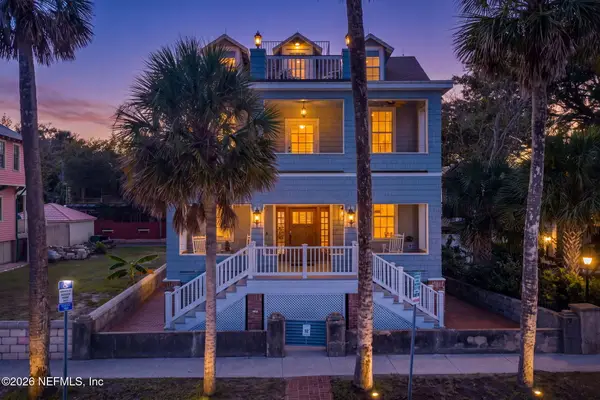 $3,888,000Active4 beds 5 baths4,484 sq. ft.
154 Avenida Menendez Street, St. Augustine, FL 32084
MLS# 2173004Listed by: BERKSHIRE HATHAWAY HOMESERVICES FLORIDA NETWORK REALTY - New
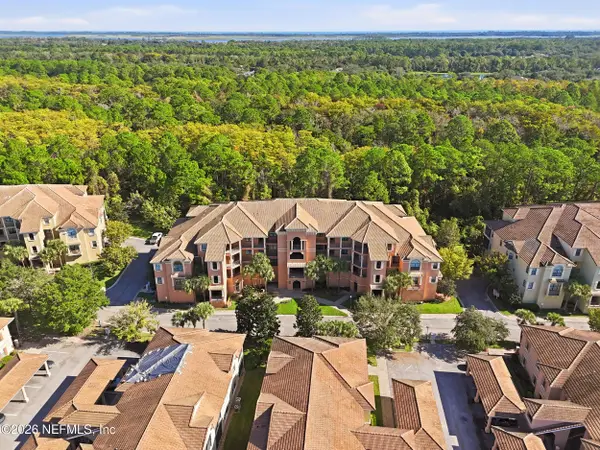 $359,000Active3 beds 2 baths2,043 sq. ft.
210 Paseo Terraza #201, St. Augustine, FL 32095
MLS# 2173012Listed by: ONE SOTHEBY'S INTERNATIONAL REALTY - Open Fri, 2 to 5pmNew
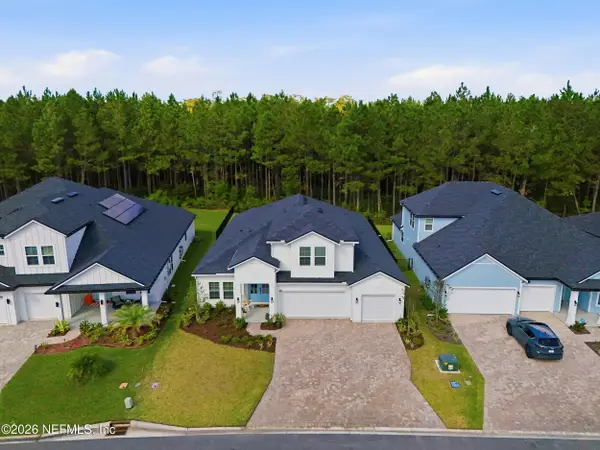 $774,900Active5 beds 4 baths3,297 sq. ft.
230 Silver Lily Way, St. Augustine, FL 32092
MLS# 2173016Listed by: BERKSHIRE HATHAWAY HOMESERVICES FLORIDA NETWORK REALTY


Protect your home and budget from life's surprises with an Assurant Home Warranty, backed by a partner that supports you through every step of homeownership. Explore Plans.
© 2023 - 2026 ERA Franchise Systems LLC. All rights reserved. ERA Franchise Systems LLC fully supports the principles of the Fair Housing Act and the Equal Opportunity Act. ERA, ERA Real Estate powered, and their respective logos are registered service marks of ERA Franchise Systems LLC. Each office is independently owned and operated.