
242 N Whitney Street, Saint Augustine, FL 32084
Local realty services provided by:ERA ONETEAM REALTY
Listed by: celeste siebke, kim king
Office: coldwell banker vanguard realty
MLS#:2174351
Source:JV
Price summary
- Price:$349,999
- Price per sq. ft.:$220.82
About this home
Welcome home! Situated on a corner lot with additional parking, this charming 3-bedroom, 1.5-bath concrete block home offers approximately 1,500 sq. ft. of living space and has plenty to offer. Step inside to a cozy and inviting family room featuring luxury vinyl plank flooring that continues throughout the main living areas.Just off the family room is a separate dining room that opens into the kitchen, featuring double ovens, a prep island, and a spacious pantry. An indoor laundry room provides additional storage space.
One of the home's unique features is the Jack-and-Jill bathroom with double vanities, a shared tub/shower combination, and two separate water closets, providing added privacy and personal space.
The corner lot offers additional parking, along with a two-car garage featuring traditional garage doors facing the street and an open rear, providing covered parking with easy access to the backyard and a back door entrance into the home. The spacious, fully fenced backyard offers plenty of room for outdoor activities, entertaining, or even a future pool. The back concrete parking pad can accommodate another vehicle or even a small camper, along with a generously sized metal shed for additional storage.
Other great features include a 2018 metal roof, new AC, newer windows, and updated plumbing, as the home has been replumbed. The home also comes with a transferable termite bond. With its concrete block construction, comfortable layout, and spacious backyard, this home is definitely worth a look. Enjoy all that St. Augustine has to offer, with its historic downtown, great restaurants, shopping, and beautiful beaches just a short drive away. Come see all this home has to offer!...
Contact an agent
Home facts
- Year built:1955
- Subdivision & Development:Osceola Acres
- Listing ID #:2174351
- Added:1 day(s) ago
- Updated:November 19, 2026 at 01:49 PM
Rooms and interior
- Bedrooms:3
- Total bathrooms:2
- Full bathrooms:1
- Half bathrooms:1
- Flooring:carpet, tile
- Kitchen Description:Dishwasher, Electric Cooktop, Electric Range, Pantry, Refrigerator
- Living area:1,585 sq. ft.
Heating and cooling
- Cooling:Central Air
- Heating:Central
- Central air:Yes
Structure and exterior
- Roof:Metal
- Year built:1955
- Building area:1,585 sq. ft.
- Lot area:0.32 Acres
- Lot Features:Corner Lot
- Architectural Style:Ranch
- Construction Materials:Block, Concrete
Schools
- High school:St. Augustine
- Middle school:Sebastian
- Elementary school:Crookshank
Utilities
- Water:Public
Finances and disclosures
- Price:$349,999
- Price per sq. ft.:$220.82
- Tax amount:$1,984 (2025)
Parking
- Parking description:Additional Parking, Garage Door Opener
New listings near 242 N Whitney Street
- Coming Soon
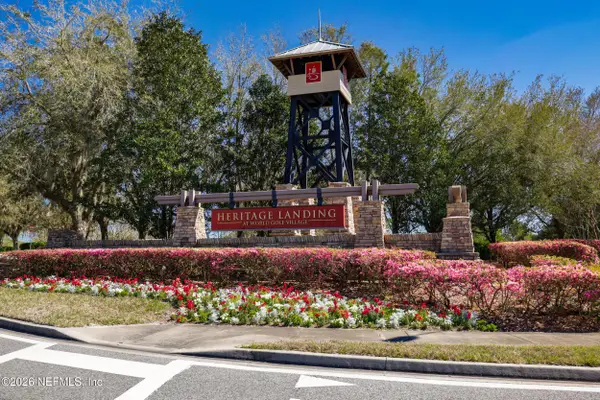 $380,000Coming Soon4 beds 2 baths2,019 sq. ft.
2412 Woodstork Court, St. Augustine, FL 32092
MLS# 2173342Listed by: BERKSHIRE HATHAWAY HOMESERVICES, FLORIDA NETWORK REALTY - Coming Soon
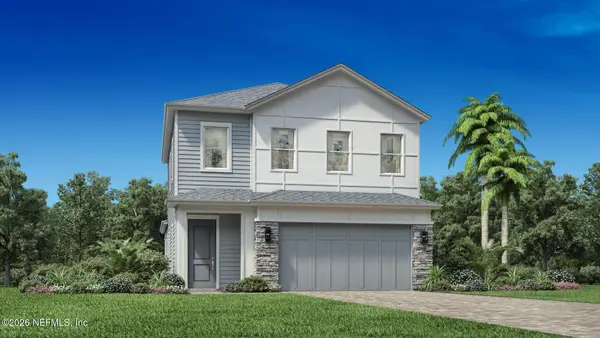 $650,000Coming Soon3 beds 3 baths2,377 sq. ft.
148 Bedford Terrace, St. Augustine, FL 32092
MLS# 2170308Listed by: JACKSONVILLE TBI REALTY, LLC - New
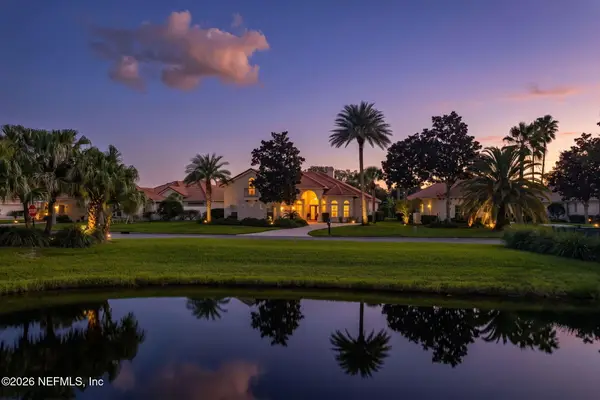 $1,300,000Active4 beds 3 baths3,217 sq. ft.
314 Fiddlers Point Drive, St. Augustine, FL 32080
MLS# 2174357Listed by: BERKSHIRE HATHAWAY HOMESERVICES FLORIDA NETWORK REALTY - New
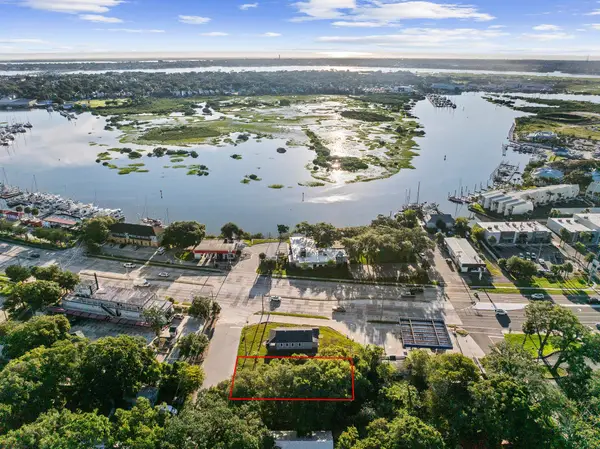 $315,000Active0.29 Acres
15 Aviles Dr, St Augustine, FL 32084
MLS# 264969Listed by: BERKSHIRE HATHAWAY HOMESERVICES FLORIDA NETWORK REALTY - New
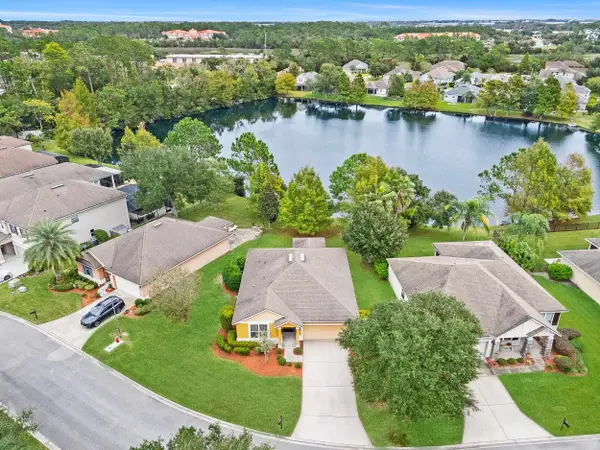 $349,000Active3 beds 2 baths1,554 sq. ft.
132 Plaza Del Rio Dr, St Augustine, FL 32084
MLS# 264966Listed by: STA SUNRISE REALTY - New
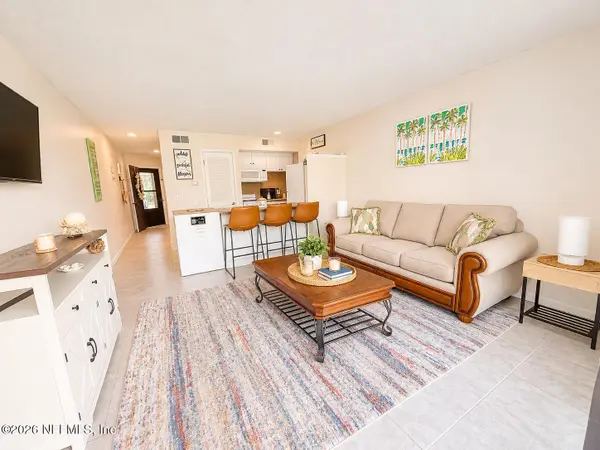 $124,900Active1 beds 1 baths604 sq. ft.
1255 Ponce Island Drive #F-779, St. Augustine, FL 32095
MLS# 2174282Listed by: REAL BROKER LLC - New
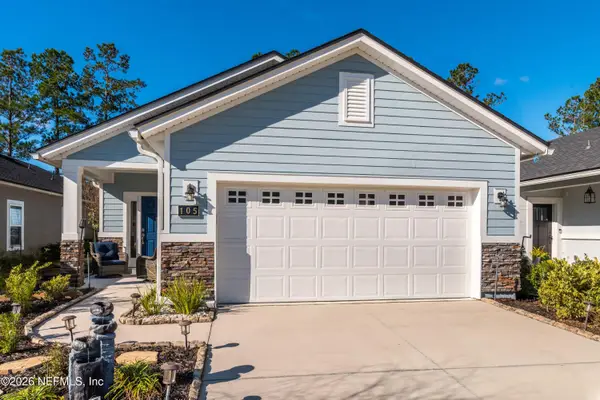 $365,000Active3 beds 2 baths1,626 sq. ft.
105 Cottage Green Place, St. Augustine, FL 32092
MLS# 2174291Listed by: REAL BROKER LLC - New
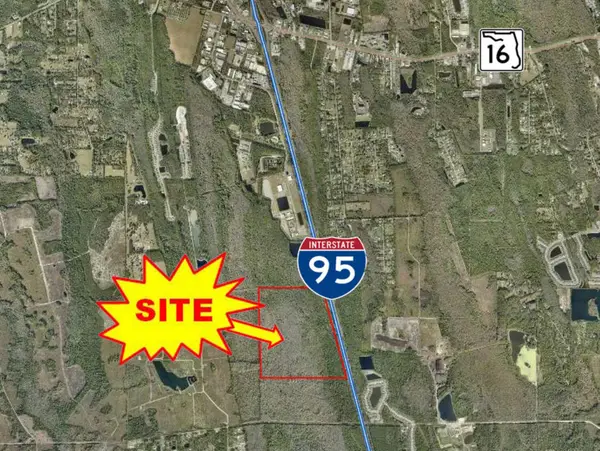 $499,000Active96.41 Acres
Interstate 95, St Augustine, FL 32092
MLS# 264962Listed by: CRESCENT BEACH REALTY OF ST AUGUSTINE 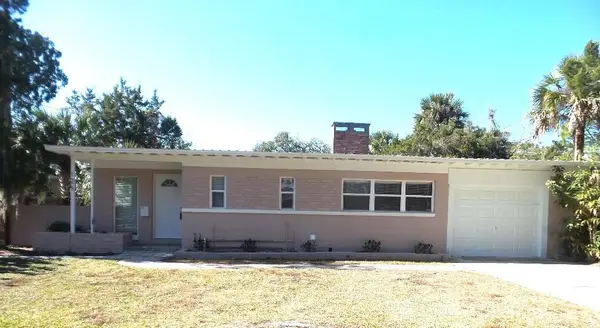 $444,500Active4 beds 3 baths2,220 sq. ft.
125 Menendez Rd, St Augustine, FL 32080
MLS# 256043Listed by: FLORIDA HOMES REALTY & MORTGAGE


Protect your home and budget from life's surprises with an Assurant Home Warranty, backed by a partner that supports you through every step of homeownership. Explore Plans.
© 2023 - 2026 ERA Franchise Systems LLC. All rights reserved. ERA Franchise Systems LLC fully supports the principles of the Fair Housing Act and the Equal Opportunity Act. ERA, ERA Real Estate powered, and their respective logos are registered service marks of ERA Franchise Systems LLC. Each office is independently owned and operated.