
2476 Willowbend Drive, Saint Augustine, FL 32092
Local realty services provided by:ERA ONETEAM REALTY
Listed by: terri rigdon pa, dylan rigdon
Office: christie's international real estate first coast
MLS#:2170769
Source:JV
Price summary
- Price:$439,900
- Price per sq. ft.:$206.62
- Monthly HOA dues:$76.67
About this home
Light, bright, and turn-key, this four-bedroom, three-bath residence in Stonehurst Plantation offers a thoughtfully designed living space, a flexible floor plan, and an impressive list of recent improvements, including a brand-new roof, new water heater, and newly fenced backyard. Inside, an inviting neutral palette and luxury vinyl plank flooring create a fresh, easygoing feel throughout much of the home. The kitchen serves as the heart of the residence, featuring white shaker cabinetry, quartz countertops, stainless-steel appliances, a pantry, and a comfortable eat-in area perfect for everyday dining. The first floor offers exceptional functionality with three bedrooms, including a spacious primary suite tucked away for added privacy. Its ensuite bath features a freestanding white shaker vanity, soaking tub, separate walk-in shower, and generous storage. Two additional guest bedrooms and a full bath complete the main level. Upstairs, a private fourth bedroom with its own full bath and oversized walk-in closet creates an incredibly versatile space — ideal as a guest suite, bonus room, home office, media room, or combination of uses. Step outside to a lovely backyard framed by a brand-new privacy fence, offering plenty of room to relax, entertain, play, or create your own outdoor retreat. Cementitious siding, a full irrigation system, a 2022 HVAC system, water softener, and the newly installed roof and water heater add to the home's appeal and provide meaningful updates for its next owner. The clean and well-kept two-car garage offers plenty of additional storage possibilities. Beyond the home, Stonehurst Plantation offers an exceptional collection of resort-style amenities, including a large swimming pool surrounded by an expansive sun deck and lounge areas, along with a separate children's water-play area complete with a mini-water park. Covered gathering and picnic spaces provide a welcome escape from the Florida sun, while playgrounds — including a shaded play area — offer additional opportunities for outdoor fun. Residents can also enjoy multiple sports courts. Best of all, Stonehurst Plantation delivers this amenity-rich lifestyle without CDD fees, adding yet another reason this established St. Johns County community continues to be such an appealing place to call home....
Contact an agent
Home facts
- Year built:2006
- Subdivision & Development:Stonehurst Plantation
- Listing ID #:2170769
- Added:1 day(s) ago
- Updated:October 24, 2026 at 04:50 PM
Rooms and interior
- Bedrooms:4
- Total bathrooms:3
- Full bathrooms:3
- Flooring:tile
- Kitchen Description:Breakfast Bar, Dishwasher, Electric Range, Pantry, Refrigerator, Water Softener Owned
- Living area:2,129 sq. ft.
Heating and cooling
- Cooling:Central Air, Electric
- Heating:Central, Electric
- Central air:Yes
Structure and exterior
- Roof:Shingle
- Year built:2006
- Building area:2,129 sq. ft.
- Lot area:0.19 Acres
- Lot Features:Sprinklers In Front, Sprinklers In Rear
- Architectural Style:Ranch
- Construction Materials:Fiber Cement, Frame, Stucco
- Exterior Features:Screened
Utilities
- Water:Public, Water Connected
- Sewer:Public Sewer, Sewer Connected
Finances and disclosures
- Price:$439,900
- Price per sq. ft.:$206.62
- Tax amount:$3,690 (2025)
Features and amenities
- Laundry features:Dryer, Washer
- Amenities:Basketball Court, Breakfast Bar, Clubhouse, Entrance Foyer, Playground, Primary Downstairs, Smart Thermostat, Walk-In Closet(s)
Parking
- Parking description:Attached, Garage Door Opener
- Garage:Yes
- Garage spaces:2
New listings near 2476 Willowbend Drive
- Coming Soon
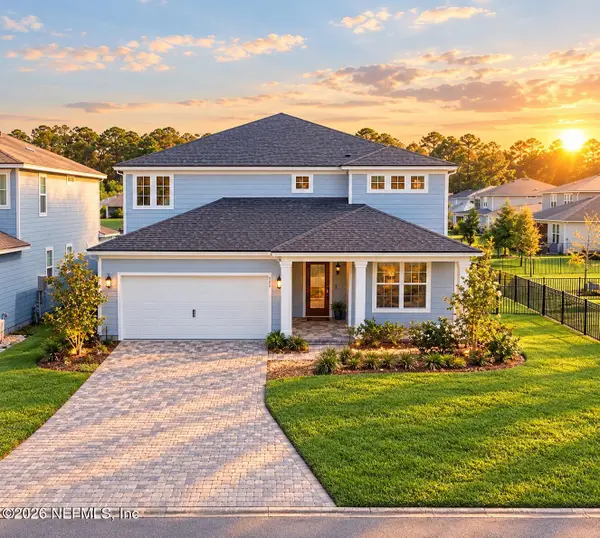 $699,990Coming Soon5 beds 5 baths3,261 sq. ft.
264 Cedar Preserve Lane, St. Augustine, FL 32095
MLS# 2170678Listed by: HOMESMART - Coming Soon
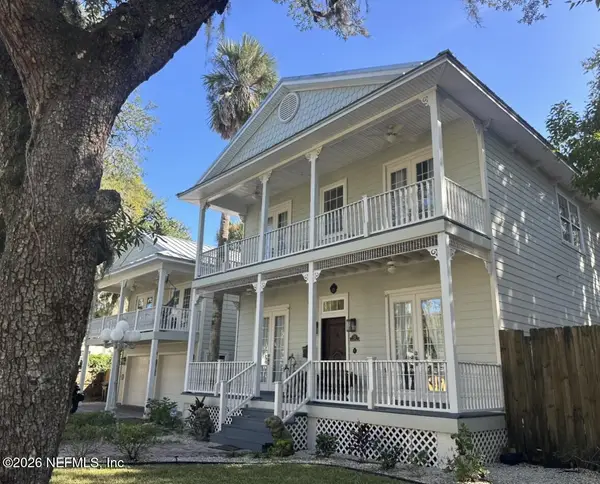 $1,649,000Coming Soon5 beds 5 baths3,076 sq. ft.
13 Sanchez Avenue, St. Augustine, FL 32084
MLS# 2170561Listed by: KELLER WILLIAMS REALTY ATLANTIC PARTNERS - Coming Soon
 $650,000Coming Soon3 beds 3 baths2,377 sq. ft.
148 Bedford Terrace, St. Augustine, FL 32092
MLS# 2170308Listed by: JACKSONVILLE TBI REALTY, LLC - Coming Soon
 $1,235,000Coming Soon3 beds 3 baths3,115 sq. ft.
2852 Oakgrove Avenue, St. Augustine, FL 32092
MLS# 2169628Listed by: REMAX WELCOME HOME - Coming Soon
 $425,000Coming Soon3 beds 3 baths2,045 sq. ft.
100 Silverleaf Village Drive, St. Augustine, FL 32092
MLS# 2169573Listed by: KELLER WILLIAMS ST JOHNS - Coming Soon
 $219,000Coming Soon2 beds 3 baths1,332 sq. ft.
229 Michelangelo Place, St. Augustine, FL 32084
MLS# 2167859Listed by: LPT REALTY LLC - Coming Soon
 $439,900Coming Soon4 beds 3 baths2,542 sq. ft.
709 Flowers Street, St. Augustine, FL 32092
MLS# 2167020Listed by: ATLAS COASTAL REALTY CORP - New
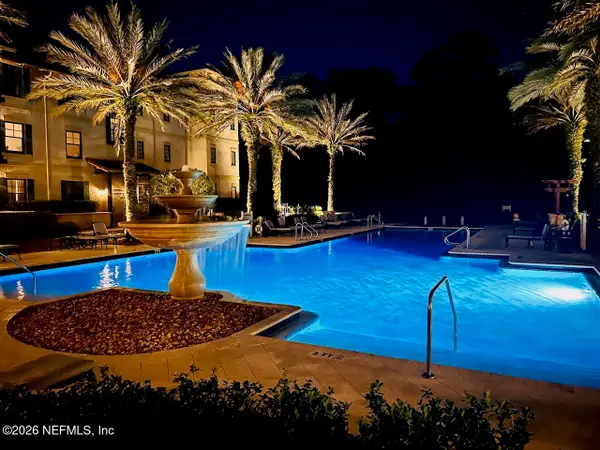 $257,000Active1 beds 1 baths875 sq. ft.
955 Registry Boulevard #303, St. Augustine, FL 32092
MLS# 2170772Listed by: EXP REALTY LLC - New
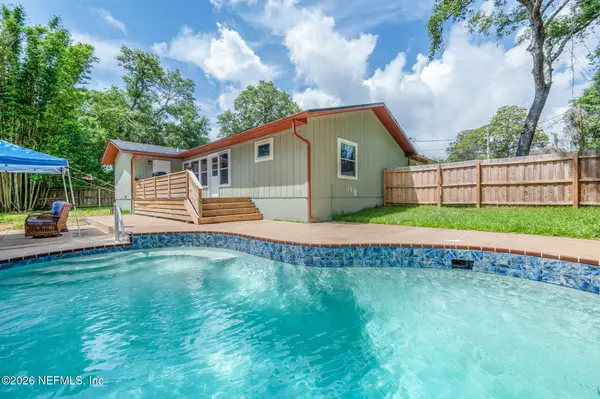 $420,000Active2 beds 3 baths1,357 sq. ft.
507 Gentian Road, St. Augustine, FL 32086
MLS# 2170773Listed by: FLORIDA HOMES REALTY & MTG LLC


Protect your home and budget from life's surprises with an Assurant Home Warranty, backed by a partner that supports you through every step of homeownership. Explore Plans.
© 2023 - 2026 ERA Franchise Systems LLC. All rights reserved. ERA Franchise Systems LLC fully supports the principles of the Fair Housing Act and the Equal Opportunity Act. ERA, ERA Real Estate powered, and their respective logos are registered service marks of ERA Franchise Systems LLC. Each office is independently owned and operated.