
261 Palisade Drive, Saint Augustine, FL 32092
Local realty services provided by:ERA ONETEAM REALTY
261 Palisade Drive,St. Augustine, FL 32092
$620,000
- 4 Beds
- 3 Baths
- - sq. ft.
- Single family
- Sold
Listed by: james h diamond, brenda carnegie
Office: united real estate gallery
MLS#:2133199
Source:JV
Sorry, we are unable to map this address
Price summary
- Price:$620,000
- Monthly HOA dues:$19.67
About this home
Beautifully maintained 4BR/3BA home in Shearwater with top-rated St. Johns County schools. Primary suite plus two bedrooms on the main level, with a full guest/bonus suite upstairs. Open kitchen with large island, pantry, and breakfast nook overlooking the wooded preserve.
Enjoy a versatile screened lanai with vinyl closing panels, extended paver patio, putting green, horseshoe area, and a fenced yard--all backing to a private preserve for added privacy.
Truly move-in ready with upgraded lighting, window treatments, established landscaping, and other completed improvements that save thousands compared to new construction.
Shearwater offers a lazy river, resort pools, fitness center, dog park, tennis courts, and miles of trails. A turnkey home with exceptional outdoor features and a prime location.
Contact an agent
Home facts
- Year built:2018
- Listing ID #:2133199
- Added:369 day(s) ago
- Updated:July 21, 2026 at 10:48 PM
Rooms and interior
- Bedrooms:4
- Total bathrooms:3
- Full bathrooms:3
- Flooring:wood
- Kitchen Description:Breakfast Bar, Breakfast Nook, Dishwasher, Disposal, Eat-in Kitchen, Electric Cooktop, Ice Maker, Kitchen Island, Microwave, Pantry, Refrigerator
- Bedroom Description:Split Bedrooms
Heating and cooling
- Cooling:Central Air
- Heating:Electric
- Central air:Yes
Structure and exterior
- Roof:Shingle
- Year built:2018
- Lot Features:Sprinklers In Front, Sprinklers In Rear
- Architectural Style:Traditional
- Construction Materials:Composition Siding, Fiber Cement
- Exterior Features:Covered, Front Porch, Porch
Schools
- High school:Beachside
- Middle school:Switzerland Point
- Elementary school:Timberlin Creek
Utilities
- Water:Public, Water Available, Water Connected
- Sewer:Public Sewer, Sewer Connected
Finances and disclosures
- Price:$620,000
- Tax amount:$7,298 (2025)
Features and amenities
- Laundry features:Dryer, Washer
- Amenities:Basketball Court, Breakfast Bar, Breakfast Nook, Butler Pantry, Children's Pool, Eat-in Kitchen, Entrance Foyer, Fitness Center, Jogging Path, Playground, Primary Downstairs, Split Bedrooms, Tennis Court(s), Walk-In Closet(s)
- Pool features:Children's Pool
Parking
- Parking description:Attached, Garage, Garage Door Opener
- Garage:Yes
- Garage spaces:2
New listings near 261 Palisade Drive
- New
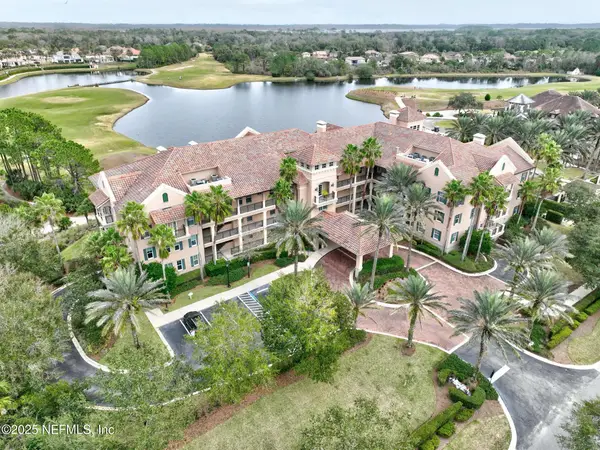 $769,900Active3 beds 3 baths2,675 sq. ft.
620 Palencia Club Drive #305, St. Augustine, FL 32095
MLS# 2156438Listed by: ROYAL HIGHLANDER REAL ESTATE CONSULTANTS, LLC. - New
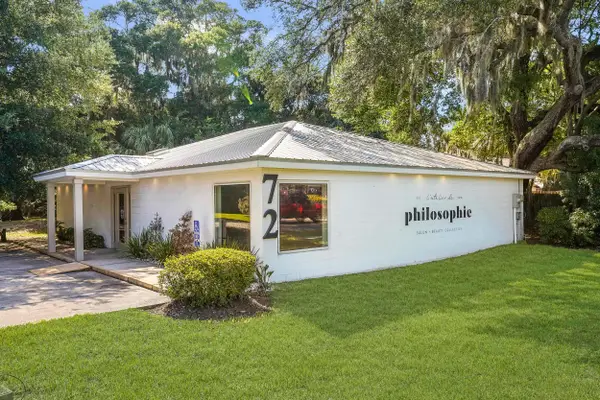 $1,100,000Active-- beds 1 baths2,000 sq. ft.
72 S Dixie Hwy, St Augustine, FL 32084
MLS# 263345Listed by: ONE SOTHEBY'S INT (A1A BEACH) - New
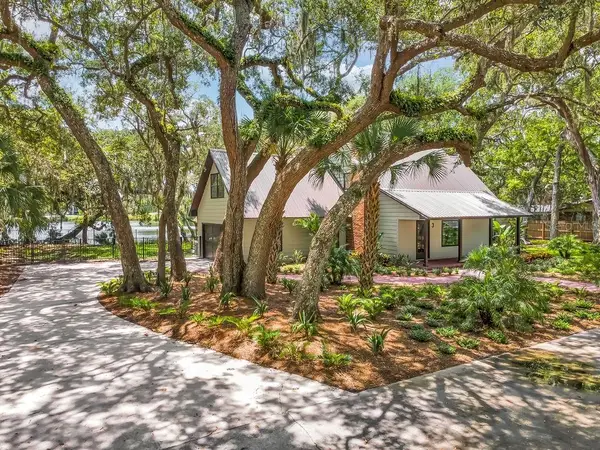 $1,100,000Active3 beds 4 baths2,427 sq. ft.
Address Withheld By Seller, ST AUGUSTINE, FL 32080
MLS# FC320109Listed by: LIGHTHOUSE REALTY ASSOCIATES, - New
 $662,990Active4 beds 4 baths3,005 sq. ft.
110 Smokerise Drive, St. Augustine, FL 32092
MLS# 2156349Listed by: LENNAR REALTY INC - New
 $189,900Active2 beds 2 baths1,118 sq. ft.
2255 Golden Lake Loop, St. Augustine, FL 32084
MLS# 2156351Listed by: IRON VALLEY REAL ESTATE NORTH FLORIDA - Coming Soon
 $360,000Coming Soon3 beds 3 baths
355 Shore Circle #1332, St. Augustine, FL 32092
MLS# 2156363Listed by: CHRISTIE'S INTERNATIONAL REAL ESTATE FIRST COAST - New
 $217,000Active3 beds 2 baths1,139 sq. ft.
809 Golden Lake Loop, St. Augustine, FL 32084
MLS# 2156365Listed by: IRON VALLEY REAL ESTATE NORTH FLORIDA - New
 $295,000Active1 beds 1 baths875 sq. ft.
955 Registry Boulevard #103, St. Augustine, FL 32092
MLS# 2156370Listed by: COMPASS FLORIDA LLC - New
 $5,195,000Active16 beds 14 baths10,112 sq. ft.
16/18/20 Inlet Pl, St Augustine, FL 32080
MLS# 263341Listed by: COLDWELL BANKER PREMIER PROPERTIES (MATANZAS)  $677,560Pending3 beds 3 baths2,455 sq. ft.
15 Webking Heights Drive, St. Augustine, FL 32092
MLS# 2156330Listed by: WEEKLEY HOMES REALTY


Protect your home and budget from life's surprises with an Assurant Home Warranty, backed by a partner that supports you through every step of homeownership. Explore Plans.
© 2023 - 2026 ERA Franchise Systems LLC. All rights reserved. ERA Franchise Systems LLC fully supports the principles of the Fair Housing Act and the Equal Opportunity Act. ERA, ERA Real Estate powered, and their respective logos are registered service marks of ERA Franchise Systems LLC. Each office is independently owned and operated.