
2634 Joe Ashton Road, Saint Augustine, FL 32092
Local realty services provided by:ERA Fernandina Beach Realty
2634 Joe Ashton Road,St. Augustine, FL 32092
$1,065,000
- 6 Beds
- 4 Baths
- - sq. ft.
- Single family
- Sold
Listed by: kimberly sessions
Office: keller williams realty atlantic partners
MLS#:2109643
Source:JV
Sorry, we are unable to map this address
Price summary
- Price:$1,065,000
About this home
Design your legacy retreat on over 9 acres in St. Johns County, where Open Rural (OR) zoning allows for equestrian facilities, barns, guest cottages, gardens, or additional residences to be built, giving you the freedom to shape the property to your vision. The large brick home serves as the starting point for your dream estate, set back among mature trees with a pool, detached garage, and pump house already in place. Inside, spacious living areas, fireplaces, an office with built-ins, and architectural details like a stained glass window provide a strong foundation for updates and personal touches. With ample acreage, privacy, and room to expand, this rare offering allows you to create a private retreat or family compound just minutes from Historic St. Augustine and Jacksonville, blending country living with convenient access to city amenities.
Contact an agent
Home facts
- Year built:1985
- Listing ID #:2109643
- Added:304 day(s) ago
- Updated:July 20, 2026 at 11:51 PM
Rooms and interior
- Bedrooms:6
- Total bathrooms:4
- Full bathrooms:4
- Flooring:carpet, tile
- Bathrooms Description:Primary Bathroom - Shower No Tub
- Kitchen Description:Dishwasher, Electric Cooktop, Refrigerator, Water Softener Owned
Heating and cooling
- Cooling:Central Air, Electric
- Heating:Central, Electric
- Central air:Yes
Structure and exterior
- Roof:Shingle
- Year built:1985
- Architectural Style:Traditional
- Construction Materials:Brick
- Exterior Features:Screened
Utilities
- Water:Water Connected, Well
- Sewer:Septic Tank, Sewer Connected
Finances and disclosures
- Price:$1,065,000
- Tax amount:$4,268 (2024)
Features and amenities
- Laundry features:Dryer, Washer
- Amenities:Primary Downstairs, Walk-In Closet(s)
- Pool features:In Ground
Parking
- Parking description:Detached, Garage
- Garage:Yes
- Garage spaces:2
New listings near 2634 Joe Ashton Road
- New
 $429,900Active2 beds 2 baths1,798 sq. ft.
46 Eagles Landing Ln, St Augustine, FL 32095
MLS# 263335Listed by: CHAD AND SANDY REAL ESTATE GROUP - New
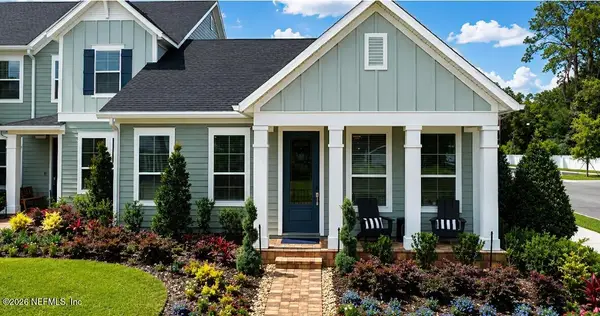 $334,495Active3 beds 4 baths1,494 sq. ft.
99 Belfort Court, St. Augustine, FL 32092
MLS# 2156216Listed by: LENNAR REALTY INC - New
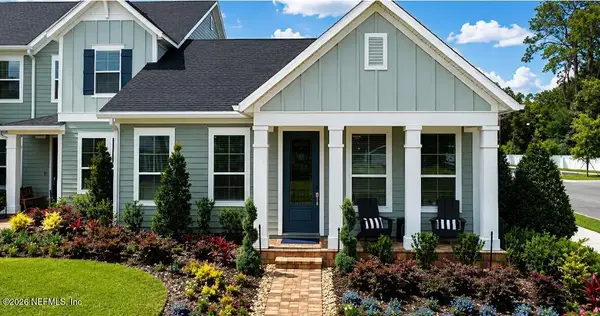 $337,000Active3 beds 4 baths1,494 sq. ft.
67 Belfort Court, St. Augustine, FL 32092
MLS# 2156217Listed by: LENNAR REALTY INC - New
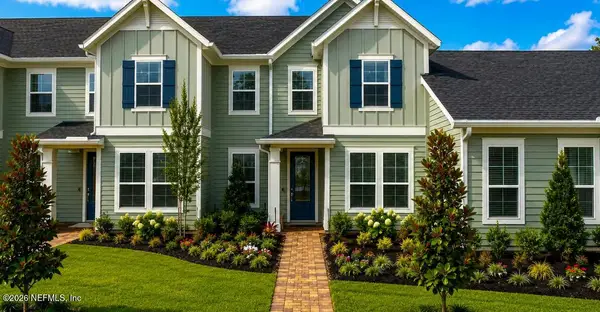 $329,000Active3 beds 3 baths1,799 sq. ft.
37 Belfort Court, St. Augustine, FL 32092
MLS# 2156218Listed by: LENNAR REALTY INC - New
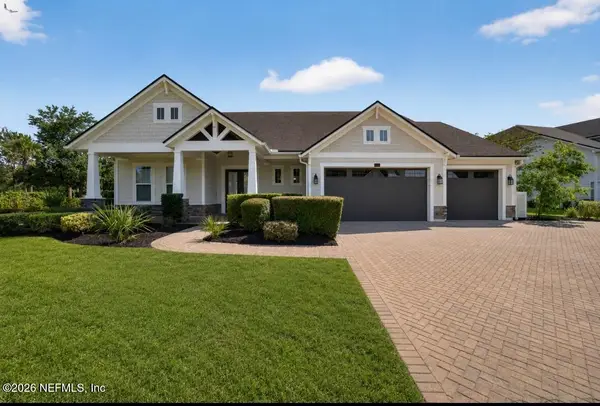 $1,090,000Active5 beds 5 baths3,456 sq. ft.
1026 Glenneyre Circle, St. Augustine, FL 32092
MLS# 2156221Listed by: SAVVY AVENUE, LLC. - New
 $1,100,000Active3 beds 4 baths2,427 sq. ft.
3 Geberts Way, St Augustine, FL 32080
MLS# 263333Listed by: LIGHTHOUSE REALTY ASSOCIATES - New
 $256,900Active2 beds 2 baths1,092 sq. ft.
23109 Harbour Vista Cir, St Augustine, FL 32080
MLS# 263334Listed by: COLDWELL BANKER PREMIER PROPERTIES (HISTORIC OFFICE) - New
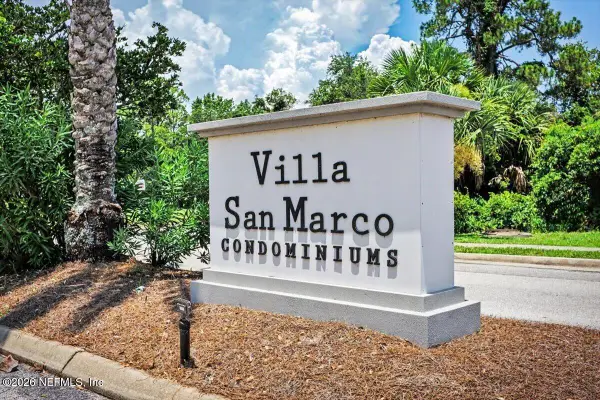 $207,000Active3 beds 2 baths1,260 sq. ft.
405 S Villa San Marco Drive #208, St. Augustine, FL 32086
MLS# 2156176Listed by: CROSSVIEW REALTY - Coming Soon
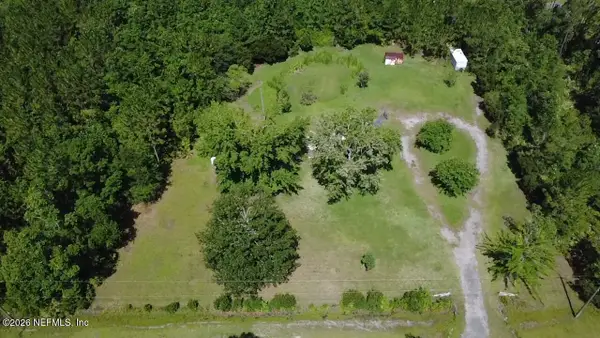 $599,900Coming Soon-- Acres
1831 Forbes Road, St. Augustine, FL 32092
MLS# 2156178Listed by: CHAD AND SANDY REAL ESTATE GROUP - New
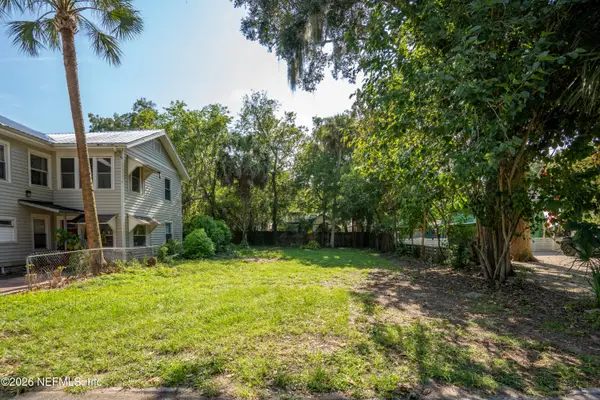 $159,900Active0.12 Acres
0 Davis Street, St. Augustine, FL 32084
MLS# 2156188Listed by: ENDLESS SUMMER REALTY


Protect your home and budget from life's surprises with an Assurant Home Warranty, backed by a partner that supports you through every step of homeownership. Explore Plans.
© 2023 - 2026 ERA Franchise Systems LLC. All rights reserved. ERA Franchise Systems LLC fully supports the principles of the Fair Housing Act and the Equal Opportunity Act. ERA, ERA Real Estate powered, and their respective logos are registered service marks of ERA Franchise Systems LLC. Each office is independently owned and operated.