
271 Front Door Lane, Saint Augustine, FL 32095
Local realty services provided by:ERA ONETEAM REALTY
271 Front Door Lane,St. Augustine, FL 32095
$630,000
- 4 Beds
- 3 Baths
- 2,826 sq. ft.
- Single family
- Coming Soon
Upcoming open houses
- Sat, Sep 0512:00 pm - 02:00 pm
Listed by: tiffany curtner
Office: realty one group elevate
MLS#:2162638
Source:JV
Price summary
- Price:$630,000
- Price per sq. ft.:$222.93
- Monthly HOA dues:$10.42
About this home
Coming Soon listing, no showings. Located in the beautiful community of Palencia, this 4-bed, 3-bath home offers 2,826 sq ft of living space. All four bedrooms are upstairs, while the first floor features a separate enclosed office or flex space. The kitchen features KitchenAid appliances, gas cooking, granite countertops, a center prep island, and a walk-in pantry. The extended primary suite includes wood flooring and additional space for a sitting area or exercise equipment. Outside, the screened lanai overlooks the heated saltwater pool and spa with app-based controls. The fully fenced backyard backs to preserve, providing added privacy. A private well supplies irrigation, and the extended two-car garage provides additional storage space. Walk or bike to A-Rated Palencia Elementary, the Pirate Park, baseball fields, athletic field, and neighborhood ponds, all within the community. Palencia offers miles of walking and biking trails, the Tolomato River boardwalk and fishing pier, family pool with slide, an adult-only pool, lap pool, lighted tennis and pickleball courts, a fitness center, pocket parks, and a 30-acre park system connected by boardwalks and fitness trails, and access to the Arthur Hills Championship Golf Course through membership, which winds through the community's natural landscape and preserve areas.
The community is in St. Johns County, with convenient access to Historic Downtown St. Augustine, Northeast Florida beaches, shopping, dining, and Jacksonville....
Contact an agent
Home facts
- Year built:2016
- Subdivision & Development:Palencia
- Listing ID #:2162638
- Updated:August 31, 2026 at 06:53 PM
Rooms and interior
- Bedrooms:4
- Total bathrooms:3
- Full bathrooms:2
- Half bathrooms:1
- Flooring:carpet, tile, wood
- Bathrooms Description:Primary Bathroom - Shower No Tub
- Kitchen Description:Breakfast Bar, Dishwasher, Disposal, Eat-in Kitchen, Gas Cooktop, Gas Range, Kitchen Island, Microwave, Refrigerator
- Living area:2,826 sq. ft.
Heating and cooling
- Cooling:Central Air
- Heating:Central
- Central air:Yes
Structure and exterior
- Roof:Metal, Shingle
- Year built:2016
- Building area:2,826 sq. ft.
- Lot area:0.16 Acres
- Lot Features:Dead-end Street, Wooded
- Construction Materials:Frame, Stucco
- Exterior Features:Covered, Front Porch, Porch, Screened
Schools
- High school:Allen D. Nease
- Middle school:Pacetti Bay
- Elementary school:Palencia
Utilities
- Water:Public, Water Connected, Well
- Sewer:Public Sewer, Sewer Connected
Finances and disclosures
- Price:$630,000
- Price per sq. ft.:$222.93
- Tax amount:$8,890 (2025)
Features and amenities
- Laundry features:Dryer, Washer
- Amenities:Basketball Court, Breakfast Bar, Children's Pool, Clubhouse, Eat-in Kitchen, Entrance Foyer, Fitness Center, Golf Course, Playground, Sauna, Tennis Court(s), Trash, Walk-In Closet(s)
- Pool features:Children's Pool, In Ground, Salt Water
Parking
- Parking description:Garage
- Garage:Yes
- Garage spaces:2
New listings near 271 Front Door Lane
- Coming Soon
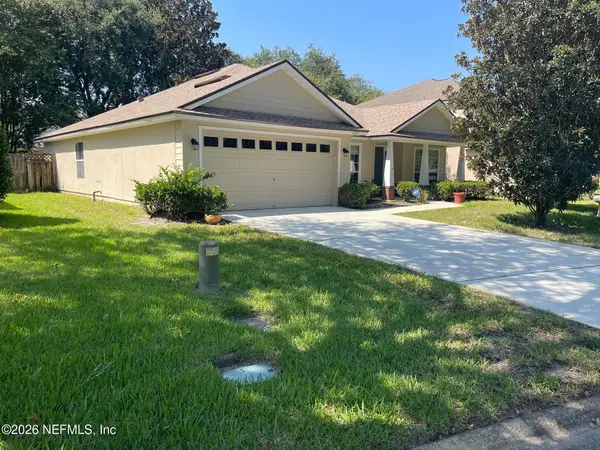 $379,000Coming Soon3 beds 2 baths1,850 sq. ft.
2927 Castnet Court, St. Augustine, FL 32092
MLS# 2162609Listed by: WATSON REALTY CORP - Coming Soon
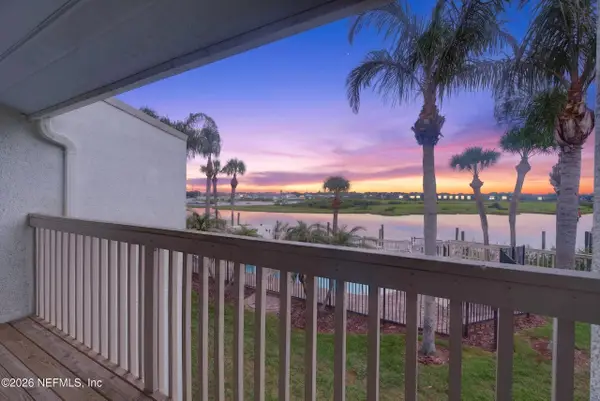 $549,000Coming Soon2 beds 3 baths1,200 sq. ft.
927 S Ponce De Leon Boulevard, St. Augustine, FL 32084
MLS# 2162138Listed by: HOUSE & HAVEN - Coming Soon
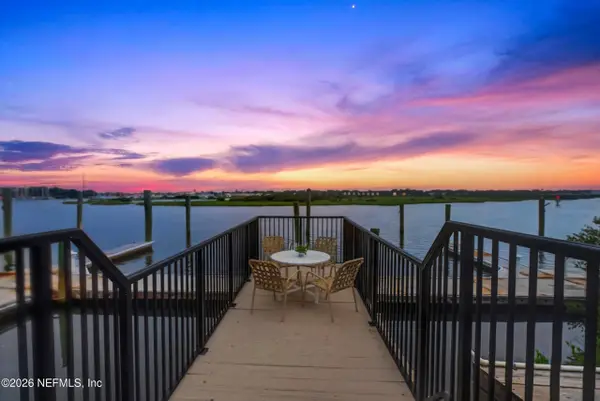 $529,000Coming Soon2 beds 3 baths1,200 sq. ft.
915 S Ponce De Leon Boulevard, St. Augustine, FL 32084
MLS# 2162147Listed by: HOUSE & HAVEN - Coming Soon
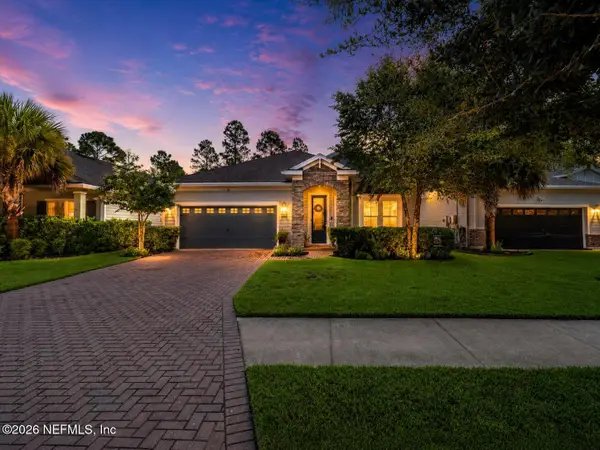 $495,998Coming Soon4 beds 3 baths2,309 sq. ft.
299 Rivercliff Trail, St. Augustine, FL 32092
MLS# 2161846Listed by: KELLER WILLIAMS REALTY ATLANTIC PARTNERS ST. AUGUSTINE - Coming Soon
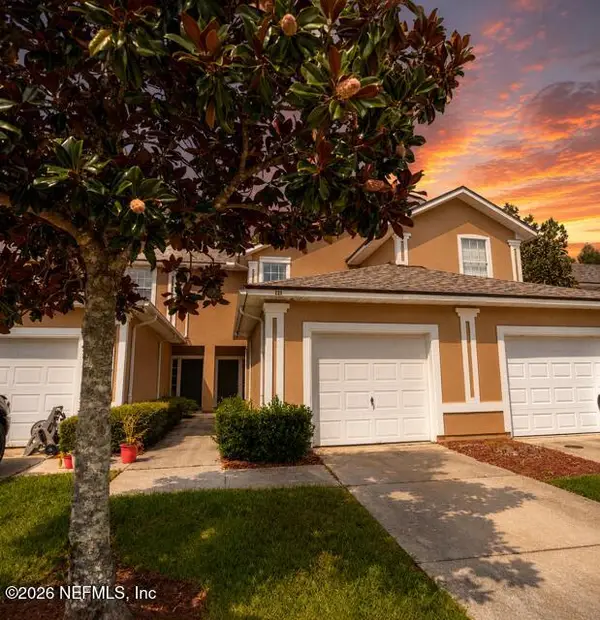 $249,000Coming Soon2 beds 3 baths1,346 sq. ft.
923 Scrub Jay Drive, St. Augustine, FL 32092
MLS# 2161508Listed by: KELLER WILLIAMS ST JOHNS - Coming Soon
 $359,000Coming Soon2 beds 2 baths1,411 sq. ft.
955 Registry Boulevard #212, St. Augustine, FL 32092
MLS# 2161370Listed by: EDWIN BONNEAU, BROKER - Coming Soon
 $270,000Coming Soon3 beds 3 baths1,356 sq. ft.
74 Pittman Court, St. Augustine, FL 32086
MLS# 2161284Listed by: KELLER WILLIAMS REALTY ATLANTIC PARTNERS - Coming Soon
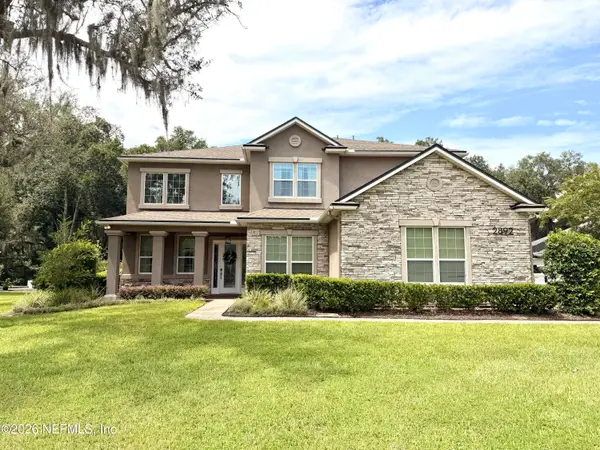 $1,100,000Coming Soon5 beds 5 baths4,124 sq. ft.
2892 Oakgrove Avenue, St. Augustine, FL 32092
MLS# 2161285Listed by: CHRISTIE'S INTERNATIONAL REAL ESTATE FIRST COAST - Coming Soon
 $469,900Coming Soon3 beds 2 baths2,080 sq. ft.
43 Katie Creek Court, St. Augustine, FL 32095
MLS# 2160609Listed by: MOXII PRO REALTY


Protect your home and budget from life's surprises with an Assurant Home Warranty, backed by a partner that supports you through every step of homeownership. Explore Plans.
© 2023 - 2026 ERA Franchise Systems LLC. All rights reserved. ERA Franchise Systems LLC fully supports the principles of the Fair Housing Act and the Equal Opportunity Act. ERA, ERA Real Estate powered, and their respective logos are registered service marks of ERA Franchise Systems LLC. Each office is independently owned and operated.