
279 Holland Dr, Saint Augustine, FL 32095
Local realty services provided by:ERA ONETEAM REALTY
Listed by: brooke bohall
Office: compass florida
MLS#:264844
Source:FL_SASJCBR
Price summary
- Price:$830,000
- Price per sq. ft.:$224.87
- Monthly HOA dues:$85.33
About this home
Beautifully appointed and thoughtfully designed, this 3,691 square foot Mattamy home offers five bedrooms, four full bathrooms, a private office, and an exceptional outdoor living space overlooking a tranquil conservation preserve. One of the home's most remarkable features is its stunning 26 by 13 foot heated saltwater pool, installed in 2017 and enhanced with a new salt cell in 2026. The pool is complemented by an impressive 463 square foot covered lanai, fully finished with pavers and offering abundant room for outdoor dining, lounging, and entertaining. Whether hosting a gathering of family and friends or enjoying a quiet afternoon in the shade, this inviting space captures the very best of Florida living. The private backyard enjoys a peaceful conservation backdrop that provides a wonderful sense of seclusion, with a portion of the preserve included in the property itself for added privacy.
Contact an agent
Home facts
- Year built:2007
- Subdivision & Development:Kensington
- Listing ID #:264844
- Added:1 day(s) ago
- Updated:November 09, 2026 at 11:57 PM
Rooms and interior
- Bedrooms:5
- Total bathrooms:4
- Full bathrooms:4
- Flooring:Carpet, Laminate Wood, Tile
- Dining Description:Formal
- Bathrooms Description:Tub/Shower Separate
- Kitchen Description:Dishwasher, Disposal, Microwave, Range, Refrigerator
- Bedroom Description:Master Bedroom on Level 1
- Basement Description:Slab
- Living area:3,691 sq. ft.
Heating and cooling
- Cooling:Central, Electric
- Heating:Central, Electric
Structure and exterior
- Roof:Shingle
- Year built:2007
- Building area:3,691 sq. ft.
- Lot area:0.48 Acres
- Lot Features:Conservation Backyard
- Construction Materials:Frame, Stucco
- Exterior Features:Auto Sprinkler, Clubhouse, Screened Porch
- Foundation Description:Slab
- Levels:2 Stories
Schools
- High school:Allen D. Nease
- Middle school:Pacetti Bay
- Elementary school:Palencia
Utilities
- Water:County
- Sewer:Sewer
Finances and disclosures
- Price:$830,000
- Price per sq. ft.:$224.87
- Tax amount:$8,585
Features and amenities
- Amenities:Auto Sprinkler, Bedroom Downstairs, Cathedral Ceiling, Ceiling Fans, Chandelier, Insulated Windows, Internet, Window Treatments
- Pool features:Community Pool Unheated, Pool Heated, Pool In-Ground, Pool Screened
Parking
- Parking description:2 Car Garage, Attached
- Garage spaces:2
New listings near 279 Holland Dr
- Coming Soon
 $1,685,000Coming Soon5 beds 7 baths5,083 sq. ft.
2624 Oakgrove Avenue, St. Augustine, FL 32092
MLS# 2172294Listed by: CHRISTIE'S INTERNATIONAL REAL ESTATE FIRST COAST - Coming Soon
 $645,000Coming Soon3 beds 3 baths2,028 sq. ft.
54 Saint Barts Avenue, St. Augustine, FL 32080
MLS# 2172095Listed by: KELLER WILLIAMS REALTY ATLANTIC PARTNERS - Coming Soon
 $1,200,000Coming Soon3 beds 2 baths1,796 sq. ft.
114 Sherwood Avenue, St. Augustine, FL 32084
MLS# 2171799Listed by: COLDWELL BANKER VANGUARD REALTY - Coming Soon
 $875,000Coming Soon4 beds 4 baths5,224 sq. ft.
487 Gianna Way, ST AUGUSTINE, FL 32086
MLS# FC322479Listed by: EXP REALTY LLC - Coming Soon
 $849,000Coming Soon3 beds 3 baths2,194 sq. ft.
7891 Rusty Anchor Road, St. Augustine, FL 32092
MLS# 2171708Listed by: HERRON REAL ESTATE LLC - Coming Soon
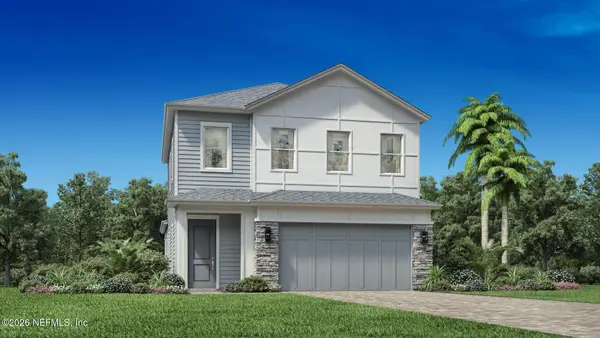 $650,000Coming Soon3 beds 3 baths2,377 sq. ft.
148 Bedford Terrace, St. Augustine, FL 32092
MLS# 2170308Listed by: JACKSONVILLE TBI REALTY, LLC - New
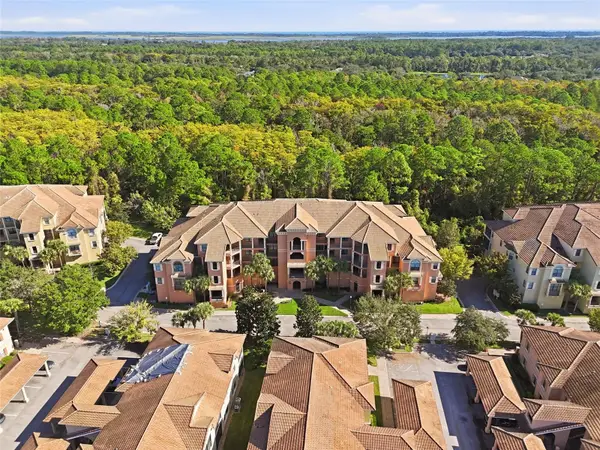 $359,000Active3 beds 2 baths2,043 sq. ft.
210 Paseo Terraza #201, ST AUGUSTINE, FL 32095
MLS# FC322655Listed by: ONE SOTHEBYS INTERNATIONAL - New
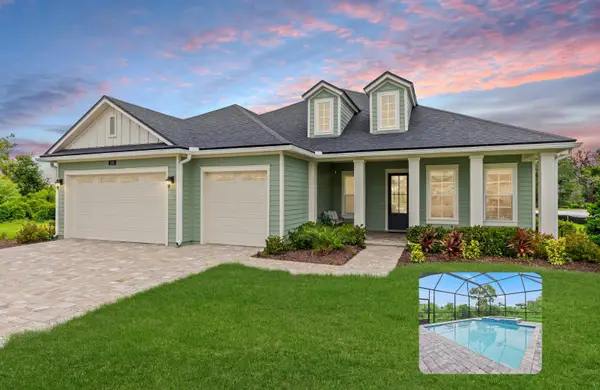 $799,000Active3 beds 3 baths2,225 sq. ft.
170 Pasarela Dr, St Augustine, FL 32095
MLS# 264856Listed by: STA SUNRISE REALTY - New
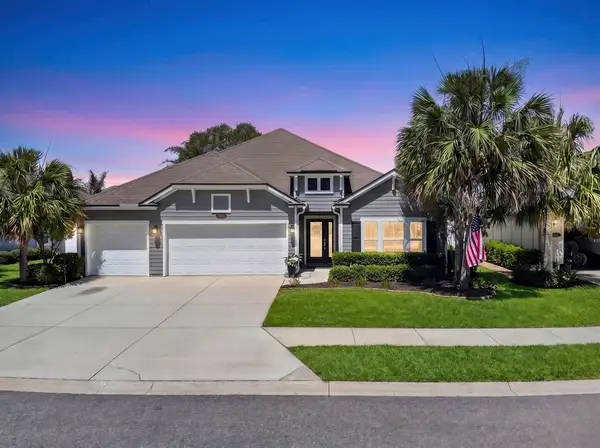 $599,900Active5 beds 4 baths2,906 sq. ft.
210 Sierras Loop, ST AUGUSTINE, FL 32086
MLS# FC322660Listed by: REALTY ONE GROUP ELEVATE - New
 $340,000Active3 beds 3 baths1,543 sq. ft.
194 Grand Ravine Dr, St Augustine, FL 32086
MLS# 264855Listed by: RENOWN REALTY LLC


Protect your home and budget from life's surprises with an Assurant Home Warranty, backed by a partner that supports you through every step of homeownership. Explore Plans.
© 2023 - 2026 ERA Franchise Systems LLC. All rights reserved. ERA Franchise Systems LLC fully supports the principles of the Fair Housing Act and the Equal Opportunity Act. ERA, ERA Real Estate powered, and their respective logos are registered service marks of ERA Franchise Systems LLC. Each office is independently owned and operated.