
305 Seahill Drive, Saint Augustine, FL 32092
Local realty services provided by:ERA Fernandina Beach Realty
305 Seahill Drive,St. Augustine, FL 32092
$835,000
- 5 Beds
- 4 Baths
- - sq. ft.
- Single family
- Sold
Listed by: lauren mcguire
Office: mcguire realty group
MLS#:2095487
Source:JV
Sorry, we are unable to map this address
Price summary
- Price:$835,000
- Monthly HOA dues:$12.5
About this home
A stunning 5-bedroom, 4-bath home located in one of St. Augustine's most desirable communities. Offering over 3,800 square feet of beautifully designed living space, this home combines elegance, comfort, and functionality. Primary bedroom plus an additional bedroom and bathroom on the main level. The spacious kitchen features modern appliances, ample cabinetry, and a large island perfect for entertaining. Enjoy comfortable living spaces, including a cozy family room, formal dining room and generously sized bedrooms. The primary suite offers a serene retreat with an en-suite bath with double vanities and huge walk-in closet. Upstairs loft is perfect for the growing family. 3 car garage and located conveniently close to the amenities.
Contact an agent
Home facts
- Year built:2016
- Listing ID #:2095487
- Added:383 day(s) ago
- Updated:July 20, 2026 at 06:41 AM
Rooms and interior
- Bedrooms:5
- Total bathrooms:4
- Full bathrooms:4
- Flooring:carpet, wood
- Kitchen Description:Breakfast Bar, Breakfast Nook, Dishwasher, Disposal, Eat-in Kitchen, Gas Cooktop, Microwave, Pantry, Refrigerator
- Bedroom Description:Split Bedrooms
Heating and cooling
- Cooling:Central Air
- Heating:Central
- Central air:Yes
Structure and exterior
- Roof:Shingle
- Year built:2016
- Lot Features:Dead-end Street, Sprinklers In Front, Sprinklers In Rear
- Architectural Style:Traditional
- Construction Materials:Brick, Fiber Cement
- Exterior Features:Covered, Porch, Screened
Utilities
- Water:Public, Water Connected
- Sewer:Private Sewer, Sewer Connected
Finances and disclosures
- Price:$835,000
- Tax amount:$8,599 (2024)
Features and amenities
- Laundry features:Dryer
- Amenities:Breakfast Bar, Breakfast Nook, Butler Pantry, Children's Pool, Eat-in Kitchen, Entrance Foyer, Fitness Center, Jogging Path, Playground, Split Bedrooms, Tennis Court(s), Walk-In Closet(s)
- Pool features:Children's Pool
Parking
- Parking description:Garage
- Garage:Yes
- Garage spaces:3
New listings near 305 Seahill Drive
- New
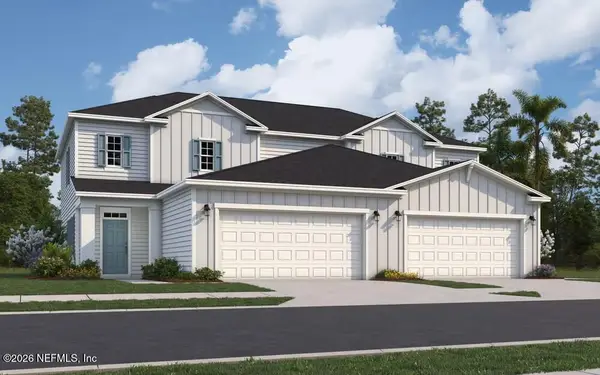 $444,990Active4 beds 3 baths2,125 sq. ft.
165 Water Elm Walk, St. Augustine, FL 32092
MLS# 2156129Listed by: OLYMPUS EXECUTIVE REALTY, INC - New
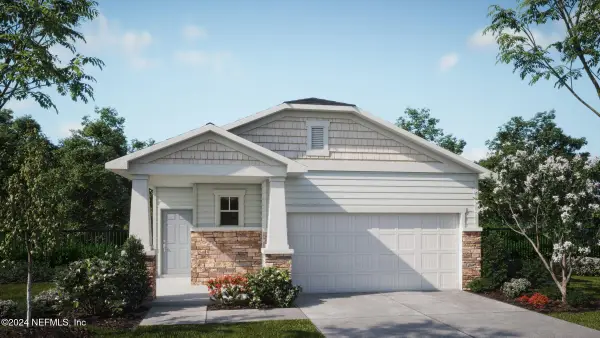 $432,990Active2 beds 2 baths1,793 sq. ft.
234 Day Dream Drive, St. Augustine, FL 32092
MLS# 2156130Listed by: OLYMPUS EXECUTIVE REALTY, INC - New
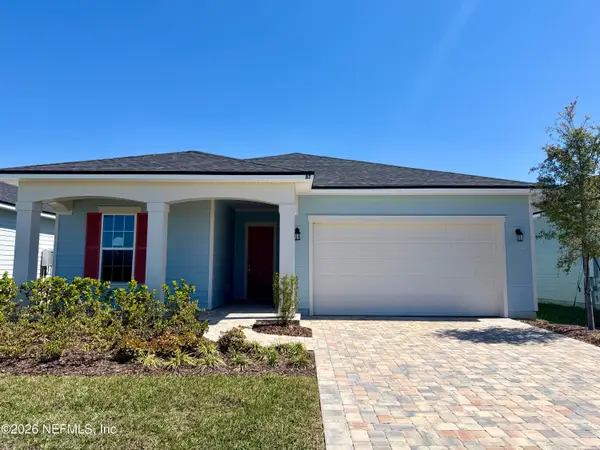 $543,990Active2 beds 2 baths1,836 sq. ft.
262 Knotted Birch Avenue, St. Augustine, FL 32092
MLS# 2156131Listed by: OLYMPUS EXECUTIVE REALTY, INC - New
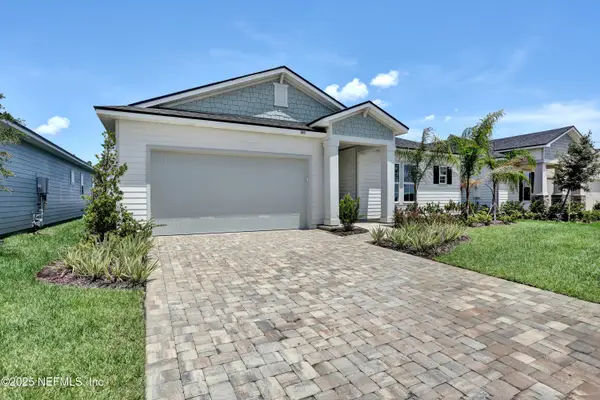 $546,990Active2 beds 2 baths1,812 sq. ft.
282 Knotted Birch Avenue, St. Augustine, FL 32092
MLS# 2156132Listed by: OLYMPUS EXECUTIVE REALTY, INC - New
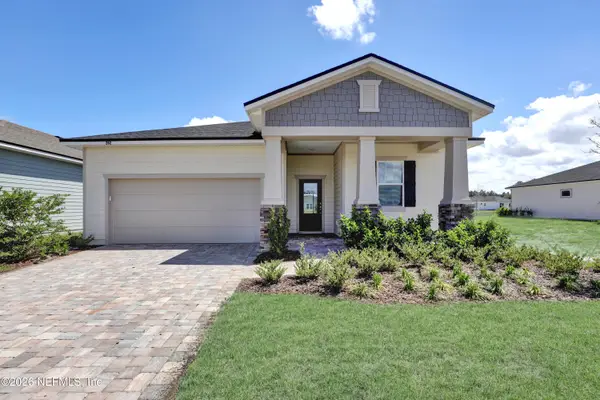 $540,990Active2 beds 2 baths2,029 sq. ft.
310 Knotted Birch Avenue, St. Augustine, FL 32092
MLS# 2156133Listed by: OLYMPUS EXECUTIVE REALTY, INC - New
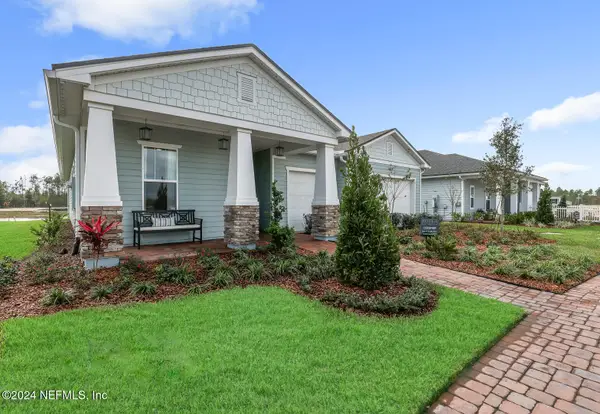 $603,512Active2 beds 2 baths2,186 sq. ft.
576 Knotted Birch Avenue, St. Augustine, FL 32092
MLS# 2156135Listed by: OLYMPUS EXECUTIVE REALTY, INC - New
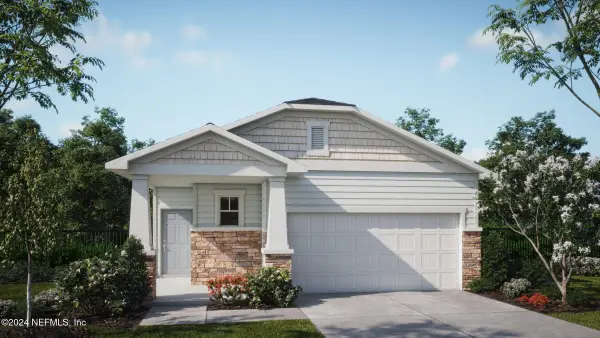 $442,983Active2 beds 2 baths1,793 sq. ft.
70 Shy Spruce Circle, St. Augustine, FL 32092
MLS# 2156136Listed by: OLYMPUS EXECUTIVE REALTY, INC - New
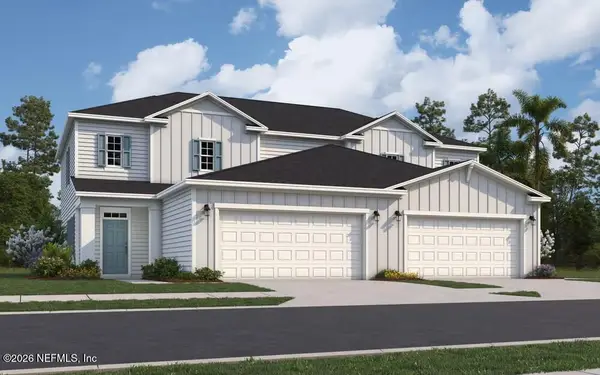 $431,990Active4 beds 3 baths2,125 sq. ft.
162 Fern Valley Court, St. Augustine, FL 32092
MLS# 2156105Listed by: OLYMPUS EXECUTIVE REALTY, INC - Coming Soon
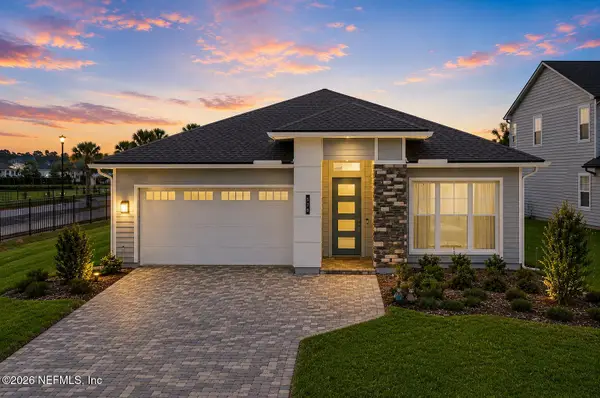 $650,000Coming Soon3 beds 3 baths
578 Courtney Chase Drive, St. Augustine, FL 32092
MLS# 2156106Listed by: HOMESMART - New
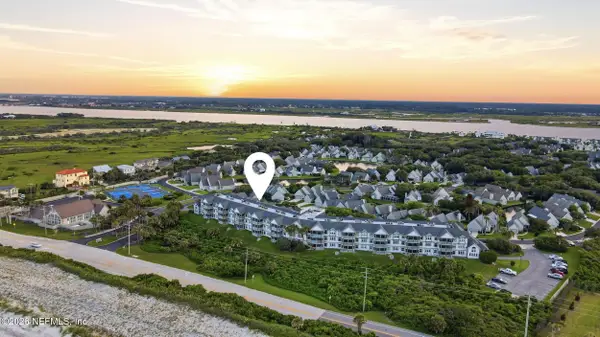 $299,000Active2 beds 2 baths973 sq. ft.
110 Ocean Hollow Lane #106, St. Augustine, FL 32084
MLS# 2156097Listed by: EXIT 1 STOP REALTY


Protect your home and budget from life's surprises with an Assurant Home Warranty, backed by a partner that supports you through every step of homeownership. Explore Plans.
© 2023 - 2026 ERA Franchise Systems LLC. All rights reserved. ERA Franchise Systems LLC fully supports the principles of the Fair Housing Act and the Equal Opportunity Act. ERA, ERA Real Estate powered, and their respective logos are registered service marks of ERA Franchise Systems LLC. Each office is independently owned and operated.