
310 Ryder Cup Circle #101, Saint Augustine, FL 32092
Local realty services provided by:ERA ONETEAM REALTY
310 Ryder Cup Circle #101,St. Augustine, FL 32092
$220,000
- 2 Beds
- 2 Baths
- 1,102 sq. ft.
- Condominium
- Active
Listed by: margherite myers
Office: davidson realty, inc.
MLS#:2158931
Source:JV
Price summary
- Price:$220,000
- Price per sq. ft.:$199.64
- Monthly HOA dues:$490
About this home
Condo available October 2026! This condo is located on the preserve and close to the one of two pools in this community. Sit on the screened porch and enjoy views of water and preserve. HOA includes outside maintenance, two pools, fitness center, water, sewer, basic cable, trash and pest control. Two bedrooms each with private bath. You have shopping and schools within walking distance if needed. This private community is gated and secure.
Contact an agent
Home facts
- Year built:2005
- Subdivision & Development:Wgv Legends Condo
- Listing ID #:2158931
- Added:48 day(s) ago
- Updated:September 24, 2026 at 12:46 PM
Rooms and interior
- Bedrooms:2
- Total bathrooms:2
- Full bathrooms:2
- Flooring:carpet, tile
- Bathrooms Description:Primary Bathroom - Tub with Shower
- Kitchen Description:Breakfast Bar, Dishwasher, Disposal, Electric Cooktop, Microwave, Pantry, Refrigerator
- Bedroom Description:Split Bedrooms
- Living area:1,102 sq. ft.
Heating and cooling
- Cooling:Central Air, Electric
- Heating:Central, Electric, Heat Pump
- Central air:Yes
Structure and exterior
- Roof:Shingle
- Year built:2005
- Building area:1,102 sq. ft.
- Architectural Style:Traditional
- Levels:3 Story
Schools
- High school:Tocoi Creek
- Middle school:Mill Creek Academy
- Elementary school:Mill Creek Academy
Utilities
- Water:Public, Water Available
- Sewer:Public Sewer, Sewer Connected
Finances and disclosures
- Price:$220,000
- Price per sq. ft.:$199.64
- Tax amount:$2,431 (2025)
Features and amenities
- Laundry features:Dryer, Washer
- Amenities:Breakfast Bar, Clubhouse, Elevator(s), Entrance Foyer, Fitness Center, Gated, Maintenance Grounds, Management - Full Time, Split Bedrooms, Tennis Court(s), Trash, Walk-In Closet(s)
New listings near 310 Ryder Cup Circle #101
- Coming Soon
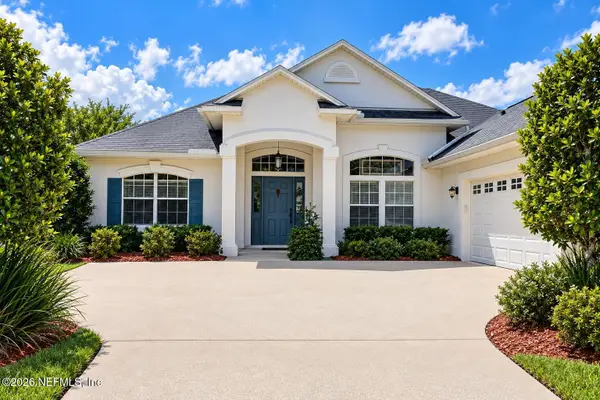 $485,000Coming Soon4 beds 3 baths2,614 sq. ft.
929 Indian River Road, St. Augustine, FL 32092
MLS# 2166221Listed by: MAVREALTY - Coming Soon
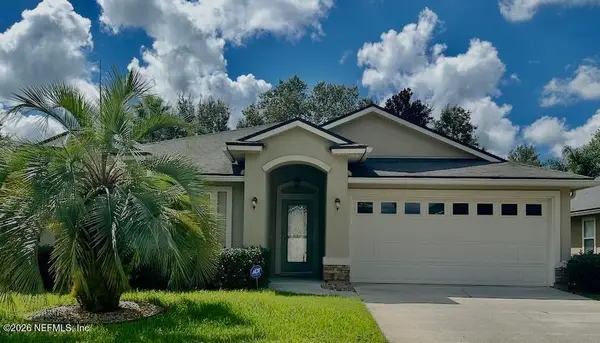 $395,000Coming Soon4 beds 2 baths1,897 sq. ft.
723 Mandarin Terrace, St. Augustine, FL 32092
MLS# 2166197Listed by: HERRON REAL ESTATE LLC - Coming Soon
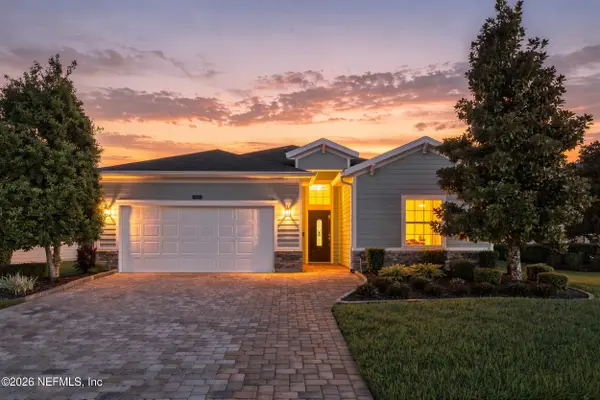 $595,000Coming Soon4 beds 3 baths2,080 sq. ft.
22 Pantano Vista Way, St. Augustine, FL 32095
MLS# 2166140Listed by: BERKSHIRE HATHAWAY HOMESERVICES, FLORIDA NETWORK REALTY - Coming Soon
 $275,000Coming Soon3 beds 3 baths1,420 sq. ft.
108 Gargonza Court, St. Augustine, FL 32084
MLS# 2165264Listed by: UNITED REAL ESTATE GALLERY - Coming Soon
 $559,900Coming Soon4 beds 4 baths2,505 sq. ft.
193 Ocean Jasper Drive, St. Augustine, FL 32086
MLS# 2164257Listed by: REAL BROKER LLC - Coming Soon
 $559,990Coming Soon5 beds 4 baths3,010 sq. ft.
1511 Remini Court, St. Augustine, FL 32092
MLS# 2163663Listed by: KELLER WILLIAMS ST JOHNS - Coming Soon
 $1,250,000Coming Soon4 beds 5 baths3,321 sq. ft.
2408 Den Street, St. Augustine, FL 32092
MLS# 2163600Listed by: RE/MAX SPECIALISTS PV - Coming Soon
 $450,000Coming Soon4 beds 3 baths2,220 sq. ft.
221 Foxcross Avenue, St. Augustine, FL 32092
MLS# 2163304Listed by: REAL BROKER LLC - New
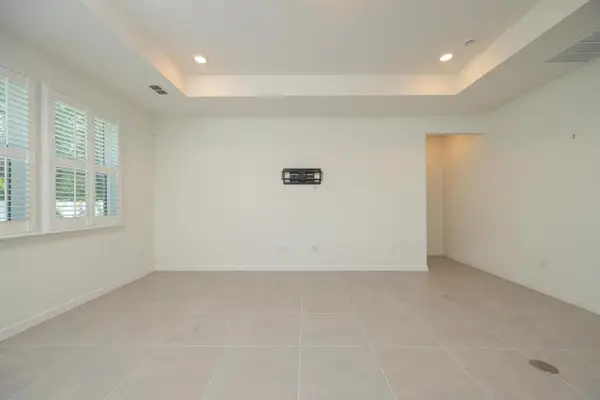 $469,000Active4 beds 2 baths1,822 sq. ft.
127 Shell Creek Ct, St Augustine, FL 32086
MLS# 264249Listed by: WATSON REALTY CORP (A1A) - New
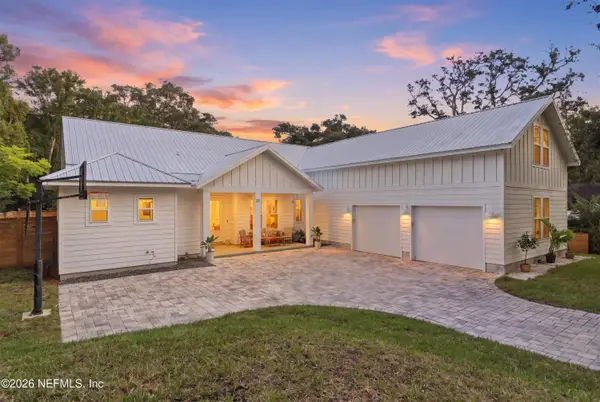 $1,410,000Active5 beds 4 baths3,102 sq. ft.
23 Ocean Pines Drive, St. Augustine, FL 32080
MLS# 2166275Listed by: KELLER WILLIAMS REALTY ATLANTIC PARTNERS ST. AUGUSTINE


Protect your home and budget from life's surprises with an Assurant Home Warranty, backed by a partner that supports you through every step of homeownership. Explore Plans.
© 2023 - 2026 ERA Franchise Systems LLC. All rights reserved. ERA Franchise Systems LLC fully supports the principles of the Fair Housing Act and the Equal Opportunity Act. ERA, ERA Real Estate powered, and their respective logos are registered service marks of ERA Franchise Systems LLC. Each office is independently owned and operated.