
3152 E Banister Rd, Saint Augustine, FL 32092
Local realty services provided by:ERA ONETEAM REALTY
3152 E Banister Rd,St Augustine, FL 32092
$515,000
- 4 Beds
- 3 Baths
- 2,254 sq. ft.
- Single family
- Pending
Listed by: lyneska medina
Office: up real estate
MLS#:262287
Source:FL_SASJCBR
Price summary
- Price:$515,000
- Price per sq. ft.:$228.48
About this home
RARE PRIVACY & OVERSIZED LOT IN LUXURY GOLF COMMUNITY! Tucked away on a quiet South Hampton cul-de-sac, this exceptional property sits on a premier 0.26-acre lot completely backed by a lush, wooded natural backdrop. Enjoy a private backyard sanctuary with a custom paver patio, built-in fire pit, zero rear neighbors, and the significant financial benefit of NO CDD fees LOW HOA. Fantastic opportunity to own a spacious 4-bedroom, 3-bathroom home in this highly sought-after golf course community! This property features a bright, open floor plan with high ceilings, durable LVP flooring, and custom shiplap accents. The sleek, modern kitchen is a chef's dream, beautifully upgraded with custom cabinetry, pull-out spice storage, a built-in double knife drawer, and gas cooking. Enjoy ultimate flexibility with a functional layout offering three bedrooms downstairs and a massive upstairs bonus suite with its own full bath—perfect for guests or a private media retreat.
Contact an agent
Home facts
- Year built:2005
- Listing ID #:262287
- Added:57 day(s) ago
- Updated:July 06, 2026 at 08:15 AM
Rooms and interior
- Bedrooms:4
- Total bathrooms:3
- Full bathrooms:3
- Kitchen Description:Disposal, Microwave, Range, Refrigerator
- Bedroom Description:Master Bedroom on Level 1
- Basement Description:Slab
- Living area:2,254 sq. ft.
Heating and cooling
- Cooling:Central, Electric
- Heating:Central, Electric
Structure and exterior
- Roof:Shingle
- Year built:2005
- Building area:2,254 sq. ft.
- Lot Features:Conservation Backyard, Cul-de-Sac
- Architectural Style:Single Family Home
- Construction Materials:Frame, Stucco
- Exterior Features:Clubhouse, Golf, Screened Porch
- Foundation Description:Slab
- Levels:2 Stories
Schools
- High school:Beachside
- Middle school:Switzerland Point
- Elementary school:Timberlin Creek
Utilities
- Water:County
- Sewer:Sewer
Finances and disclosures
- Price:$515,000
- Price per sq. ft.:$228.48
- Tax amount:$5,455
Features and amenities
- Amenities:Ceiling Fans, Internet
Parking
- Parking description:2 Car Garage, Rv/Boat Parking
- Garage spaces:2
New listings near 3152 E Banister Rd
- Coming Soon
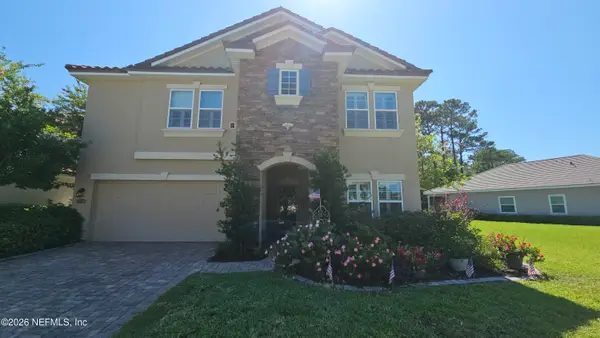 $680,000Coming Soon3 beds 3 baths
87 Portada Drive, St. Augustine, FL 32095
MLS# 2153868Listed by: KELLER WILLIAMS ST JOHNS - New
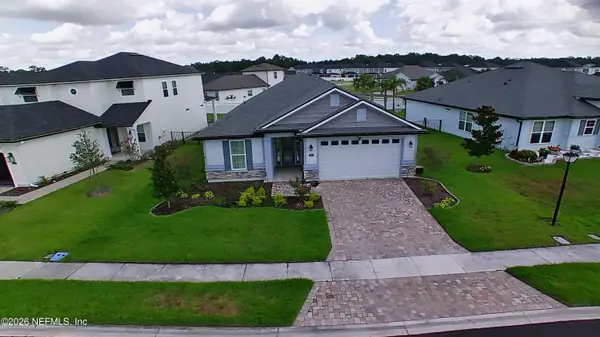 $495,000Active3 beds 2 baths1,867 sq. ft.
67 Iris Creek Drive, St. Augustine, FL 32092
MLS# 2153862Listed by: HUSKY REALTY INC 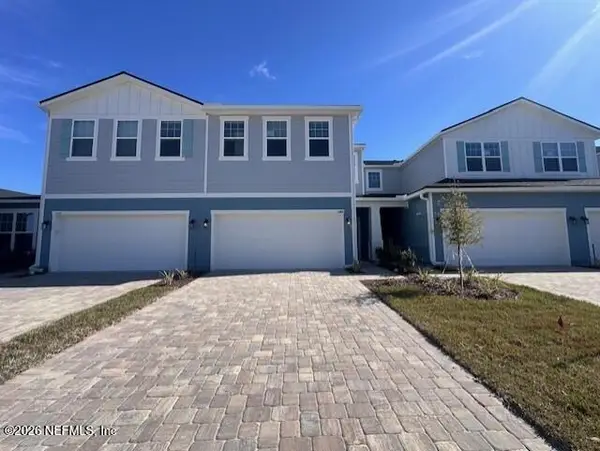 $389,990Pending3 beds 3 baths1,944 sq. ft.
361 Woods Lane, St. Augustine, FL 32092
MLS# 2153818Listed by: OLYMPUS EXECUTIVE REALTY, INC- New
 $462,500Active5 beds 3 baths2,462 sq. ft.
441 Casa Sevilla Avenue, St. Augustine, FL 32092
MLS# 2153796Listed by: PONTE VEDRA CLUB REALTY, INC. - New
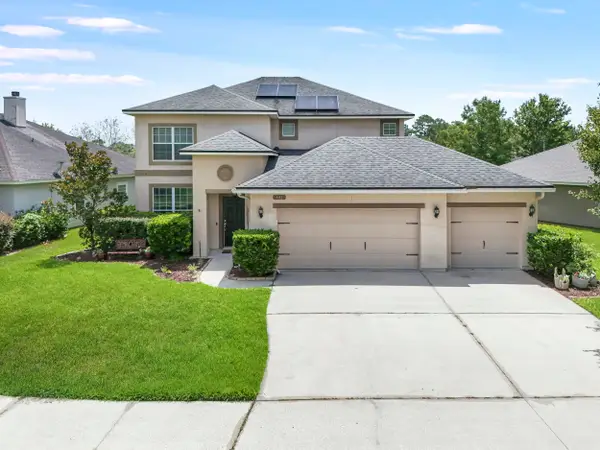 $462,500Active5 beds 3 baths2,462 sq. ft.
441 Casa Sevilla Ave, St Augustine, FL 32092
MLS# 263155Listed by: PONTE VEDRA CLUB REALTY, INC - New
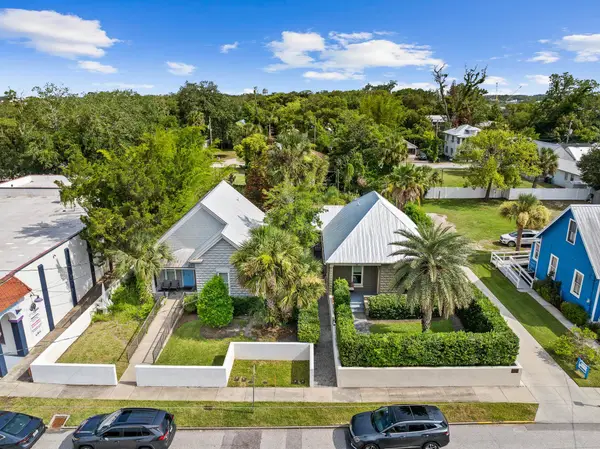 $855,000Active2 beds 2 baths1,131 sq. ft.
15 Old Mission Ave, St Augustine, FL 32084
MLS# 263154Listed by: ONE SOTHEBY'S - DOWNTOWN - New
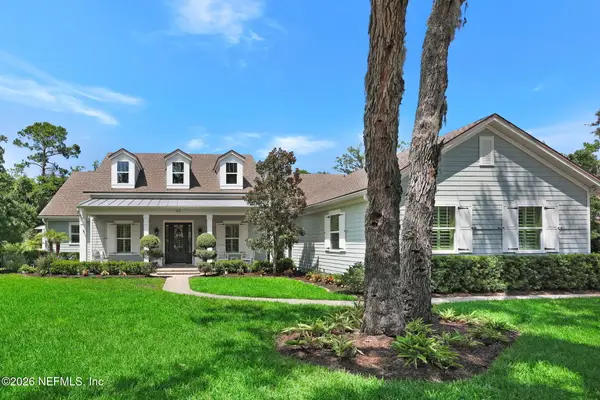 $1,550,000Active4 beds 5 baths3,811 sq. ft.
122 Senora Court, St. Augustine, FL 32095
MLS# 2153761Listed by: EXP REALTY LLC - New
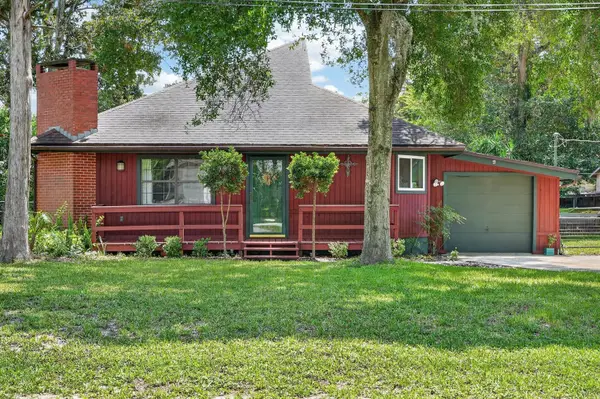 $339,999Active2 beds 2 baths1,412 sq. ft.
369 Orchis Rd, St Augustine, FL 32086
MLS# 263143Listed by: KELLER WILLIAMS REALTY ATLANTIC PARTNERS ST AUGUSTINE - New
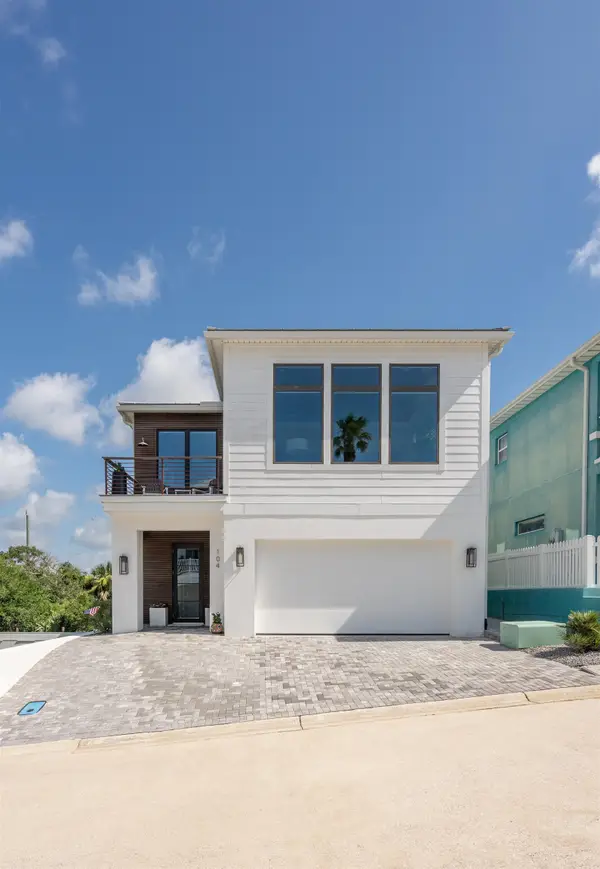 $1,249,000Active3 beds 3 baths2,265 sq. ft.
104 Seychelles Ct., St Augustine, FL 32080
MLS# 263153Listed by: EXP REALTY - Coming Soon
 $390,000Coming Soon2 beds 2 baths
11 Dondanville Road #5, St. Augustine, FL 32080
MLS# 2153751Listed by: RE/MAX UNLIMITED


Protect your home and budget from life's surprises with an Assurant Home Warranty, backed by a partner that supports you through every step of homeownership. Explore Plans.
© 2023 - 2026 ERA Franchise Systems LLC. All rights reserved. ERA Franchise Systems LLC fully supports the principles of the Fair Housing Act and the Equal Opportunity Act. ERA, ERA Real Estate powered, and their respective logos are registered service marks of ERA Franchise Systems LLC. Each office is independently owned and operated.