
324 Ferndale Way, Saint Augustine, FL 32092
Local realty services provided by:ERA Fernandina Beach Realty
Listed by: jessica swearingen
Office: ponte vedra club realty, inc.
MLS#:2165573
Source:JV
Price summary
- Price:$515,000
- Price per sq. ft.:$206.16
- Monthly HOA dues:$8.33
About this home
Waterfront living meets modern luxury in this stunning 4-bedroom, 3-bath Dream Finders home in highly sought-after TrailMark! From the moment you arrive, the beautiful paver driveway and professionally designed outdoor spaces set the tone for what's inside. Step through the front door to a thoughtfully designed two-story floor plan featuring luxury vinyl plank flooring throughout the main living areas, a bedroom and full bath downstairs, and spacious living areas designed for both everyday living and entertaining.
The heart of the home is the gourmet kitchen, complete with elegant quartz countertops, ample cabinetry, and a large walk-in pantry. The open-concept design flows seamlessly into the dining and living spaces, creating the perfect gathering place for family and friends.
Upstairs, you'll find additional bedrooms and living space, offering flexibility for guests, a home office, or a growing family. The spacious primary suite provides a peaceful retreat overlooking the beautiful finishes, private outdoor retreat, and incredible community amenities, this Dream Finders home offers the best of comfortable Florida living in TrailMark!...
Contact an agent
Home facts
- Year built:2019
- Subdivision & Development:Trailmark
- Listing ID #:2165573
- Added:1 day(s) ago
- Updated:September 19, 2026 at 01:54 PM
Rooms and interior
- Bedrooms:4
- Total bathrooms:3
- Full bathrooms:3
- Kitchen Description:Dishwasher
- Living area:2,498 sq. ft.
Heating and cooling
- Cooling:Central Air
- Heating:Central
- Central air:Yes
Structure and exterior
- Year built:2019
- Building area:2,498 sq. ft.
- Lot area:0.13 Acres
- Architectural Style:Traditional
- Exterior Features:Screened
Schools
- High school:Tocoi Creek
- Middle school:Pacetti Bay
- Elementary school:Picolata Crossing
Utilities
- Water:Public, Water Connected
Finances and disclosures
- Price:$515,000
- Price per sq. ft.:$206.16
- Tax amount:$7,566 (2025)
Parking
- Parking description:Garage
- Garage:Yes
- Garage spaces:2
New listings near 324 Ferndale Way
- Coming Soon
 $275,000Coming Soon3 beds 3 baths1,420 sq. ft.
108 Gargonza Court, St. Augustine, FL 32084
MLS# 2165264Listed by: UNITED REAL ESTATE GALLERY - Coming Soon
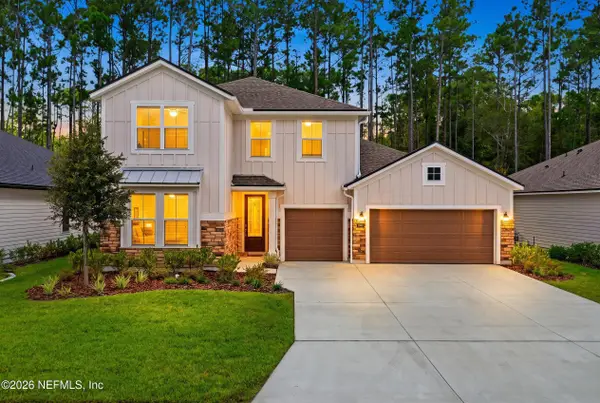 $625,000Coming Soon4 beds 3 baths3,092 sq. ft.
660 Goldenrod Drive, St. Augustine, FL 32092
MLS# 2165221Listed by: KELLER WILLIAMS REALTY ATLANTIC PARTNERS ST. AUGUSTINE - Coming Soon
 $779,000Coming Soon4 beds 3 baths3,342 sq. ft.
3112 Trout Creek Court, St. Augustine, FL 32092
MLS# 2165063Listed by: KELLER WILLIAMS ST JOHNS - Coming Soon
 $559,900Coming Soon4 beds 4 baths2,505 sq. ft.
193 Ocean Jasper Drive, St. Augustine, FL 32086
MLS# 2164257Listed by: REAL BROKER LLC - Coming Soon
 $559,990Coming Soon5 beds 4 baths3,010 sq. ft.
1511 Remini Court, St. Augustine, FL 32092
MLS# 2163663Listed by: KELLER WILLIAMS ST JOHNS - Coming Soon
 $1,250,000Coming Soon4 beds 5 baths3,321 sq. ft.
2408 Den Street, St. Augustine, FL 32092
MLS# 2163600Listed by: RE/MAX SPECIALISTS PV - Coming Soon
 $450,000Coming Soon4 beds 3 baths2,220 sq. ft.
221 Foxcross Avenue, St. Augustine, FL 32092
MLS# 2163304Listed by: REAL BROKER LLC - New
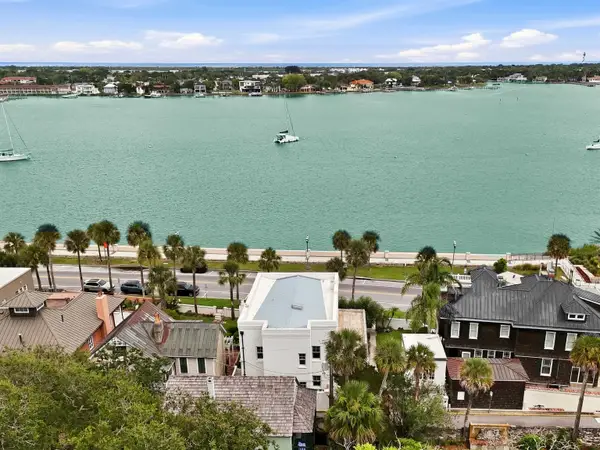 $2,500,000Active4 beds 5 baths3,105 sq. ft.
174 Avenida Menendez, St Augustine, FL 32084
MLS# 264190Listed by: ENGEL & VOLKERS ST AUGUSTINE - New
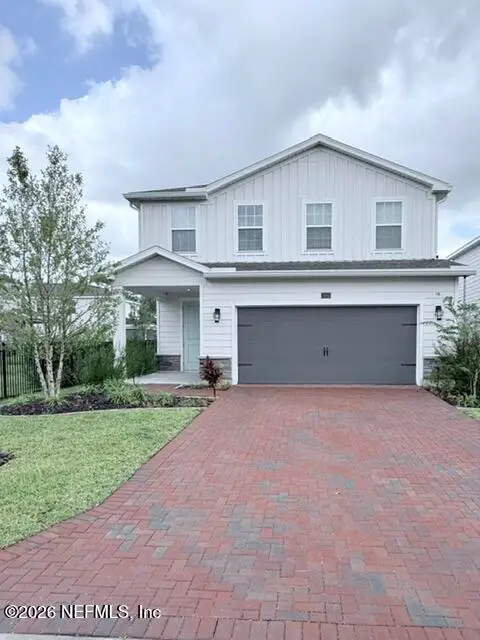 $499,000Active4 beds 3 baths2,379 sq. ft.
226 Tower Court, St. Augustine, FL 32092
MLS# 2165552Listed by: MILITARY REALTY OF FLORIDA


Protect your home and budget from life's surprises with an Assurant Home Warranty, backed by a partner that supports you through every step of homeownership. Explore Plans.
© 2023 - 2026 ERA Franchise Systems LLC. All rights reserved. ERA Franchise Systems LLC fully supports the principles of the Fair Housing Act and the Equal Opportunity Act. ERA, ERA Real Estate powered, and their respective logos are registered service marks of ERA Franchise Systems LLC. Each office is independently owned and operated.