
33 Medio Dr, Saint Augustine, FL 32095
Local realty services provided by:ERA ONETEAM REALTY
33 Medio Dr,St Augustine, FL 32095
$740,000
- 5 Beds
- 4 Baths
- 3,397 sq. ft.
- Single family
- Active
Listed by: suzanne busbee
Office: pacetti realty company, inc
MLS#:264232
Source:FL_SASJCBR
Price summary
- Price:$740,000
- Price per sq. ft.:$217.84
- Monthly HOA dues:$12.33
About this home
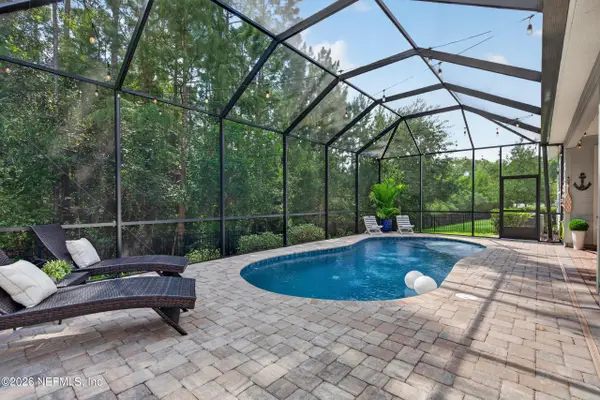
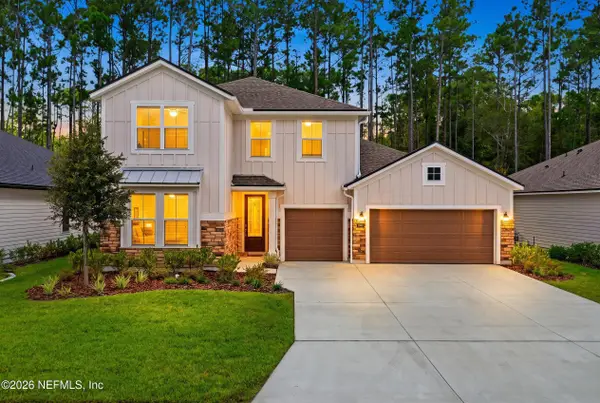
Spacious 5 bedroom, 4 bath home offering a thoughtful and versatile floor plan. The main level features a private primary suite with en-suite bath. There is another bedroom with full bath on the 1st level - ideal for guests or multigenerational living. The inviting kitchen opens to the cafe dining area and great room, creating an easy flow for everyday living and entertaining. A formal dining room, butler's pantry, and two large pantry closets provide plenty of storage and entertaining space. Upstairs features a large living area with a convenient tech/homework space, three additional bedrooms, and two full baths. With generous living spaces and excellent separation between bedrooms, this home offers comfort, functionality, and flexibility for today's lifestyle. Located in a safe, gated community within biking distance to an elementary school and sports park.
Contact an agent
Home facts
- Year built:2015
- Subdivision & Development:Palencia
- Listing ID #:264232
- Added:1 day(s) ago
- Updated:September 23, 2026 at 07:45 PM
Rooms and interior
- Bedrooms:5
- Total bathrooms:4
- Full bathrooms:4
- Flooring:Carpet, Tile
- Dining Description:Combo
- Bathrooms Description:Tub/Shower Separate
- Kitchen Description:Dishwasher, Disposal, Microwave, Range, Refrigerator
- Bedroom Description:Master Bedroom on Level 1
- Basement Description:Slab
- Living area:3,397 sq. ft.
Heating and cooling
- Cooling:Central, Electric
- Heating:Central, Electric, Heat Pump
Structure and exterior
- Roof:Shingle
- Year built:2015
- Building area:3,397 sq. ft.
- Lot area:0.19 Acres
- Lot Features:Paved, Wooded
- Architectural Style:2 Story, Traditional
- Construction Materials:Frame, Stone, Stucco
- Exterior Features:Auto Sprinkler, Exercise, Gated, Golf, Screened Porch
- Foundation Description:Slab
- Levels:2 Stories
Schools
- High school:NEASE
- Middle school:Pacetti Bay
- Elementary school:Palencia
Utilities
- Water:Central
- Sewer:Sewer
Finances and disclosures
- Price:$740,000
- Price per sq. ft.:$217.84
- Tax amount:$4,707
Features and amenities
- Amenities:Auto Sprinkler, Bedroom Downstairs, Ceiling Fans, Chandelier, Internet, Secure Community, Security Gate
- Pool features:Community Pool Unheated
Parking
- Parking description:3 Car Garage, Attached
- Garage spaces:3
New listings near 33 Medio Dr
- Coming Soon
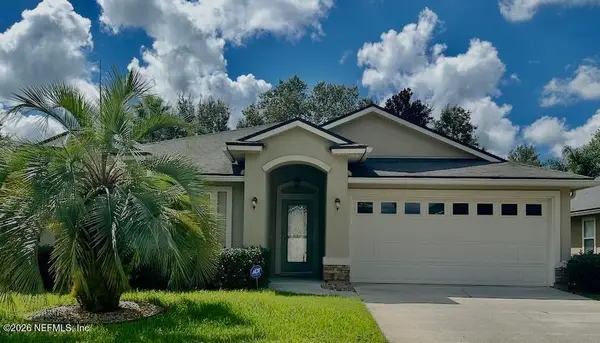 $395,000Coming Soon4 beds 2 baths1,897 sq. ft.
723 Mandarin Terrace, St. Augustine, FL 32092
MLS# 2166197Listed by: HERRON REAL ESTATE LLC - Coming Soon
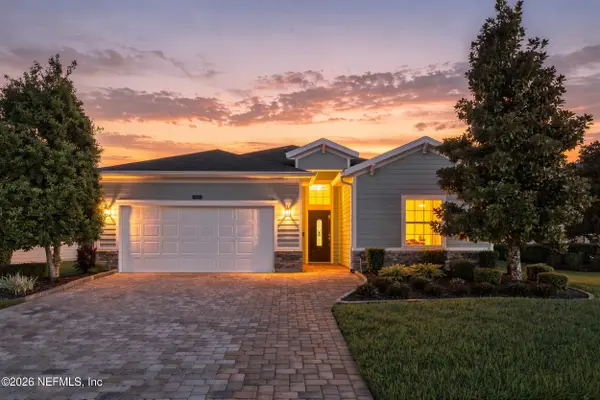 $595,000Coming Soon4 beds 3 baths2,080 sq. ft.
22 Pantano Vista Way, St. Augustine, FL 32095
MLS# 2166140Listed by: BERKSHIRE HATHAWAY HOMESERVICES, FLORIDA NETWORK REALTY - Coming Soon
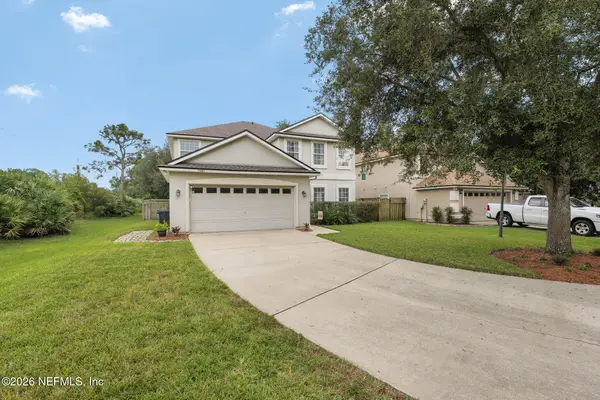 $450,900Coming Soon5 beds 3 baths3,045 sq. ft.
1341 River City Street, St. Augustine, FL 32092
MLS# 2165999Listed by: KELLER WILLIAMS ST JOHNS - Coming SoonOpen Sat, 11am to 1pm
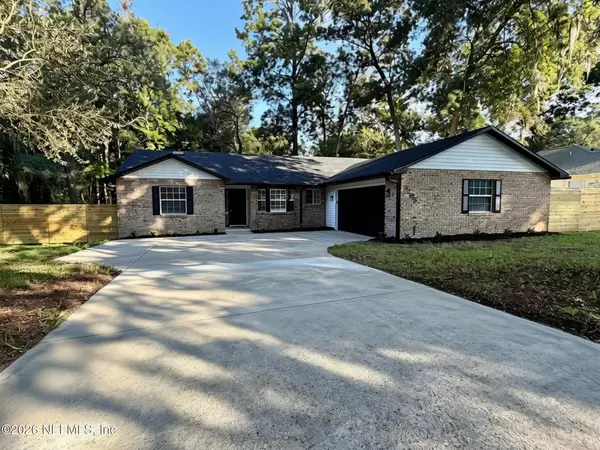 $469,900Coming Soon3 beds 2 baths2,057 sq. ft.
3205 Turtle Creek Road, St. Augustine, FL 32086
MLS# 2165795Listed by: LIVE LOVELY REALTY LLC - Coming SoonOpen Sat, 11am to 1pm
 $650,000Coming Soon4 beds 3 baths2,654 sq. ft.
37 Nevis Peak Lane, St. Augustine, FL 32092
MLS# 2165699Listed by: SIGNATURE REALTY ASSOCIATES - Coming Soon
 $275,000Coming Soon3 beds 3 baths1,420 sq. ft.
108 Gargonza Court, St. Augustine, FL 32084
MLS# 2165264Listed by: UNITED REAL ESTATE GALLERY - Coming SoonOpen Fri, 5:30 to 7:30pm
 $625,000Coming Soon4 beds 3 baths3,092 sq. ft.
660 Goldenrod Drive, St. Augustine, FL 32092
MLS# 2165221Listed by: KELLER WILLIAMS REALTY ATLANTIC PARTNERS ST. AUGUSTINE - Coming Soon
 $779,000Coming Soon4 beds 3 baths3,342 sq. ft.
3112 Trout Creek Court, St. Augustine, FL 32092
MLS# 2165063Listed by: KELLER WILLIAMS ST JOHNS - Coming Soon
 $559,900Coming Soon4 beds 4 baths2,505 sq. ft.
193 Ocean Jasper Drive, St. Augustine, FL 32086
MLS# 2164257Listed by: REAL BROKER LLC - Coming Soon
 $559,990Coming Soon5 beds 4 baths3,010 sq. ft.
1511 Remini Court, St. Augustine, FL 32092
MLS# 2163663Listed by: KELLER WILLIAMS ST JOHNS


Protect your home and budget from life's surprises with an Assurant Home Warranty, backed by a partner that supports you through every step of homeownership. Explore Plans.
© 2023 - 2026 ERA Franchise Systems LLC. All rights reserved. ERA Franchise Systems LLC fully supports the principles of the Fair Housing Act and the Equal Opportunity Act. ERA, ERA Real Estate powered, and their respective logos are registered service marks of ERA Franchise Systems LLC. Each office is independently owned and operated.