
3340 Millwood Way, Saint Augustine, FL 32086
Local realty services provided by:ERA ONETEAM REALTY
3340 Millwood Way,St Augustine, FL 32086
$850,000
- 4 Beds
- 3 Baths
- 2,495 sq. ft.
- Single family
- Active
Listed by: robin arnold
Office: ponte vedra club realty, inc
MLS#:264282
Source:FL_SASJCBR
Price summary
- Price:$850,000
- Price per sq. ft.:$340.68
- Monthly HOA dues:$90
About this home
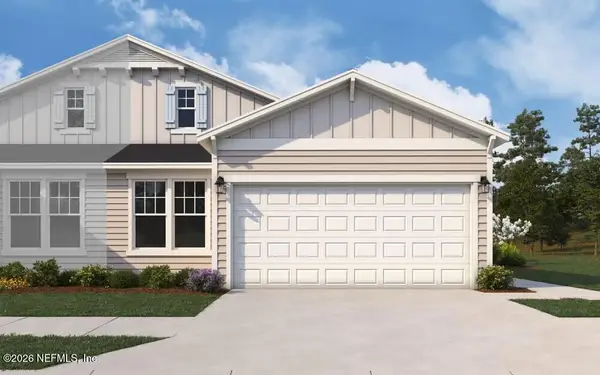
NEW CONSTRUCTION in Oakbrook – estimated completion March 2027! This beautifully designed single-story home at 3340 Millwood Way offers 4 bedrooms, 3 baths, 2,495 SF of living space and a spacious 3-car garage. The open-concept floor plan features 10’ ceilings, a spacious gathering room, dining area and designer kitchen with timeless cabinetry, statement wood hood, farmhouse-style sink, designer backsplash, beautiful countertops and warm brass-toned fixtures. The private owner’s suite features a walk-in closet and beautifully appointed bath with dual vanities, freestanding garden tub and frameless glass shower. Three additional bedrooms and two full baths provide plenty of room for family, guests or a home office. A covered lanai extends the living space outdoors. Designer-selected flooring, lighting, cabinetry, tile and finishes have been thoughtfully coordinated throughout.
Contact an agent
Home facts
- Year built:2026
- Subdivision & Development:Oakbrook
- Listing ID #:264282
- Added:8 day(s) ago
- Updated:October 04, 2026 at 03:10 PM
Rooms and interior
- Bedrooms:4
- Total bathrooms:3
- Full bathrooms:3
- Bathrooms Description:Tub/Shower Separate
- Kitchen Description:Dishwasher, Range, Refrigerator
- Bedroom Description:Master Bedroom on Level 1
- Basement Description:Slab
- Living area:2,495 sq. ft.
Heating and cooling
- Cooling:Central, Electric
Structure and exterior
- Year built:2026
- Building area:2,495 sq. ft.
- Lot area:0.5 Acres
- Architectural Style:Single Family Home
- Construction Materials:New, Vinyl Siding
- Exterior Features:Gated
- Foundation Description:Slab
- Levels:1 Story
Utilities
- Water:County
Finances and disclosures
- Price:$850,000
- Price per sq. ft.:$340.68
- Tax amount:$1,719
Features and amenities
- Amenities:Ceiling Fans, Internet
- Pool features:Community Pool Unheated
New listings near 3340 Millwood Way
- Coming Soon
 $695,000Coming Soon5 beds 4 baths2,946 sq. ft.
407 S Hampton Club Way, St. Augustine, FL 32092
MLS# 2167750Listed by: BERKSHIRE HATHAWAY HOMESERVICES FLORIDA NETWORK REALTY - Coming Soon
 $699,000Coming Soon4 beds 3 baths2,756 sq. ft.
179 Greenview Lane, St. Augustine, FL 32092
MLS# 2167338Listed by: RE/MAX SPECIALISTS PV - Coming Soon
 $799,900Coming Soon5 beds 4 baths3,281 sq. ft.
620 Battersea Drive, St. Augustine, FL 32095
MLS# 2167211Listed by: KELLER WILLIAMS REALTY ATLANTIC PARTNERS ST. AUGUSTINE - Coming Soon
 $515,000Coming Soon4 beds 3 baths2,444 sq. ft.
141 Linsbury Court, St. Augustine, FL 32092
MLS# 2167100Listed by: ONE SOTHEBY'S INTERNATIONAL REALTY - Coming Soon
 $439,900Coming Soon4 beds 3 baths2,542 sq. ft.
709 Flowers Street, St. Augustine, FL 32092
MLS# 2167020Listed by: ATLAS COASTAL REALTY CORP - Coming Soon
 $3,299,000Coming Soon10 beds 8 baths7,918 sq. ft.
2900 Joe Ashton Road, St. Augustine, FL 32092
MLS# 2166852Listed by: COLDWELL BANKER VANGUARD REALTY - Coming SoonOpen Sat, 10am to 12pm
 $469,000Coming Soon4 beds 3 baths2,383 sq. ft.
52 Providence Drive, St. Augustine, FL 32092
MLS# 2166417Listed by: REAL BROKER LLC - New
 $425,990Active4 beds 3 baths1,885 sq. ft.
1387 Brook Forest Drive, St. Augustine, FL 32092
MLS# 2167772Listed by: OLYMPUS EXECUTIVE REALTY, INC - New
 $539,900Active3 beds 3 baths2,171 sq. ft.
146 Sunset Circle, St. Augustine, FL 32080
MLS# 2167753Listed by: WATSON REALTY CORP - New
 $350,000Active2 beds 2 baths992 sq. ft.
61 Dottie Ln, St Augustine, FL 32092
MLS# 264390Listed by: WATSON REALTY CORP (A1A)


Protect your home and budget from life's surprises with an Assurant Home Warranty, backed by a partner that supports you through every step of homeownership. Explore Plans.
© 2023 - 2026 ERA Franchise Systems LLC. All rights reserved. ERA Franchise Systems LLC fully supports the principles of the Fair Housing Act and the Equal Opportunity Act. ERA, ERA Real Estate powered, and their respective logos are registered service marks of ERA Franchise Systems LLC. Each office is independently owned and operated.