
35 Bella Drive, Saint Augustine, FL 32086
Local realty services provided by:ERA Fernandina Beach Realty
35 Bella Drive,St. Augustine, FL 32086
$459,900
- 3 Beds
- 2 Baths
- 1,692 sq. ft.
- Single family
- Pending
Listed by: thomas edward dorazil
Office: re/max select group
MLS#:2160357
Source:JV
Price summary
- Price:$459,900
- Price per sq. ft.:$271.81
- Monthly HOA dues:$91
About this home
Updated ranch with all of new appliances and hot water heater as of 2025. Seller has added water softner, water filtration system, exstended screened patio with heated salt water hot tub, plantation shutters throughout. The kitchen features sleek stainless steel appliances and quartz countertops. Home is wired for a whole home emergency generator. The primary bathroom boasts a frameless glass walk-in shower. Much sought after South St. Augustine location is just 8 miles from the beach. Award winning St. John's County Schools and close to shopping.The open and airy floor plan truly make it a home for all seaons!! This is a must see property.
Contact an agent
Home facts
- Year built:2018
- Subdivision & Development:Villages of Valencia
- Listing ID #:2160357
- Added:48 day(s) ago
- Updated:October 03, 2026 at 08:27 AM
Rooms and interior
- Bedrooms:3
- Total bathrooms:2
- Full bathrooms:2
- Rooms Total:1
- Flooring:carpet, tile
- Bathrooms Description:Primary Bathroom - Shower No Tub
- Kitchen Description:Breakfast Bar, Dishwasher, Disposal, Electric Range, Kitchen Island, Microwave, Refrigerator, Water Softener Owned
- Living area:1,692 sq. ft.
Heating and cooling
- Cooling:Central Air, Electric
- Heating:Central, Electric
- Central air:Yes
Structure and exterior
- Roof:Shingle
- Year built:2018
- Building area:1,692 sq. ft.
- Lot area:0.13 Acres
- Lot Features:Sprinklers In Front, Sprinklers In Rear
- Architectural Style:Ranch
- Construction Materials:Frame
- Exterior Features:Screened
Schools
- High school:Pedro Menendez
- Middle school:Gamble Rogers
- Elementary school:W. D. Hartley
Utilities
- Water:Public, Water Connected
- Sewer:Public Sewer, Sewer Connected
Finances and disclosures
- Price:$459,900
- Price per sq. ft.:$271.81
- Tax amount:$2,344 (2025)
Features and amenities
- Amenities:Breakfast Bar, Maintenance Grounds, Management - Off Site, Playground, Walk-In Closet(s)
Parking
- Parking description:Attached, Garage, Garage Door Opener
- Garage:Yes
- Garage spaces:2
New listings near 35 Bella Drive
- Coming Soon
 $699,000Coming Soon4 beds 3 baths2,756 sq. ft.
179 Greenview Lane, St. Augustine, FL 32092
MLS# 2167338Listed by: RE/MAX SPECIALISTS PV - Coming Soon
 $799,900Coming Soon5 beds 4 baths3,281 sq. ft.
620 Battersea Drive, St. Augustine, FL 32095
MLS# 2167211Listed by: KELLER WILLIAMS REALTY ATLANTIC PARTNERS ST. AUGUSTINE - Coming Soon
 $515,000Coming Soon4 beds 3 baths2,444 sq. ft.
141 Linsbury Court, St. Augustine, FL 32092
MLS# 2167100Listed by: ONE SOTHEBY'S INTERNATIONAL REALTY - Coming Soon
 $439,900Coming Soon4 beds 3 baths2,542 sq. ft.
709 Flowers Street, St. Augustine, FL 32092
MLS# 2167020Listed by: ATLAS COASTAL REALTY CORP - Coming Soon
 $3,299,000Coming Soon10 beds 8 baths7,918 sq. ft.
2900 Joe Ashton Road, St. Augustine, FL 32092
MLS# 2166852Listed by: COLDWELL BANKER VANGUARD REALTY - Coming SoonOpen Sat, 10am to 12pm
 $469,000Coming Soon4 beds 3 baths2,383 sq. ft.
52 Providence Drive, St. Augustine, FL 32092
MLS# 2166417Listed by: REAL BROKER LLC - New
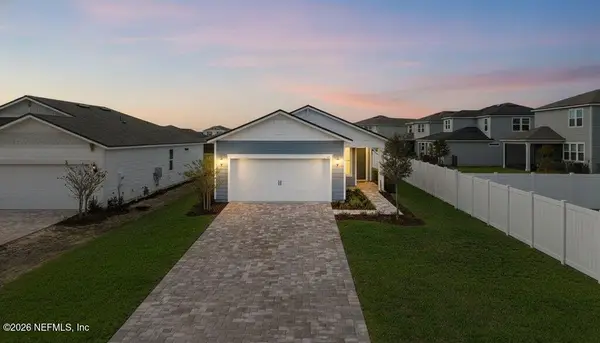 $399,000Active4 beds 2 baths1,509 sq. ft.
36 Greenhead Court, St. Augustine, FL 32095
MLS# 2167678Listed by: REAL BROKER LLC - New
 $340,490Active3 beds 3 baths1,393 sq. ft.
166 Wood Breeze Way, St. Augustine, FL 32092
MLS# 2167679Listed by: OLYMPUS EXECUTIVE REALTY, INC - New
 $995,000Active2 beds 2 baths912 sq. ft.
7137 Middleton Avenue, St. Augustine, FL 32080
MLS# 2167649Listed by: CENTURY 21 BECKHAM REALTY - New
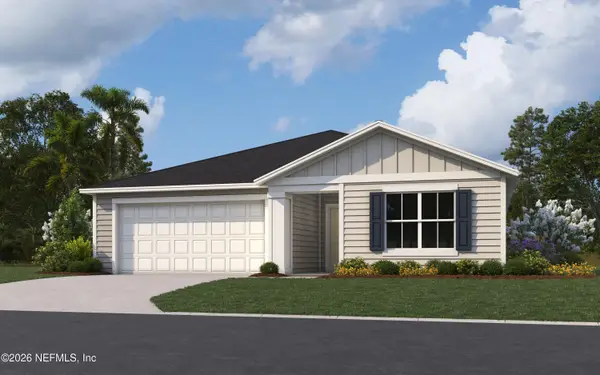 $449,990Active4 beds 3 baths2,248 sq. ft.
466 Barbosa Trail, St. Augustine, FL 32095
MLS# 2167644Listed by: EAGLES WORLD REALTY, INC


Protect your home and budget from life's surprises with an Assurant Home Warranty, backed by a partner that supports you through every step of homeownership. Explore Plans.
© 2023 - 2026 ERA Franchise Systems LLC. All rights reserved. ERA Franchise Systems LLC fully supports the principles of the Fair Housing Act and the Equal Opportunity Act. ERA, ERA Real Estate powered, and their respective logos are registered service marks of ERA Franchise Systems LLC. Each office is independently owned and operated.