
353 Red Barn Road, Saint Augustine, FL 32092
Local realty services provided by:ERA Fernandina Beach Realty
353 Red Barn Road,St. Augustine, FL 32092
$640,000
- 5 Beds
- 4 Baths
- 3,252 sq. ft.
- Single family
- Coming Soon
Listed by: karen brown, willie brown iii
Office: keller williams realty atlantic partners southside
MLS#:2167876
Source:JV
Price summary
- Price:$640,000
- Price per sq. ft.:$196.8
- Monthly HOA dues:$7
About this home
Coming Soon listing, no showings. THIS IS THE ONE! Welcome to a beautifully appointed 5-bedroom, 3.5-bath home nestled on a tranquil water lot with the added privacy of a wooded preserve backdrop. Tucked away in a desirable cul-de-sac, this meticulously maintained residence offers spacious bedrooms, a 3-car garage, a covered screened lanai, and thoughtfully selected finishes throughout. The open, inviting design is enhanced by recent upgrades, including a cozy fireplace between gorgeous built-ins—creating a warm and sophisticated focal point for the living space. From the generous living areas to the serene outdoor setting, every detail reflects comfort, functionality, and pride of ownership. With its peaceful location, impressive upgrades, abundant space, and exceptional setting, this home offers the perfect blend of privacy, elegance, and everyday Florida living at its finest. The extremely sought-after Grand Oaks Community also offers parks, pickleball, pools, a fitness center, and more. Schedule your tour today! Please call...
Contact an agent
Home facts
- Year built:2023
- Subdivision & Development:Grand Oaks
- Listing ID #:2167876
- Updated:October 05, 2026 at 07:55 PM
Rooms and interior
- Bedrooms:5
- Total bathrooms:4
- Full bathrooms:3
- Half bathrooms:1
- Flooring:carpet
- Kitchen Description:Kitchen Island, Microwave, Pantry
- Living area:3,252 sq. ft.
Heating and cooling
- Cooling:Central Air
- Heating:Central
- Central air:Yes
Structure and exterior
- Roof:Shingle
- Year built:2023
- Building area:3,252 sq. ft.
- Lot area:0.22 Acres
- Lot Features:Sprinklers In Front
- Architectural Style:Traditional
- Construction Materials:Fiber Cement
- Exterior Features:Covered, Screened
Schools
- High school:Tocoi Creek
- Middle school:Mill Creek Academy
- Elementary school:Mill Creek Academy
Utilities
- Sewer:Public Sewer
Finances and disclosures
- Price:$640,000
- Price per sq. ft.:$196.8
- Tax amount:$9,880 (2025)
Features and amenities
- Amenities:Built-in Features, Children's Pool, Clubhouse, Entrance Foyer, Fitness Center, Walk-In Closet(s)
- Pool features:Children's Pool
Parking
- Parking description:Attached, Garage, Garage Door Opener
- Garage:Yes
- Garage spaces:3
New listings near 353 Red Barn Road
- Coming Soon
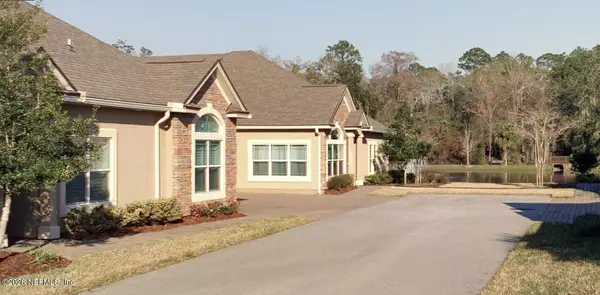 $425,000Coming Soon2 beds 2 baths
84 Amacano Lane, St. Augustine, FL 32084
MLS# 2167851Listed by: CHAD AND SANDY REAL ESTATE GROUP - Coming Soon
 $219,000Coming Soon2 beds 3 baths1,332 sq. ft.
229 Michelangelo Place, St. Augustine, FL 32084
MLS# 2167859Listed by: LPT REALTY LLC - Coming Soon
 $695,000Coming Soon5 beds 4 baths2,946 sq. ft.
407 S Hampton Club Way, St. Augustine, FL 32092
MLS# 2167750Listed by: BERKSHIRE HATHAWAY HOMESERVICES FLORIDA NETWORK REALTY - Coming Soon
 $699,000Coming Soon4 beds 3 baths2,756 sq. ft.
179 Greenview Lane, St. Augustine, FL 32092
MLS# 2167338Listed by: RE/MAX SPECIALISTS PV - Coming Soon
 $799,900Coming Soon5 beds 4 baths3,281 sq. ft.
620 Battersea Drive, St. Augustine, FL 32095
MLS# 2167211Listed by: KELLER WILLIAMS REALTY ATLANTIC PARTNERS ST. AUGUSTINE - Coming Soon
 $515,000Coming Soon4 beds 3 baths2,444 sq. ft.
141 Linsbury Court, St. Augustine, FL 32092
MLS# 2167100Listed by: ONE SOTHEBY'S INTERNATIONAL REALTY - Coming Soon
 $439,900Coming Soon4 beds 3 baths2,542 sq. ft.
709 Flowers Street, St. Augustine, FL 32092
MLS# 2167020Listed by: ATLAS COASTAL REALTY CORP - Coming SoonOpen Sat, 10am to 12pm
 $469,000Coming Soon4 beds 3 baths2,383 sq. ft.
52 Providence Drive, St. Augustine, FL 32092
MLS# 2166417Listed by: REAL BROKER LLC - New
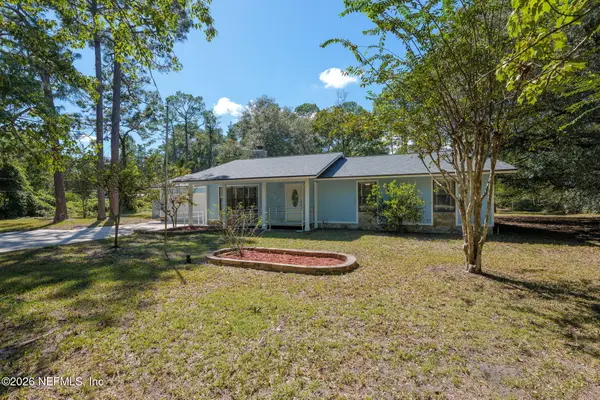 $499,499Active3 beds 2 baths1,725 sq. ft.
2021 Deerwood Acres Drive, St. Augustine, FL 32084
MLS# 2167904Listed by: ENDLESS SUMMER REALTY


Protect your home and budget from life's surprises with an Assurant Home Warranty, backed by a partner that supports you through every step of homeownership. Explore Plans.
© 2023 - 2026 ERA Franchise Systems LLC. All rights reserved. ERA Franchise Systems LLC fully supports the principles of the Fair Housing Act and the Equal Opportunity Act. ERA, ERA Real Estate powered, and their respective logos are registered service marks of ERA Franchise Systems LLC. Each office is independently owned and operated.