
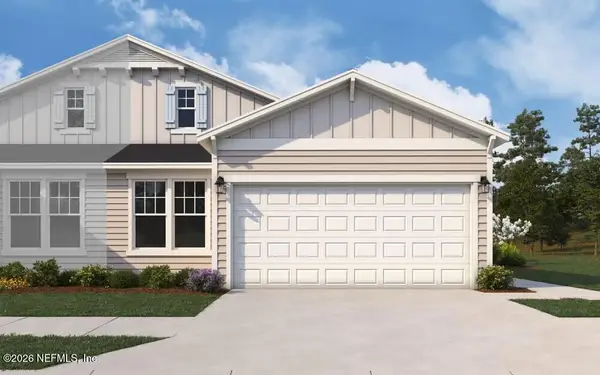
358 Pine Bluff Dr, Saint Augustine, FL 32092
Local realty services provided by:ERA ONETEAM REALTY
358 Pine Bluff Dr,St Augustine, FL 32092
$374,000
- 3 Beds
- 2 Baths
- 1,388 sq. ft.
- Townhouse
- Active
Listed by: kim devlin
Office: fiv realty co
MLS#:264003
Source:FL_SASJCBR
Price summary
- Price:$374,000
- Price per sq. ft.:$269.45
- Monthly HOA dues:$163
About this home
Is a one-level end-unit townhome in Silverleaf with no CDD fees on your list? This 3-bedroom, 2-bathroom end-unit townhome in Holly Forest at Silverleaf, St. Johns County, puts everything on a single floor, from a bright white kitchen with a gas range and double wall ovens to a screened lanai with an extended patio, a short walk from the community pool. What makes this Silverleaf townhome stand out? It combines true one-level living, end-unit privacy, and a no CDD community with full Silverleaf amenities, so you get more space, fewer stairs, and lower ongoing costs than most townhomes in the area.
Contact an agent
Home facts
- Year built:2022
- Subdivision & Development:Holly Forest Townhomes
- Listing ID #:264003
- Added:25 day(s) ago
- Updated:October 04, 2026 at 03:48 PM
Rooms and interior
- Bedrooms:3
- Total bathrooms:2
- Full bathrooms:2
- Flooring:Carpet, Vinyl
- Dining Description:Combo
- Bathrooms Description:Shower Only
- Bedroom Description:Master Bedroom on Level 1
- Basement Description:Slab
- Living area:1,388 sq. ft.
Heating and cooling
- Cooling:Central, Electric
- Heating:Electric, Heat Pump
Structure and exterior
- Roof:Shingle
- Year built:2022
- Building area:1,388 sq. ft.
- Lot area:0.1 Acres
- Architectural Style:Townhouse
- Exterior Features:Screened Porch
- Foundation Description:Slab
- Levels:1 Story
Schools
- High school:Tocoi Creek
- Middle school:Liberty Pines Academy
- Elementary school:Liberty Pines Academy
Utilities
- Water:County
- Sewer:Sewer
Finances and disclosures
- Price:$374,000
- Price per sq. ft.:$269.45
- Tax amount:$3,344
Features and amenities
- Laundry features:Washer/Dryer
- Amenities:Internet
- Pool features:Community Pool Unheated
Parking
- Parking description:2 Car Garage, Off Street
- Garage spaces:2
New listings near 358 Pine Bluff Dr
- Coming Soon
 $695,000Coming Soon5 beds 4 baths2,946 sq. ft.
407 S Hampton Club Way, St. Augustine, FL 32092
MLS# 2167750Listed by: BERKSHIRE HATHAWAY HOMESERVICES FLORIDA NETWORK REALTY - Coming Soon
 $699,000Coming Soon4 beds 3 baths2,756 sq. ft.
179 Greenview Lane, St. Augustine, FL 32092
MLS# 2167338Listed by: RE/MAX SPECIALISTS PV - Coming Soon
 $799,900Coming Soon5 beds 4 baths3,281 sq. ft.
620 Battersea Drive, St. Augustine, FL 32095
MLS# 2167211Listed by: KELLER WILLIAMS REALTY ATLANTIC PARTNERS ST. AUGUSTINE - Coming Soon
 $515,000Coming Soon4 beds 3 baths2,444 sq. ft.
141 Linsbury Court, St. Augustine, FL 32092
MLS# 2167100Listed by: ONE SOTHEBY'S INTERNATIONAL REALTY - Coming Soon
 $439,900Coming Soon4 beds 3 baths2,542 sq. ft.
709 Flowers Street, St. Augustine, FL 32092
MLS# 2167020Listed by: ATLAS COASTAL REALTY CORP - Coming Soon
 $3,299,000Coming Soon10 beds 8 baths7,918 sq. ft.
2900 Joe Ashton Road, St. Augustine, FL 32092
MLS# 2166852Listed by: COLDWELL BANKER VANGUARD REALTY - Coming SoonOpen Sat, 10am to 12pm
 $469,000Coming Soon4 beds 3 baths2,383 sq. ft.
52 Providence Drive, St. Augustine, FL 32092
MLS# 2166417Listed by: REAL BROKER LLC - New
 $425,990Active4 beds 3 baths1,885 sq. ft.
1387 Brook Forest Drive, St. Augustine, FL 32092
MLS# 2167772Listed by: OLYMPUS EXECUTIVE REALTY, INC - New
 $539,900Active3 beds 3 baths2,171 sq. ft.
146 Sunset Circle, St. Augustine, FL 32080
MLS# 2167753Listed by: WATSON REALTY CORP - New
 $350,000Active2 beds 2 baths992 sq. ft.
61 Dottie Ln, St Augustine, FL 32092
MLS# 264390Listed by: WATSON REALTY CORP (A1A)


Protect your home and budget from life's surprises with an Assurant Home Warranty, backed by a partner that supports you through every step of homeownership. Explore Plans.
© 2023 - 2026 ERA Franchise Systems LLC. All rights reserved. ERA Franchise Systems LLC fully supports the principles of the Fair Housing Act and the Equal Opportunity Act. ERA, ERA Real Estate powered, and their respective logos are registered service marks of ERA Franchise Systems LLC. Each office is independently owned and operated.