
363 Pine Leaf Drive, Saint Augustine, FL 32092
Local realty services provided by:ERA ONETEAM REALTY
363 Pine Leaf Drive,St. Augustine, FL 32092
$875,000
- 4 Beds
- 4 Baths
- 3,200 sq. ft.
- Single family
- Active
Listed by: krisa cox
Office: jacksonville tbi realty, llc.
MLS#:2173885
Source:JV
Price summary
- Price:$875,000
- Price per sq. ft.:$273.44
- Monthly HOA dues:$100
About this home
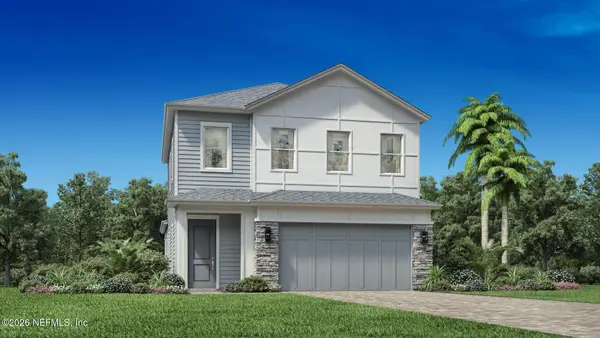
Located behind the impressive gated entrance to Newbrook, Toll Brothers' flagship community in St. Johns county, is this stunning Scarlett floorplan which will be ready in Spring/Summer 2027. This thoughtful layout offers 4 spacious bedrooms, 3.5 bathrooms, an office, a 2nd floor loft, and an oversized covered lanai that is perfect for relaxing outdoors. The kitchen is a gourmet chefs dream equipped with, a walk in pantry and upgraded cabinetry. At the heart of this home is a great room that opens to a spacious covered lanai. The owner's suite features a walk-in shower, freestanding tub and a huge closet. Elevated features include 10' foot ceiling on main level with 8 foot doors, wood staircase, stacked kitchen cabinetry, pavers driveway and covered lanai, sprinkler system, tankless water heater and much more! The highly anticipated Newbrook residents-only amenity center will include a resort-style pool, fitness center, and clubhouse with estimated completion in 2027.
Contact an agent
Home facts
- Year built:2026
- Subdivision & Development:Silverleaf
- Listing ID #:2173885
- Added:1 day(s) ago
- Updated:November 15, 2026 at 09:46 PM
Rooms and interior
- Bedrooms:4
- Total bathrooms:4
- Full bathrooms:3
- Half bathrooms:1
- Bathrooms Description:Primary Bathroom -Tub with Separate Shower
- Kitchen Description:Dishwasher, Eat-in Kitchen, Gas Cooktop, Kitchen Island, Microwave, Pantry, Refrigerator
- Living area:3,200 sq. ft.
Heating and cooling
- Cooling:Central Air
- Heating:Zoned
- Central air:Yes
Structure and exterior
- Year built:2026
- Building area:3,200 sq. ft.
- Exterior Features:Covered
Schools
- High school:Tocoi Creek
- Middle school:Magnolia Oaks Academy
- Elementary school:Magnolia Oaks Academy
Utilities
- Water:Public, Water Connected
- Sewer:Public Sewer, Sewer Connected
Finances and disclosures
- Price:$875,000
- Price per sq. ft.:$273.44
Features and amenities
- Amenities:Eat-in Kitchen, Entrance Foyer, Guest Suite, Primary Downstairs, Walk-In Closet(s)
Parking
- Parking description:Attached, Garage
- Garage:Yes
- Garage spaces:3
New listings near 363 Pine Leaf Drive
- Coming Soon
 $380,000Coming Soon4 beds 2 baths2,019 sq. ft.
2412 Woodstork Court, St. Augustine, FL 32092
MLS# 2173342Listed by: BERKSHIRE HATHAWAY HOMESERVICES, FLORIDA NETWORK REALTY - Coming Soon
 $1,685,000Coming Soon5 beds 7 baths5,083 sq. ft.
2624 Oakgrove Avenue, St. Augustine, FL 32092
MLS# 2172294Listed by: CHRISTIE'S INTERNATIONAL REAL ESTATE FIRST COAST - Coming Soon
 $645,000Coming Soon3 beds 3 baths2,028 sq. ft.
54 Saint Barts Avenue, St. Augustine, FL 32080
MLS# 2172095Listed by: KELLER WILLIAMS REALTY ATLANTIC PARTNERS - Coming Soon
 $650,000Coming Soon3 beds 3 baths2,377 sq. ft.
148 Bedford Terrace, St. Augustine, FL 32092
MLS# 2170308Listed by: JACKSONVILLE TBI REALTY, LLC - New
 $399,900Active2 beds 2 baths
53 Amacano Lane, St. Augustine, FL 32084
MLS# 2173883Listed by: WATSON REALTY CORP - New
 $599,000Active3 beds 2 baths2,230 sq. ft.
105 Pine Leaf Drive, St. Augustine, FL 32092
MLS# 2173887Listed by: JACKSONVILLE TBI REALTY, LLC - New
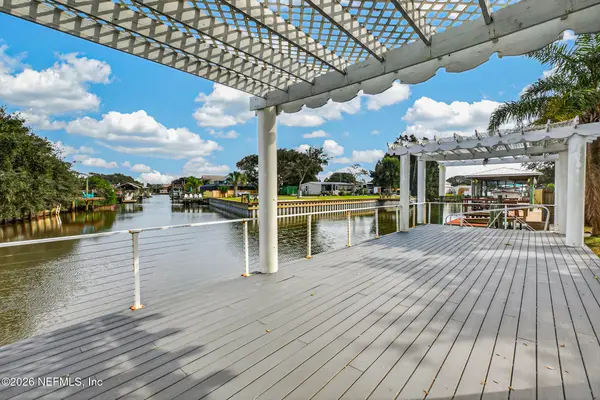 $895,000Active3 beds 3 baths1,612 sq. ft.
6310 Gomez Road, St. Augustine, FL 32080
MLS# 2173869Listed by: CENTURY 21 ST AUGUSTINE PROPERTIES - New
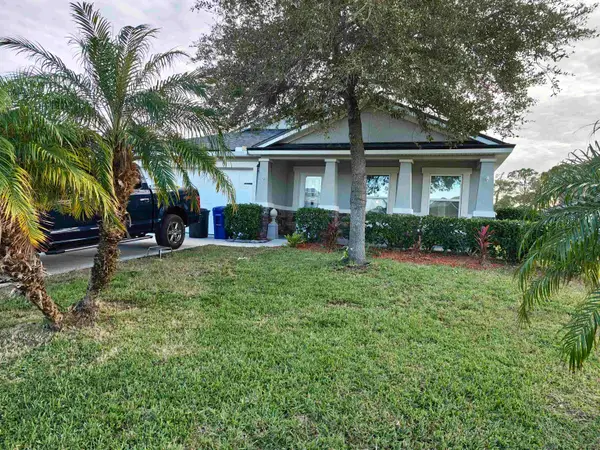 $401,000Active3 beds 2 baths1,701 sq. ft.
353 Deer Crossing Rd, St Augustine, FL 32086
MLS# 264918Listed by: FLORIDA HOMES REALTY & MORTGAGE  $386,793Pending2 beds 2 baths1,709 sq. ft.
496 Swaying Tree Avenue, St. Augustine, FL 32092
MLS# 2173862Listed by: OLYMPUS EXECUTIVE REALTY, INC


Protect your home and budget from life's surprises with an Assurant Home Warranty, backed by a partner that supports you through every step of homeownership. Explore Plans.
© 2023 - 2026 ERA Franchise Systems LLC. All rights reserved. ERA Franchise Systems LLC fully supports the principles of the Fair Housing Act and the Equal Opportunity Act. ERA, ERA Real Estate powered, and their respective logos are registered service marks of ERA Franchise Systems LLC. Each office is independently owned and operated.