
394 Hefferon Drive, Saint Augustine, FL 32084
Local realty services provided by:ERA Fernandina Beach Realty
394 Hefferon Drive,St. Augustine, FL 32084
$475,000
- 4 Beds
- 3 Baths
- 2,297 sq. ft.
- Single family
- Active
Listed by: tiffany curtner
Office: realty one group elevate
MLS#:2157174
Source:JV
Price summary
- Price:$475,000
- Price per sq. ft.:$206.79
- Monthly HOA dues:$96.33
About this home
Welcome home! Located less than 15 minutes from historic downtown St. Augustine and an easy drive to Vilano Beach, this updated home offers comfort and a convenient location. The main level features an open layout with a versatile flex room ideal for a home office, playroom, or fitness space. The renovated kitchen includes natural granite countertops, two-tone cabinetry, and a built-in wine cooler. All four bedrooms are located upstairs, creating separation between the main living and sleeping areas. The spacious primary suite features a custom-organized closet and an impressive frameless glass walk-in shower with dual shower heads. Three additional bedrooms and a full bathroom complete the second floor. Outside, the large, fully fenced backyard offers privacy and plenty of room for outdoor entertaining, gardening, a trampoline, or a future pool. Major improvements include a new roof in 2025, a new water heater in 2026, fresh interior and exterior paint, and an epoxy garage floor. Heritage Park spans more than 392 acres of lush green space and offers a range of amenities, including three playgrounds, a private dog park, nature trails, tennis, basketball, volleyball and pickleball courts, plus soccer and baseball fields. The clubhouse features a community pool, fitness center, library, great room, card room and additional gathering spaces for residents to enjoy.
Thoughtful updates, a generous private lot, and a location close to the best of St. Augustine make this home one you will want to see in person!...
Contact an agent
Home facts
- Year built:2009
- Subdivision & Development:Heritage Park
- Listing ID #:2157174
- Added:21 day(s) ago
- Updated:August 17, 2026 at 12:49 PM
Rooms and interior
- Bedrooms:4
- Total bathrooms:3
- Full bathrooms:2
- Half bathrooms:1
- Flooring:carpet, tile
- Bathrooms Description:Primary Bathroom - Shower No Tub
- Kitchen Description:Breakfast Bar, Disposal, Electric Range, Kitchen Island, Pantry, Refrigerator, Wine Cooler
- Living area:2,297 sq. ft.
Heating and cooling
- Cooling:Central Air, Electric
- Heating:Central, Electric
- Central air:Yes
Structure and exterior
- Roof:Shingle
- Year built:2009
- Building area:2,297 sq. ft.
- Lot area:0.22 Acres
- Architectural Style:Traditional
- Construction Materials:Stucco
- Exterior Features:Covered, Porch
Schools
- High school:St. Augustine
- Middle school:Sebastian
- Elementary school:Crookshank
Utilities
- Water:Public, Water Connected, Well
- Sewer:Public Sewer, Sewer Connected
Finances and disclosures
- Price:$475,000
- Price per sq. ft.:$206.79
- Tax amount:$6,235 (2025)
Features and amenities
- Laundry features:Dryer, Washer
- Amenities:Basketball Court, Breakfast Bar, Clubhouse, Entrance Foyer, Fitness Center, Playground, Storm Shutters, Tennis Court(s), Walk-In Closet(s)
Parking
- Parking description:Garage, Garage Door Opener
- Garage:Yes
- Garage spaces:2
New listings near 394 Hefferon Drive
- New
 $249,000Active2 beds 2 baths1,182 sq. ft.
2005 Mariposa Vista Lane #3-207, St. Augustine, FL 32084
MLS# 2160428Listed by: CHRISTIE'S INTERNATIONAL REAL ESTATE FIRST COAST - New
 $445,000Active4 beds 2 baths2,051 sq. ft.
81 Hickory Ridge Road, ST AUGUSTINE, FL 32084
MLS# GC542778Listed by: PEPINE REALTY - New
 $68,000Active0.14 Acres
720 Pearl, St Augustine, FL 32084
MLS# A12072254Listed by: ELITE REALTY PARTNERS, INC. - New
 $530,000Active4 beds 3 baths2,438 sq. ft.
273 Silverleaf Village Drive, St. Augustine, FL 32092
MLS# 2160413Listed by: COLDWELL BANKER PREMIER PROPERTIES - Coming Soon
 $270,000Coming Soon4 beds 2 baths
1108 W King Street, St. Augustine, FL 32084
MLS# 2160408Listed by: KELLER WILLIAMS ST JOHNS - New
 $399,000Active3 beds 2 baths1,220 sq. ft.
6320 Pine Circle S., St Augustine, FL 32095
MLS# 263687Listed by: FLORIDA HOMES REALTY & MORTGAGE - Coming Soon
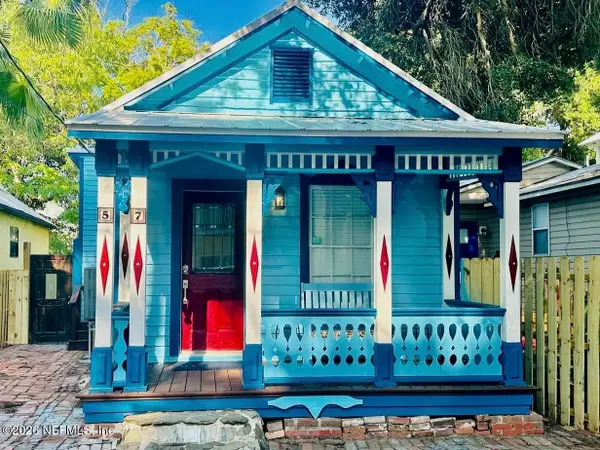 $599,900Coming Soon3 beds 2 baths
57 Dumas Street, St. Augustine, FL 32084
MLS# 2160392Listed by: BERKSHIRE HATHAWAY HOMESERVICES FLORIDA NETWORK REALTY - Coming Soon
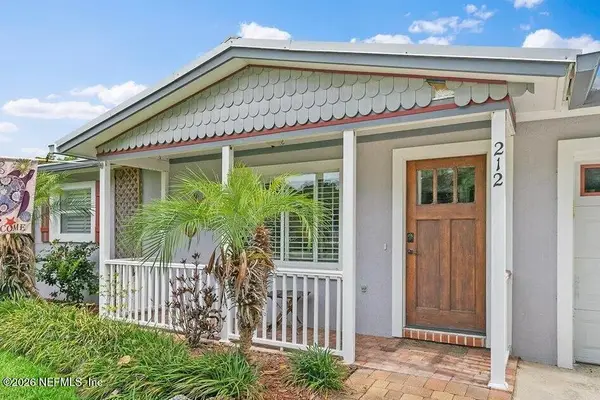 $549,900Coming Soon3 beds 2 baths
212 Kenan Street, St. Augustine, FL 32080
MLS# 2160393Listed by: BERKSHIRE HATHAWAY HOMESERVICES FLORIDA NETWORK REALTY - Coming Soon
 $524,900Coming Soon2 beds 2 baths
206 Kenan Street, St. Augustine, FL 32080
MLS# 2160394Listed by: BERKSHIRE HATHAWAY HOMESERVICES FLORIDA NETWORK REALTY - New
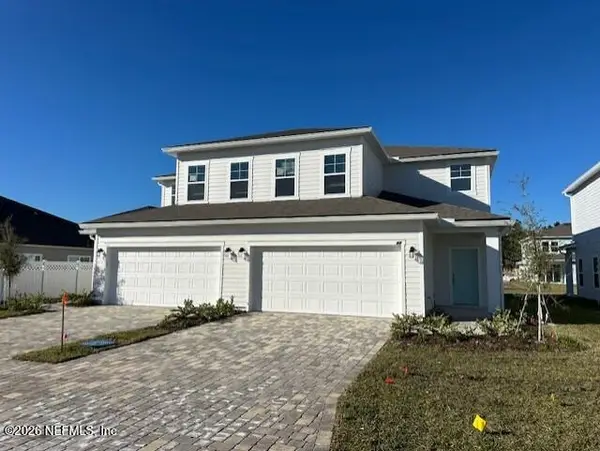 $369,990Active4 beds 3 baths1,853 sq. ft.
141 Camphor Laurel Road, St. Augustine, FL 32092
MLS# 2160402Listed by: OLYMPUS EXECUTIVE REALTY, INC


Protect your home and budget from life's surprises with an Assurant Home Warranty, backed by a partner that supports you through every step of homeownership. Explore Plans.
© 2023 - 2026 ERA Franchise Systems LLC. All rights reserved. ERA Franchise Systems LLC fully supports the principles of the Fair Housing Act and the Equal Opportunity Act. ERA, ERA Real Estate powered, and their respective logos are registered service marks of ERA Franchise Systems LLC. Each office is independently owned and operated.