
396 Meadow Ridge Drive, Saint Augustine, FL 32092
Local realty services provided by:ERA Fernandina Beach Realty
396 Meadow Ridge Drive,St. Augustine, FL 32092
$450,000
- 4 Beds
- 3 Baths
- 2,187 sq. ft.
- Single family
- Active
Listed by: windy keene
Office: round table realty
MLS#:2153960
Source:JV
Price summary
- Price:$450,000
- Price per sq. ft.:$205.76
- Monthly HOA dues:$98
About this home
Why wait to build when you can move right into this beautifully upgraded, one-owner home in the heart of St. Johns County? Built in 2021, this 4-bedroom, 3-bath home offers 2,187 square feet of thoughtfully designed living space and a spacious 3-car garage.
Featuring lap siding, stylish laminate flooring, and an open-concept layout, this home is both functional and inviting. The current owners have added thoughtful custom touches throughout, including built-in bunk beds that create a fun and practical space for children or guests.
Step outside to enjoy the fully fenced backyard, complete with a garden and chicken coop--perfect for those seeking a little homestead charm while still enjoying the conveniences of suburban living.
Located in desirable St. Johns County with access to top-rated schools, shopping, dining, and major commuter routes, this move-in-ready home offers the perfect blend of modern construction, thoughtful upgrades, and everyday comfort.
Contact an agent
Home facts
- Year built:2021
- Listing ID #:2153960
- Added:1 day(s) ago
- Updated:July 06, 2026 at 10:48 PM
Rooms and interior
- Bedrooms:4
- Total bathrooms:3
- Full bathrooms:3
- Rooms Total:7
- Flooring:laminate, tile
- Bathrooms Description:Primary Bathroom - Shower No Tub
- Kitchen Description:Breakfast Bar, Dishwasher, Disposal, Electric Cooktop, Ice Maker, Microwave, Refrigerator
- Bedroom Description:Split Bedrooms
- Living area:2,187 sq. ft.
Heating and cooling
- Cooling:Central Air, Electric
- Heating:Central, Electric
- Central air:Yes
Structure and exterior
- Roof:Shingle
- Year built:2021
- Building area:2,187 sq. ft.
- Lot area:0.23 Acres
- Construction Materials:Fiber Cement
- Exterior Features:Covered, Porch
Utilities
- Water:Public, Water Connected
- Sewer:Public Sewer
Finances and disclosures
- Price:$450,000
- Price per sq. ft.:$205.76
- Tax amount:$4,538 (2025)
Features and amenities
- Amenities:Breakfast Bar, Clubhouse, Playground, Primary Downstairs, Split Bedrooms, Walk-In Closet(s)
Parking
- Parking description:Garage
- Garage:Yes
- Garage spaces:3
New listings near 396 Meadow Ridge Drive
- New
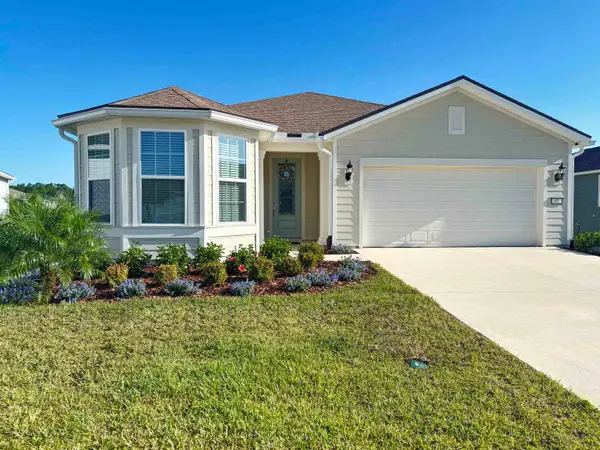 $529,000Active3 beds 3 baths2,011 sq. ft.
82 Lone Cypress Way, St Augustine, FL 32092
MLS# 263172Listed by: WATSON REALTY CORP (US1 SOUTH) - New
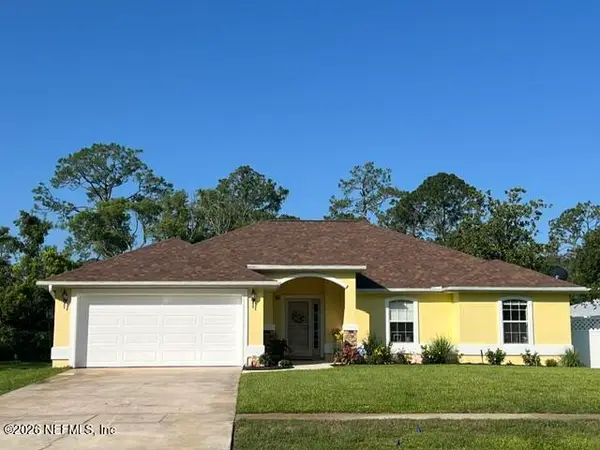 $435,000Active3 beds 2 baths1,755 sq. ft.
564 Domenico Circle, St. Augustine, FL 32086
MLS# 2154041Listed by: REALTY ONE GROUP ELEVATE - New
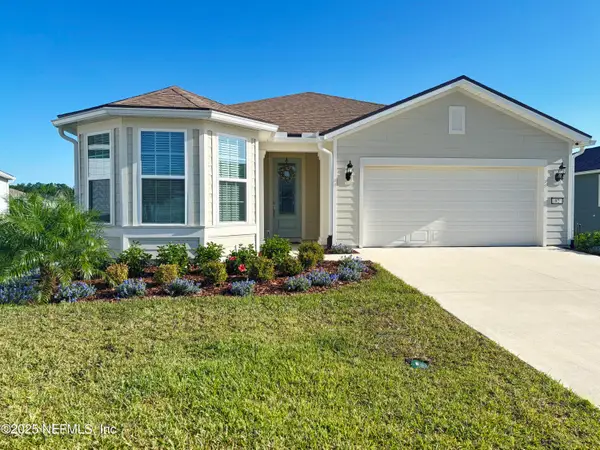 $529,000Active3 beds 3 baths2,011 sq. ft.
82 Lone Cypress Way, St. Augustine, FL 32092
MLS# 2154047Listed by: WATSON REALTY CORP - New
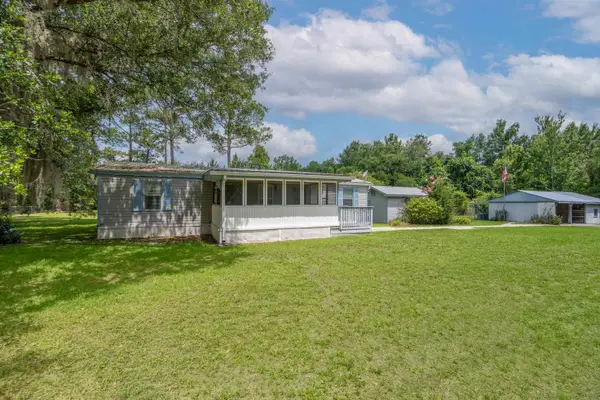 $299,000Active2 beds 2 baths1,216 sq. ft.
4381 S Francis Rd, St Augustine, FL 32092
MLS# 263170Listed by: BUYSELL PROPERTIES, LLC - New
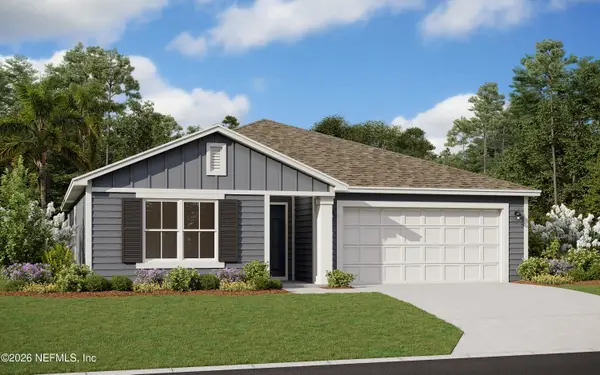 $419,990Active3 beds 2 baths1,655 sq. ft.
406 Barbosa Trail, St. Augustine, FL 32095
MLS# 2153951Listed by: EAGLES WORLD REALTY, INC - New
 $240,000Active3 beds 1 baths1,050 sq. ft.
1463 Spring Street, St. Augustine, FL 32084
MLS# 2153959Listed by: CENTURY 21 LIGHTHOUSE REALTY - New
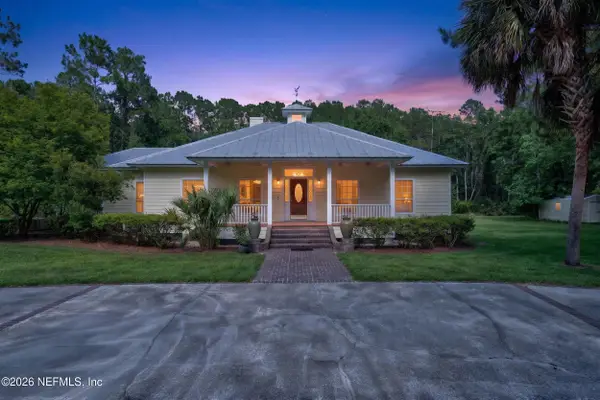 $2,325,000Active2 beds 3 baths2,710 sq. ft.
3090 Monument Bay Road, St. Augustine, FL 32092
MLS# 2153968Listed by: HERRON REAL ESTATE LLC - New
 $453,990Active4 beds 3 baths2,188 sq. ft.
615 Barbosa Trail, St. Augustine, FL 32095
MLS# 2153978Listed by: EAGLES WORLD REALTY, INC - New
 $1,450,000Active6 beds -- baths1,854 sq. ft.
53 Sanford Street, St. Augustine, FL 32084
MLS# 2154005Listed by: ST AUGUSTINE REALTY


Protect your home and budget from life's surprises with an Assurant Home Warranty, backed by a partner that supports you through every step of homeownership. Explore Plans.
© 2023 - 2026 ERA Franchise Systems LLC. All rights reserved. ERA Franchise Systems LLC fully supports the principles of the Fair Housing Act and the Equal Opportunity Act. ERA, ERA Real Estate powered, and their respective logos are registered service marks of ERA Franchise Systems LLC. Each office is independently owned and operated.