
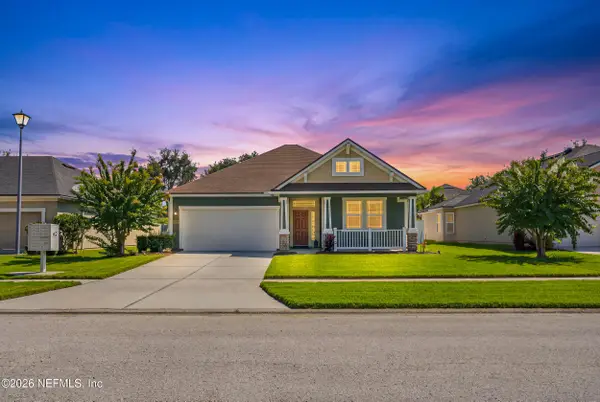
463 Canopy Forest Drive, Saint Augustine, FL 32092
Local realty services provided by:ERA Fernandina Beach Realty
463 Canopy Forest Drive,St. Augustine, FL 32092
$835,000
- 4 Beds
- 3 Baths
- 2,791 sq. ft.
- Single family
- Active
Listed by: christy wenger, brian moorman
Office: one sotheby's international realty
MLS#:2159469
Source:JV
Price summary
- Price:$835,000
- Price per sq. ft.:$299.18
- Monthly HOA dues:$154.17
About this home
Built by David Weekley Homes, this Wolfson Floorplan four bedroom, three bath home with an office/flex space is located on a seventy foot preserve-view lot in the gated Oak Grove community within SilverLeaf. The home features an open, well-proportioned layout with generous ceiling heights, a spacious outdoor living area and a 4 Car Garage. Home Features & Upgrades
- Whole-house generator
- Reverse osmosis water system
- Water softener
- Tankless water heater
- GE Café appliances
- 12-foot ceilings in family room, 10-foot in additional spaces
- Tray ceilings in owner's suite and office
- Extended lanai
- Extended owner's bathroom
- Extended owner's walk-in closet
- Timothy Oulton and Restoration Hardware lighting
SilverLeaf is a master-planned community with no CDD fees in St. Johns County with amenities that include resort-style pools, fitness facilities, parks, playgrounds, sports and recreation areas, and walking and biking paths. The community also offers convenient access to shopping, dining, entertainment, major roadways, and St. Johns County schools....
Contact an agent
Home facts
- Year built:2024
- Subdivision & Development:Silverleaf
- Listing ID #:2159469
- Added:7 day(s) ago
- Updated:August 18, 2026 at 12:48 PM
Rooms and interior
- Bedrooms:4
- Total bathrooms:3
- Full bathrooms:3
- Flooring:carpet, wood
- Kitchen Description:Dishwasher, Disposal, Eat-in Kitchen, Gas Cooktop, Kitchen Island, Microwave, Refrigerator, Water Softener Owned
- Living area:2,791 sq. ft.
Heating and cooling
- Cooling:Central Air
- Heating:Central
- Central air:Yes
Structure and exterior
- Roof:Shingle
- Year built:2024
- Building area:2,791 sq. ft.
- Lot area:0.24 Acres
- Exterior Features:Covered, Porch
Utilities
- Water:Public
- Sewer:Public Sewer
Finances and disclosures
- Price:$835,000
- Price per sq. ft.:$299.18
- Tax amount:$8,849 (2025)
Features and amenities
- Laundry features:Dryer, Washer
- Amenities:Children's Pool, Eat-in Kitchen, Fitness Center, Gated, Jogging Path, Playground, Primary Downstairs, Tennis Court(s), Walk-In Closet(s)
- Pool features:Children's Pool
Parking
- Parking description:Garage
- Garage:Yes
- Garage spaces:4
New listings near 463 Canopy Forest Drive
- New
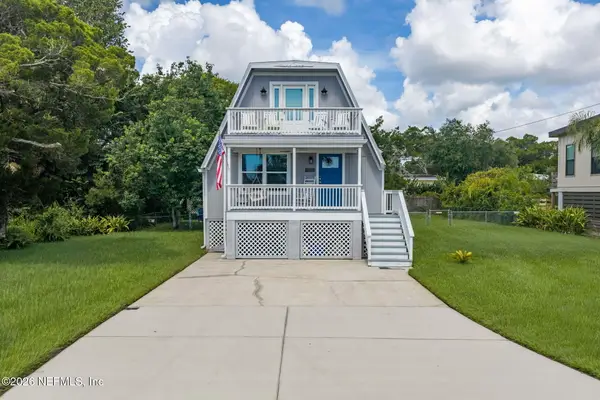 $675,000Active3 beds 3 baths1,520 sq. ft.
123 Ferdinand Avenue, St. Augustine, FL 32080
MLS# 2160584Listed by: BERKSHIRE HATHAWAY HOMESERVICES FLORIDA NETWORK REALTY - New
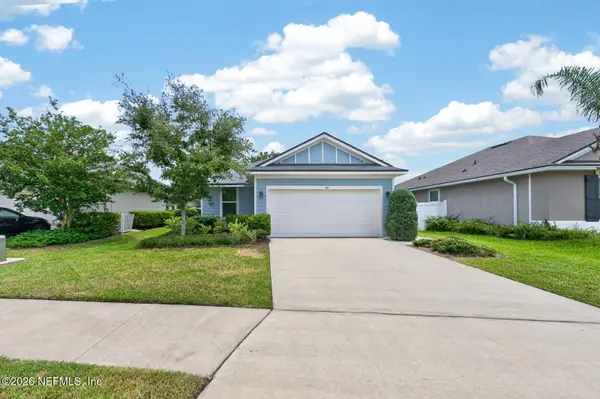 $353,900Active3 beds 2 baths1,438 sq. ft.
84 Monroe Avenue, St. Augustine, FL 32086
MLS# 2160575Listed by: WATSON REALTY CORP - New
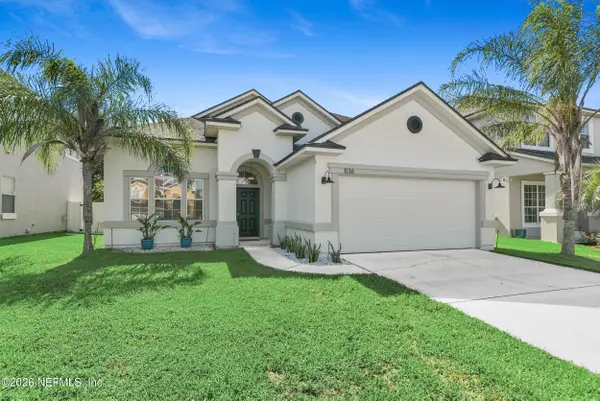 $529,000Active4 beds 3 baths2,337 sq. ft.
836 Porto Cristo Avenue, St. Augustine, FL 32092
MLS# 2160551Listed by: THE LEGENDS OF REAL ESTATE - New
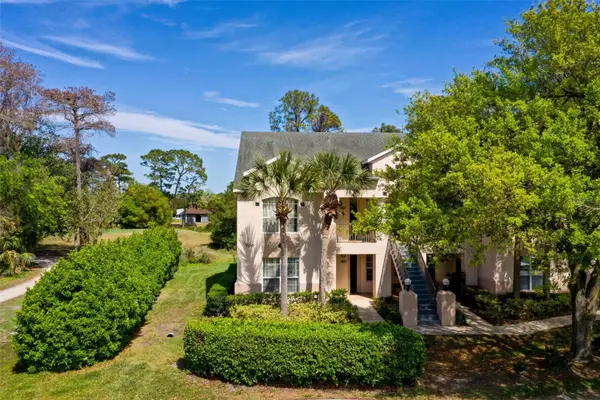 $234,900Active2 beds 2 baths1,189 sq. ft.
710 Augusta Circle #11A, ST AUGUSTINE, FL 32086
MLS# FC320741Listed by: WATSON REALTY-ST. AUG BEACH  $2,500,000Pending3 beds 5 baths2,938 sq. ft.
141 Relajado Way, St. Augustine, FL 32084
MLS# 2160528Listed by: PONTE VEDRA CLUB REALTY, INC.- New
 $234,900Active2 beds 2 baths1,189 sq. ft.
710 Augusta Cir, St Augustine, FL 32086
MLS# 263699Listed by: WATSON REALTY CORP (US1 SOUTH) - Open Sat, 11am to 2pmNew
 $975,499Active4 beds 4 baths3,188 sq. ft.
755 Cypress Crossing Trail, St. Augustine, FL 32095
MLS# 2160530Listed by: ENDLESS SUMMER REALTY - New
 $372,900Active3 beds 2 baths1,442 sq. ft.
1076 Santa Cruz Street, St. Augustine, FL 32092
MLS# 2160494Listed by: RE/MAX SPECIALISTS - New
 $499,990Active5 beds 4 baths2,956 sq. ft.
582 Barbosa Trail, St. Augustine, FL 32095
MLS# 2160507Listed by: EAGLES WORLD REALTY, INC - New
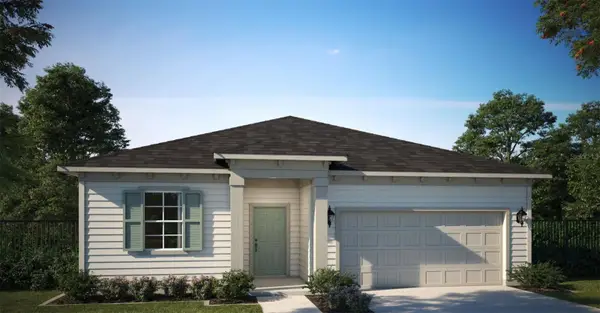 $420,990Active2 beds 2 baths2,029 sq. ft.
Address Withheld By Seller, ST AUGUSTINE, FL 32092
MLS# G5110359Listed by: OLYMPUS EXECUTIVE REALTY INC


Protect your home and budget from life's surprises with an Assurant Home Warranty, backed by a partner that supports you through every step of homeownership. Explore Plans.
© 2023 - 2026 ERA Franchise Systems LLC. All rights reserved. ERA Franchise Systems LLC fully supports the principles of the Fair Housing Act and the Equal Opportunity Act. ERA, ERA Real Estate powered, and their respective logos are registered service marks of ERA Franchise Systems LLC. Each office is independently owned and operated.