
50 Litke Lane, Saint Augustine, FL 32086
Local realty services provided by:ERA ONETEAM REALTY
Listed by: camryn matthaei, christine margaret matthaei
Office: berkshire hathaway homeservices florida network realty
MLS#:2172933
Source:JV
Price summary
- Price:$365,000
- Price per sq. ft.:$228.13
- Monthly HOA dues:$36.67
About this home
Welcome to 50 Litke Lane! Nestled in the desirable Westwind neighborhood, this charming 3-bedroom, 2-bathroom home built in 2013 has been meticulously cared for and offers a cozy, comfortable living space with a great, functional layout. Perfectly situated just 15 minutes from downtown St. Augustine and 15 minutes to the beach, its prime location makes enjoying both coastal relaxation and historic city life effortless. Featuring a warm atmosphere and a very low HOA, this property is a fantastic opportunity to put down roots and experience all the best the area has to offer. Whether you are looking for your next home or a place to start a fresh chapter, schedule your tour today and don't miss out on making this delightful property your very own!
Contact an agent
Home facts
- Year built:2013
- Subdivision & Development:Westwind
- Listing ID #:2172933
- Added:1 day(s) ago
- Updated:November 10, 2026 at 01:07 AM
Rooms and interior
- Bedrooms:3
- Total bathrooms:2
- Full bathrooms:2
- Flooring:tile
- Kitchen Description:Breakfast Bar, Dishwasher, Disposal, Microwave, Refrigerator
- Bedroom Description:Split Bedrooms
- Living area:1,600 sq. ft.
Heating and cooling
- Cooling:Central Air
- Heating:Central, Electric
- Central air:Yes
Structure and exterior
- Roof:Shingle
- Year built:2013
- Building area:1,600 sq. ft.
- Lot area:0.2 Acres
- Architectural Style:Ranch
- Construction Materials:Stucco
Utilities
- Water:Public, Water Connected
- Sewer:Public Sewer, Sewer Connected
Finances and disclosures
- Price:$365,000
- Price per sq. ft.:$228.13
- Tax amount:$4,508 (2025)
Features and amenities
- Laundry features:Dryer, Washer
- Amenities:Breakfast Bar, Split Bedrooms, Walk-In Closet(s)
Parking
- Parking description:Garage, Garage Door Opener
- Garage:Yes
- Garage spaces:2
New listings near 50 Litke Lane
- Coming Soon
 $1,685,000Coming Soon5 beds 7 baths5,083 sq. ft.
2624 Oakgrove Avenue, St. Augustine, FL 32092
MLS# 2172294Listed by: CHRISTIE'S INTERNATIONAL REAL ESTATE FIRST COAST - Coming Soon
 $645,000Coming Soon3 beds 3 baths2,028 sq. ft.
54 Saint Barts Avenue, St. Augustine, FL 32080
MLS# 2172095Listed by: KELLER WILLIAMS REALTY ATLANTIC PARTNERS - Coming Soon
 $1,200,000Coming Soon3 beds 2 baths1,796 sq. ft.
114 Sherwood Avenue, St. Augustine, FL 32084
MLS# 2171799Listed by: COLDWELL BANKER VANGUARD REALTY - Coming Soon
 $875,000Coming Soon4 beds 4 baths5,224 sq. ft.
487 Gianna Way, ST AUGUSTINE, FL 32086
MLS# FC322479Listed by: EXP REALTY LLC - Coming Soon
 $849,000Coming Soon3 beds 3 baths2,194 sq. ft.
7891 Rusty Anchor Road, St. Augustine, FL 32092
MLS# 2171708Listed by: HERRON REAL ESTATE LLC - Coming Soon
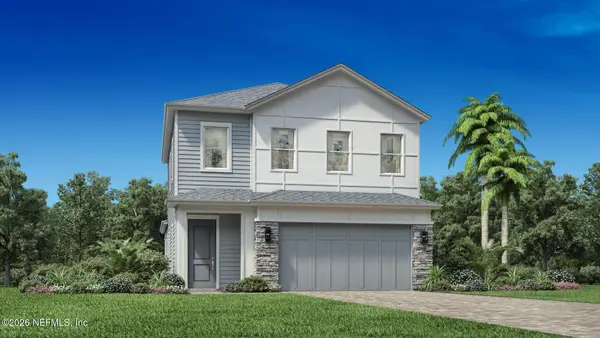 $650,000Coming Soon3 beds 3 baths2,377 sq. ft.
148 Bedford Terrace, St. Augustine, FL 32092
MLS# 2170308Listed by: JACKSONVILLE TBI REALTY, LLC - New
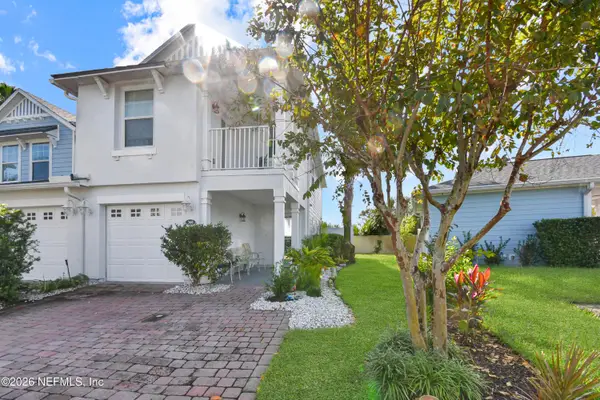 $345,000Active2 beds 3 baths1,295 sq. ft.
360 Islander Circle, St. Augustine, FL 32080
MLS# 2173002Listed by: EXP REALTY, LLC - New
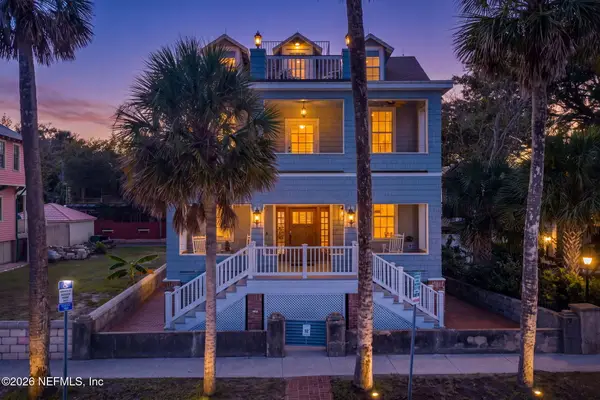 $3,888,000Active4 beds 5 baths4,484 sq. ft.
154 Avenida Menendez Street, St. Augustine, FL 32084
MLS# 2173004Listed by: BERKSHIRE HATHAWAY HOMESERVICES FLORIDA NETWORK REALTY - New
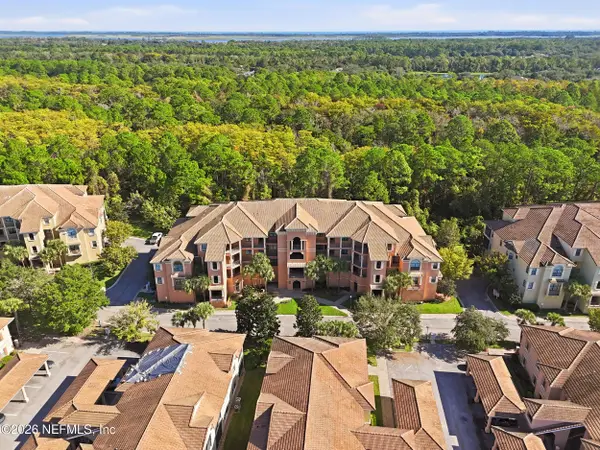 $359,000Active3 beds 2 baths2,043 sq. ft.
210 Paseo Terraza #201, St. Augustine, FL 32095
MLS# 2173012Listed by: ONE SOTHEBY'S INTERNATIONAL REALTY - New
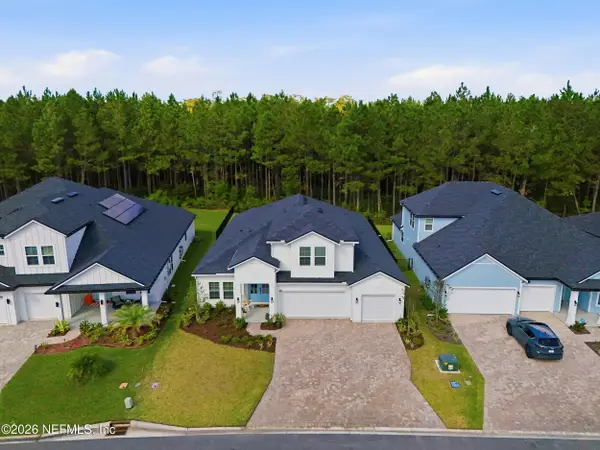 $774,900Active5 beds 4 baths3,297 sq. ft.
230 Silver Lily Way, St. Augustine, FL 32092
MLS# 2173016Listed by: BERKSHIRE HATHAWAY HOMESERVICES FLORIDA NETWORK REALTY


Protect your home and budget from life's surprises with an Assurant Home Warranty, backed by a partner that supports you through every step of homeownership. Explore Plans.
© 2023 - 2026 ERA Franchise Systems LLC. All rights reserved. ERA Franchise Systems LLC fully supports the principles of the Fair Housing Act and the Equal Opportunity Act. ERA, ERA Real Estate powered, and their respective logos are registered service marks of ERA Franchise Systems LLC. Each office is independently owned and operated.