
530 Irish Rose Rd, Saint Augustine, FL 32092
Local realty services provided by:Gulf Shores Realty ERA Powered
Listed by: emily tatum
Office: realty exchange, llc.
MLS#:FC321743
Source:MFRMLS
Price summary
- Price:$899,000
- Price per sq. ft.:$263.64
- Monthly HOA dues:$48
About this home
Discover a truly unique opportunity in the highly desirable World Golf Village area of St. Augustine. This spacious 4-bedroom, 3-bathroom home offers approximately 3,410 sq. ft. of thoughtfully designed living space, a 3-car garage, and a beautiful in-ground pool, creating an inviting setting for both entertaining and everyday living. What truly sets this property apart is the private MIL House nestled in the backyard, offering approximately 1,200 sq. ft. of total space, including 900 sq. ft. of heated living area. Featuring its own private driveway and 2-car garage, along with a full kitchen, spacious bedroom, walk-in closet, and full bathroom, this separate living space offers endless possibilities for multigenerational living, extended family, guests, or a private home retreat. With room for everyone to feel at home while still enjoying their own space, this property offers a rare combination of comfort, privacy, and flexibility in one of St. Augustine’s sought-after locations. A home designed to accommodate your lifestyle today and whatever the future may bring....
Contact an agent
Home facts
- Year built:2014
- Subdivision & Development:ASHLEY OAKS
- Listing ID #:FC321743
- Added:1 day(s) ago
- Updated:September 30, 2026 at 06:23 PM
Rooms and interior
- Bedrooms:5
- Total bathrooms:3
- Full bathrooms:3
- Flooring:Luxury Vinyl
- Dining Description:Eat In Kitchen
- Kitchen Description:Dishwasher, Disposal, Dry Bar, Eat-in Kitchen, Exhaust Fan, Freezer, Microwave, Refrigerator, Water Softener
- Bedroom Description:High Ceilings, Primary Bedroom Main Floor, Split Bedroom, Walk-In Closet(s)
- Living area:3,011 sq. ft.
Heating and cooling
- Cooling:Central Air
- Heating:Central
- Central air:Yes
Structure and exterior
- Roof:Shingle
- Year built:2014
- Building area:3,011 sq. ft.
- Lot area:0.54 Acres
- Construction Materials:Brick
- Exterior Features:Lighting, Private Mailbox, Rain Gutters, Sprinkler Metered
- Foundation Description:Slab
- Levels:Multi/Split Story
Schools
- High school:Tocoi Creek High School
- Middle school:Pacetti Bay Middle
- Elementary school:Wards Creek Elementary
Utilities
- Water:Water Available
- Sewer:Public Sewer, Sewer Available
Finances and disclosures
- Price:$899,000
- Price per sq. ft.:$263.64
- Tax amount:$1,570 (2025)
Features and amenities
- Appliances:Dishwasher, Disposal, Exhaust Fan, Freezer, Microwave, Refrigerator, Water Softener
- Amenities:Cable Available, Ceiling Fans(s), Dry Bar, Eat-in Kitchen, Electricity Available, High Ceilings, Open Floorplan, Primary Bedroom Main Floor, Split Bedroom, Thermostat, Walk-In Closet(s)
- Pool features:In Ground, Private Pool
Parking
- Parking description:Attached Garage
- Garage:Yes
- Garage spaces:3
 The information being provided by Stellar Mls is for the consumer's personal, non-commercial use and may not be used for any purpose other than to identify prospective properties consumer may be interested in purchasing. Any information relating to real estate for sale referenced on this web site comes from the Internet Data Exchange (IDX) program of the Stellar Mls. Gulf Shores Realty ERA Powered is not a Multiple Listing Service (MLS), nor does it offer MLS access. This website is a service of Gulf Shores Realty ERA Powered, a broker participant of Stellar Mls. This web site may reference real estate listing(s) held by a brokerage firm other than the broker and/or agent who owns this web site.
The accuracy of all information, regardless of source, including but not limited to open house information, square footages and lot sizes, is deemed reliable but not guaranteed and should be personally verified through personal inspection by and/or with the appropriate professionals. The data contained herein is copyrighted by Stellar Mls and is protected by all applicable copyright laws. Any unauthorized dissemination of this information is in violation of copyright laws and is strictly prohibited.
Properties in listings may have been sold or may no longer be available.
Copyright 2026 Stellar Mls. All rights reserved.
The information being provided by Stellar Mls is for the consumer's personal, non-commercial use and may not be used for any purpose other than to identify prospective properties consumer may be interested in purchasing. Any information relating to real estate for sale referenced on this web site comes from the Internet Data Exchange (IDX) program of the Stellar Mls. Gulf Shores Realty ERA Powered is not a Multiple Listing Service (MLS), nor does it offer MLS access. This website is a service of Gulf Shores Realty ERA Powered, a broker participant of Stellar Mls. This web site may reference real estate listing(s) held by a brokerage firm other than the broker and/or agent who owns this web site.
The accuracy of all information, regardless of source, including but not limited to open house information, square footages and lot sizes, is deemed reliable but not guaranteed and should be personally verified through personal inspection by and/or with the appropriate professionals. The data contained herein is copyrighted by Stellar Mls and is protected by all applicable copyright laws. Any unauthorized dissemination of this information is in violation of copyright laws and is strictly prohibited.
Properties in listings may have been sold or may no longer be available.
Copyright 2026 Stellar Mls. All rights reserved.New listings near 530 Irish Rose Rd
- Coming Soon
 $515,000Coming Soon4 beds 3 baths2,444 sq. ft.
141 Linsbury Court, St. Augustine, FL 32092
MLS# 2167100Listed by: ONE SOTHEBY'S INTERNATIONAL REALTY - Coming Soon
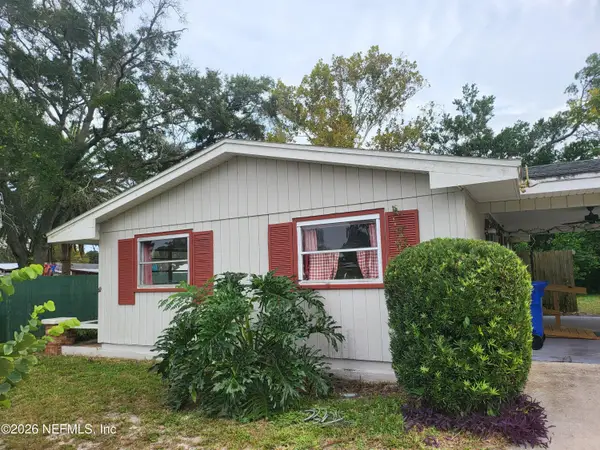 $191,000Coming Soon2 beds 1 baths1,584 sq. ft.
167 Toledo Street, St. Augustine, FL 32086
MLS# 2167054Listed by: SET YOUR ANCHOR REALTY - Coming Soon
 $439,900Coming Soon4 beds 3 baths2,542 sq. ft.
709 Flowers Street, St. Augustine, FL 32092
MLS# 2167020Listed by: ATLAS COASTAL REALTY CORP - Coming Soon
 $589,000Coming Soon4 beds 4 baths2,860 sq. ft.
2498 Trailmark Drive, St. Augustine, FL 32092
MLS# 2167002Listed by: LPT REALTY LLC - Coming Soon
 $3,299,000Coming Soon10 beds 8 baths7,918 sq. ft.
2900 Joe Ashton Road, St. Augustine, FL 32092
MLS# 2166852Listed by: COLDWELL BANKER VANGUARD REALTY - Coming Soon
 $799,000Coming Soon4 beds 3 baths2,554 sq. ft.
1171 Brook Forest Drive, St. Augustine, FL 32092
MLS# 2166806Listed by: ROUND TABLE REALTY - Coming SoonOpen Sat, 11am to 1pm
 $695,000Coming Soon4 beds 3 baths2,555 sq. ft.
472 Hutchinson Lane, St. Augustine, FL 32095
MLS# 2166779Listed by: BERKSHIRE HATHAWAY HOMESERVICES FLORIDA NETWORK REALTY - Coming Soon
 $469,000Coming Soon4 beds 3 baths2,383 sq. ft.
52 Providence Drive, St. Augustine, FL 32092
MLS# 2166417Listed by: REAL BROKER LLC - Coming Soon
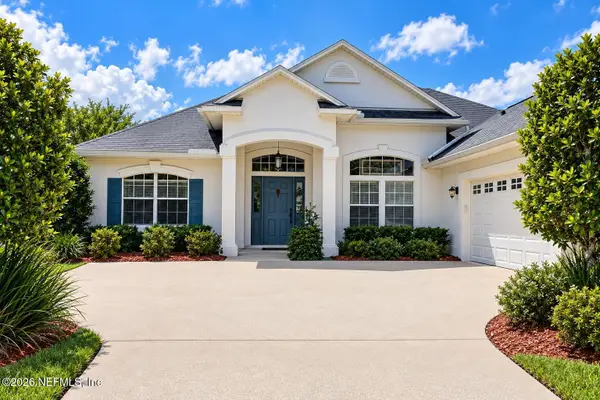 $485,000Coming Soon4 beds 3 baths2,614 sq. ft.
929 Indian River Road, St. Augustine, FL 32092
MLS# 2166221Listed by: MAVREALTY - Coming SoonOpen Sat, 11am to 1pm
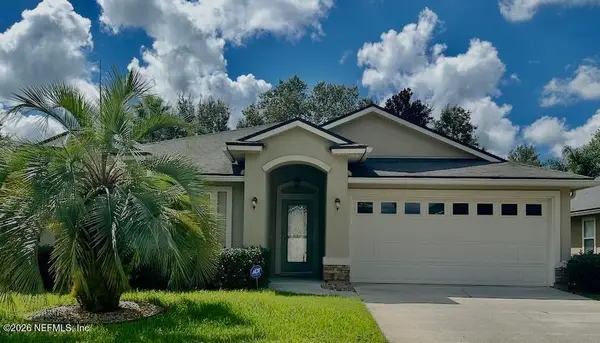 $395,000Coming Soon4 beds 2 baths1,897 sq. ft.
723 Mandarin Terrace, St. Augustine, FL 32092
MLS# 2166197Listed by: HERRON REAL ESTATE LLC


Protect your home and budget from life's surprises with an Assurant Home Warranty, backed by a partner that supports you through every step of homeownership. Explore Plans.
© 2023 - 2026 ERA Franchise Systems LLC. All rights reserved. ERA Franchise Systems LLC fully supports the principles of the Fair Housing Act and the Equal Opportunity Act. ERA, ERA Real Estate powered, and their respective logos are registered service marks of ERA Franchise Systems LLC. Each office is independently owned and operated.